

Bar Leaner Height: A Kiwi Hospitality Guide
1050 mm is widely treated as the standard commercial bar height in New Zealand, while 900 mm is the lower counter-height option. The right height still depends on the specific stool and intended use, and commercially available leaners can vary by manufacturer.
A high table can look right on a floor plan and still feel awkward once customers sit down. The problem usually isn't the headline dimension. It's the relationship between the finished leaner height, stool seat height, tabletop thickness and base design. A few centimetres can change whether customers settle in comfortably, perch briefly, or avoid the furniture altogether.
For New Zealand bars, pubs, cafés, breweries, tasting rooms and event spaces, bar leaner height should be selected as part of a complete furniture setting, not as an isolated product specification. The furniture also needs to suit the way customers use the venue, the available circulation space, the cleaning routine and the need for alternative seating.
Bar Leaner Height and Stool Pairings
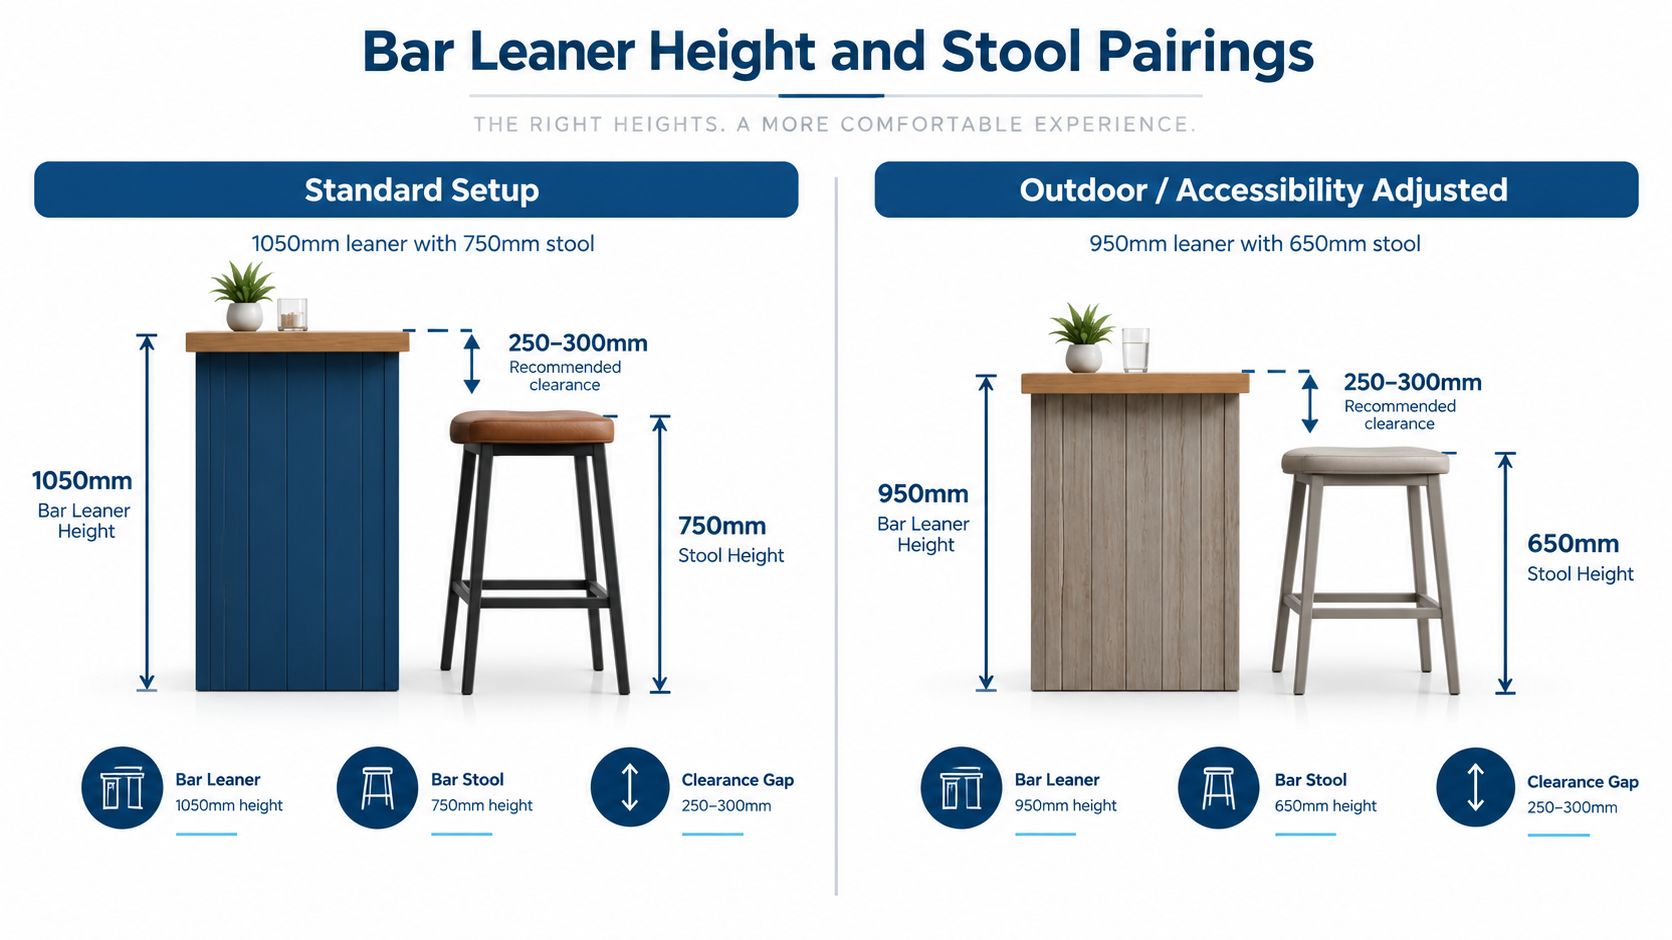
For a conventional commercial bar setting, 1050 mm is the established NZ benchmark, while 900 mm is commonly used for a lower counter-style setting. The 1050 mm format is generally paired with a stool around 750 mm high, and the 900 mm format with a stool around 650 mm high, as outlined by New Zealand hospitality furniture guidance on bar leaners. These pairings are practical starting points, not universal rules.
The critical measurement is the vertical relationship between the top of the stool seat and the underside of the leaner. A customer needs enough room for their thighs and knees without the surface sitting so high that eating or writing becomes uncomfortable. The top of the stool matters more than the overall height of the stool, especially where the seat is padded or shaped.
Match the furniture to the service style
A 1050 mm leaner suits a standing-led bar environment, where customers might have a drink, talk and move on. It also works with suitable bar stools when the venue expects customers to sit for longer. The 900 mm option feels closer to a counter and can be more suitable for mixed seated-and-standing use.
The difference between these formats is 150 mm, enough to affect posture, knee clearance and whether the setting feels like a dining counter or a true standing-height bar. The taller format is widely used across NZ bars and cafés because it fits familiar commercial circulation patterns and reduces the need for custom fabrication in many fit-outs, according to various high leaner information.
Practical rule: Choose the stool and leaner as a pair. Never approve a table first and try to find a compatible stool later.
Commercial products don't all follow the same dimensions. NZ listings include leaners at 970 mm, 1100 mm and 1160 mm, showing why the label “bar leaner” isn't enough to confirm suitability, as documented in NZ bar leaner examples from Quirky Design. Operators should request the actual finished height, seat height, tabletop thickness and frame details before ordering.
For broader design context, operators can also consider bar height dining when assessing whether a higher setting supports the venue's service style. The useful question isn't "How tall is the table?" It's "How will customers sit, stand, eat, drink and move around it?"
Understanding the Difference Between Table Types
Which table height matches the way customers will use the space? A bar-height leaner, counter-height table and standard dining table support different postures, stool pairings and lengths of stay. Treating them as interchangeable creates fit-out problems, even when product photos make every tall table look similar.
A standard dining table suits conventional chairs and longer seated meals. Its lower surface supports a familiar dining posture and leaves room for standard chair dimensions. A bar leaner places customers higher, creating a more social setting for drinks, shorter visits and movement through the venue. The height changes the clearance between the tabletop and stool seat, so customers feel the difference in their knees, elbows and overall posture.
Counter-height furniture sits between these formats. It works with shorter stools and suits cafés, casual dining areas or work surfaces where customers may sit without the space feeling like a bar. A 900 mm leaner generally supports this middle ground, while a 1050 mm leaner gives the room a clearer commercial bar character. The right choice depends on the stool height and the clearance gap, not the table label alone.
Select the table for the behaviour it needs to support
A bar-height leaner can suit:
- Bars and pubs: Drinks, conversation and shorter visits.
- Breweries and tasting rooms: Flexible standing areas near beverage service.
- Cafés and casual restaurants: Higher seating for a less formal service rhythm.
- Outdoor hospitality areas: Easy-clean furniture, provided materials suit the weather.
- Waiting and social spaces: Temporary perching and conversation.
- Event venues: Furniture that accommodates changing groups and circulation.
A leaner does not automatically improve turnover or revenue. It creates a different type of usable space. Decide whether customers will drink, eat light meals, dine for longer or move between standing and seated use, then match the table and stool accordingly.
Footprint also affects the experience. A long, narrow top may support group use while preserving circulation, whereas a deeper surface gives plates and shared dishes more room. Operators should compare layouts and review café table design ideas before selecting a dining, counter or leaner format.
Operators weighing a taller format can read about the benefits of pub height tables before committing to a leaner. Choose the table that supports the intended customer behaviour, then confirm the finished height, stool seat height and clearance before ordering.
Standing Versus Seated Use and Base Design
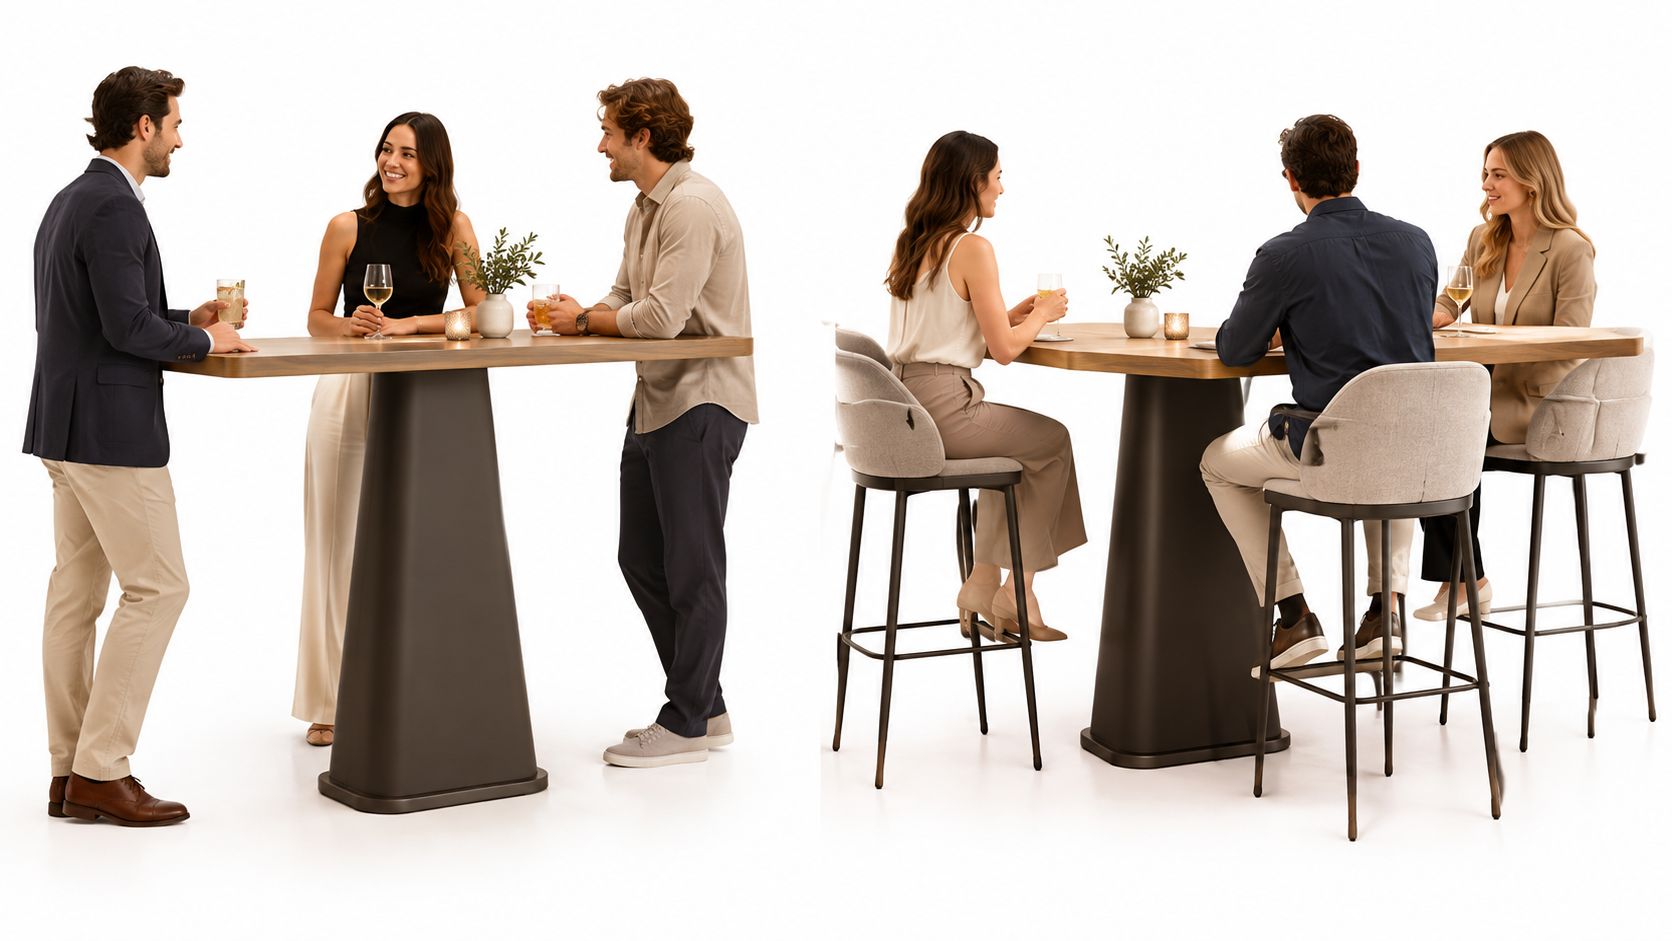
A leaner used mainly by standing customers doesn't need to behave like a dining table. Customers standing with drinks need a stable surface, clear access and enough room to place glassware. They won't necessarily need the same stool coordination or leg clearance as customers expected to sit through a meal.
A seated setting demands more attention. The stool must fit below the surface, customers need to get on and off without catching their knees, and the frame mustn't intrude into the position where feet naturally rest. Mixed-use leaners can support both behaviours, but only when the height, stool and surrounding floor space work together.
The base changes the experience
Two leaners with identical tops can feel completely different because of their bases. A central pedestal may give customers more usable knee space around the perimeter, but its footprint still needs to leave room for feet and stools. Traditional legs can provide a familiar visual structure, yet they may obstruct stool placement or create awkward cleaning points.
Operators should inspect the base from the customer's position, not just from standing height.
- Central pedestal: Can simplify stool placement around the top, provided the pedestal doesn't interfere with feet.
- Four-leg construction: Can offer direct support at the corners but may restrict where stools slide underneath.
- Footrails: Can improve comfort for seated customers, but they need to be secure, cleanable and positioned without creating a trip hazard.
- Cross-bracing and frames: May increase stability while reducing usable legroom.
- Open cleaning access: Helps staff sweep and mop around the furniture without repeatedly moving heavy pieces.
The base also affects how quickly staff can clean after service. Narrow gaps, exposed fixings and low crossbars collect debris and make floor access harder. In busy venues, those details become daily workflow issues rather than design preferences.
A good leaner gives customers somewhere to gather without making staff fight the furniture during service or cleaning.
A venue with longer seated stays should favour a base that keeps feet, knees and stools clear. A standing-led area may prioritise stability, compact placement and easy movement instead. Guidance on café furniture in New Zealand can help operators compare furniture choices across front-of-house layouts.
Choosing the Right Bar Stools and Clearance
A stool labelled “bar height” hasn't solved the specification problem. That label can cover different seat heights, proportions and intended uses. The stool needs to be measured against the actual leaner, including the underside of the tabletop and any supporting frame.
Start with the seat height, measured from the floor to the top of the seat. Then check the leaner's finished height and the usable space below its top. A thick tabletop reduces the available clearance even when the overall table dimension looks appropriate. An apron, metal frame or under-table support can reduce space further.
Check the complete stool specification
The stool should support the way customers use the venue, not just match a catalogue category.
- Seat height: Compare the actual dimension with the leaner's usable underside height.
- Footrest position: A secure footrest gives seated customers a stable place to rest their feet.
- Back support: A back can suit longer seated use, while a backless stool may support quick movement and easier storage.
- Seat width: Wider seats need more room between stools and can change the practical capacity of the leaner.
- Stability: A broad, secure base matters on hard floors, outdoor surfaces and busy service areas.
- Material choice: Timber, metal, polypropylene and upholstered seats have different cleaning and maintenance needs.
- Indoor or outdoor rating: A stool suitable for indoors shouldn't be placed outside without confirmation from the manufacturer.
- Access space: Customers need room to pull the stool out, sit down and leave without hitting another guest or blocking a route.
The common NZ pairing of a 1050 mm leaner with a 750 mm stool and a 900 mm leaner with a 650 mm stool provides a useful commercial starting point, as recorded by other bar leaner guidance. The final decision still depends on the seat construction, tabletop thickness, apron and customer profile.
A padded seat can sit higher than its uncompressed frame suggests. A stool with a deep back may also require more space behind it than a compact backless model. Operators should test a sample setting where possible, or obtain a detailed dimension drawing before committing to a large order.
For additional seating considerations, operators can review bar stools in New Zealand. The aim isn't to create a visually matching set. It's to create a setting where customers can sit naturally and staff can work around them.
Space Planning and Accessibility Considerations
Correct bar leaner height won't rescue a cramped layout. The furniture needs to be assessed as a complete sequence:
Leaner, stool, seated customer, movement behind the customer, circulation route.
That sequence changes with the venue. A backless stool may slide away more easily than a backed stool. A wide upholstered seat takes more room than a narrow perch. A long communal leaner can work well beside a wall, but the same piece may obstruct traffic if placed across a main route.
Size the top for the actual service
Tabletop dimensions should follow the items customers and staff need to place there. Drinks-only service needs less working area than a setting that carries plates, cutlery, glassware, shared dishes, menus and condiments.
NZ product listings provide useful examples. A 1800 × 800 mm top at 1050 mm high is listed for about 6 to 8 people, while a 1600 × 800 mm outdoor option is listed at 900 mm high, according to some hospitality furniture examples. Operators shouldn't copy those capacities without checking stool width, service style and the space required for customers to enter and leave.
The base can reduce the usable length of the top. A central support may work well for a compact setting, while legs at the ends can affect where customers position themselves. Marking the proposed footprint on the floor with tape is a simple way to test access before delivery.
Keep accessibility in the layout
Bar-height furniture alone won't meet every customer's needs. A venue should provide suitable alternative seating and table options so customers aren't required to use a high stool or stand in order to participate in the space.
Accessibility decisions should be checked against current New Zealand building and accessibility requirements for the specific venue, rather than based on a generic furniture rule. Operators also need to consider practical access, including clear approaches, stable seating, staff assistance and whether a customer can use the table without being boxed in by stools or neighbouring furniture.
Accessibility works best when it is planned into the furniture mix, not added after the floor plan is already full.
For larger refurbishments and new fit-outs, hospitality project furniture can help operators assess furniture as part of the wider layout. The table, stool, service route and alternative seating should be reviewed together before purchase orders are finalised.
Indoor Versus Outdoor and Commercial Grade Durability
An outdoor leaner needs more than a top that appears waterproof. UV exposure, rain, wind, salt air, temperature changes and frequent cleaning can affect the frame, fixings, finish and stability. The product specification should state whether the furniture is rated for outdoor use and identify the care requirements.
Operators should check:
- Weather resistance: Confirm the manufacturer's indoor or outdoor rating.
- UV suitability: Ask whether finishes and materials are intended to remain exposed to sunlight.
- Corrosion protection: Check the frame and fixings for use in the venue's environment.
- Stability: Consider wind exposure, uneven paving and customer movement.
- Cleaning: Confirm which chemicals and methods the surface can tolerate.
- Storage: Establish whether the furniture needs to be covered or moved during poor weather.
A leaner that works indoors may fail outdoors because the environmental demands are different. The same applies to stools, especially where upholstered seats, untreated timber or vulnerable metal finishes are involved.
Commercial furniture earns its place through specification
Hospitality furniture faces repeated movement, spills, cleaning and customer use. Residential furniture may look similar, but appearance doesn't confirm commercial suitability. The operator should check construction, surface durability, stability, replaceable components and warranty terms.
Product dimensions can also vary substantially. NZ examples include leaners at 970 mm, 1100 mm and 1160 mm high, which reinforces the need to confirm the actual product rather than rely on the category name, as shown in Quirky Design's bar leaner examples.
A useful outdoor comparison is the Lucas Furniture bar height table guide, particularly when assessing how table height interacts with outdoor use. The purchase decision should still rely on the selected manufacturer's specification, warranty and care instructions.
Practical Steps for Selecting Your Bar Leaner
A reliable selection process starts with customer behaviour, not the catalogue photograph. The operator first needs to decide whether the table will support standing drinks, seated use, or both. That choice determines whether the priority is quick access, stool comfort, meal service or flexibility.
The finished height should then be confirmed in writing. A product listed as a bar leaner may be 1050 mm, 900 mm or another manufacturer-specific dimension, so the name alone isn't enough.
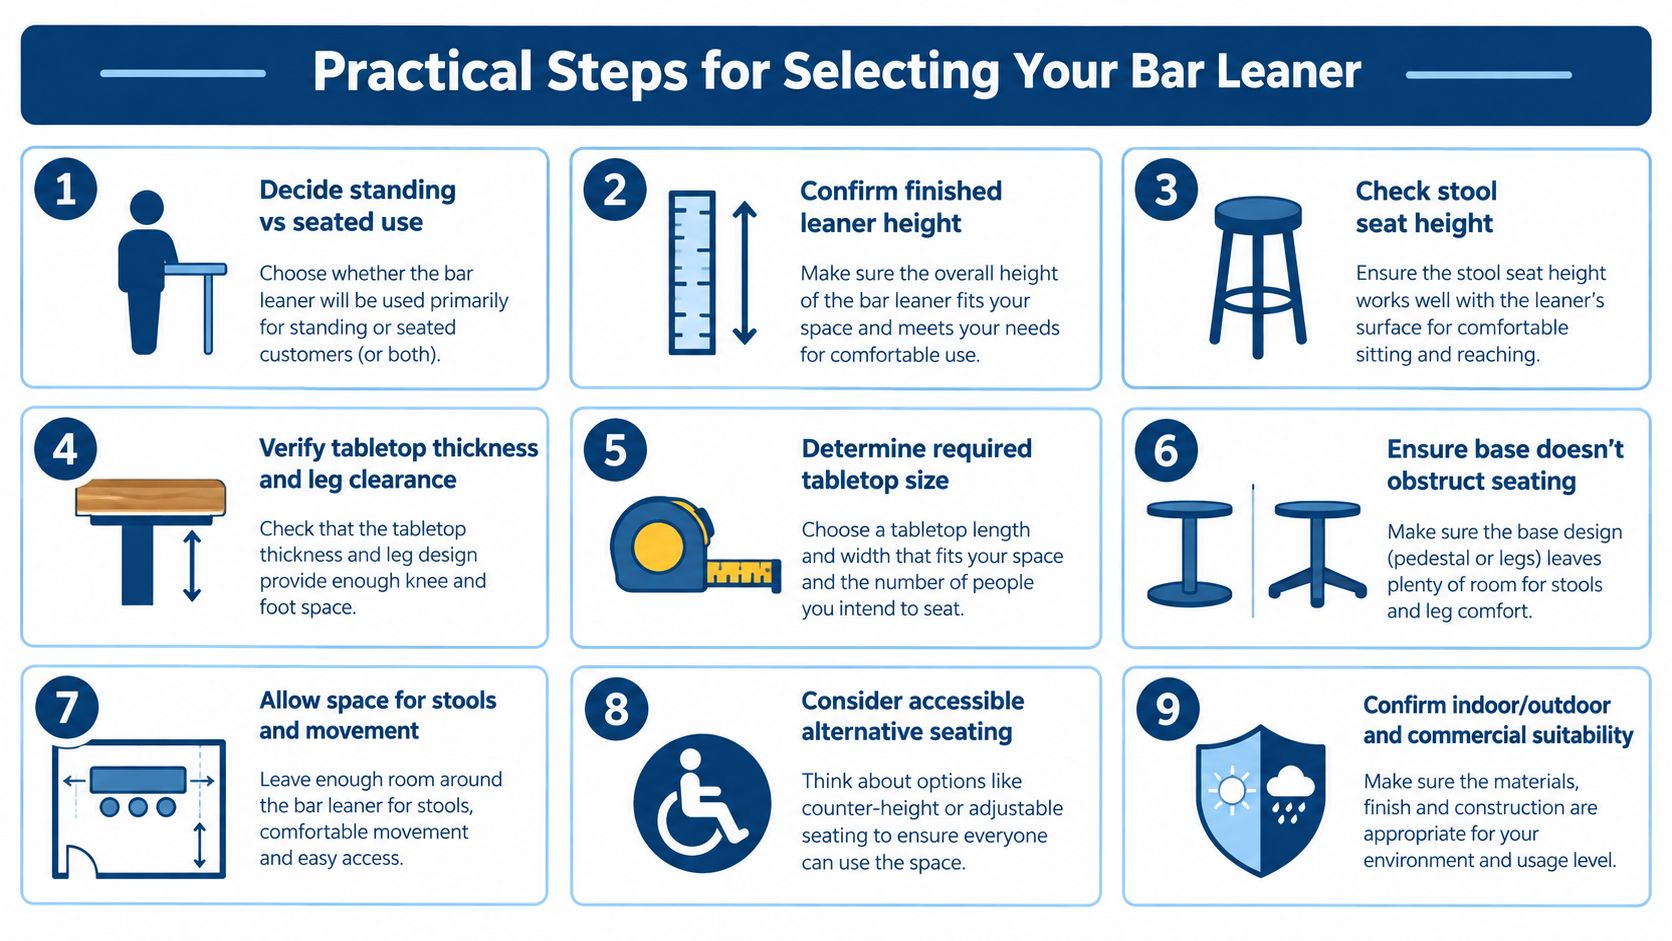
Use this purchasing checklist
- Decide standing versus seated use. Identify whether the furniture is for drinks, dining, mixed use or social waiting space.
- Confirm the finished leaner height. Check the actual measurement, not just “bar height”.
- Check the stool seat height. Measure to the top of the seat and compare it with the leaner's underside.
- Verify tabletop thickness and leg clearance. Include aprons, frames, rails and any fittings beneath the top.
- Determine the required tabletop size. Allow for drinks, plates, glassware and service items where relevant.
- Ensure the base doesn't obstruct seating. Test knee, foot and stool positions around the frame.
- Allow space for stools and movement. Include the pulled-out stool, seated customer and route behind them.
- Consider accessible alternative seating. Include lower tables and suitable seating within the overall furniture plan.
- Confirm indoor, outdoor and commercial suitability. Check ratings, care instructions, construction and warranty terms.
Operators can compare available dimensions through commercial bar leaners, then request the technical details needed for a proper layout decision. For larger hospitality projects, Simply Hospitality also has access to factory-direct furniture and project-specific options where appropriate, alongside commercial bar stools and wider hospitality furniture.
The strongest purchase is rarely the tallest or most visually striking option. It's the setting that matches the leaner to the stool, gives customers enough usable clearance, fits the intended service style and leaves staff a workable route around the furniture.
Hospitality supplies commercial bar leaners, bar stools and wider hospitality furniture for New Zealand venues, with project-specific furniture access available for larger fit-outs. Visit Simply Hospitality with the leaner and stool dimensions, floor plan and intended use, so the team can help assess the complete setting before purchase.