


Commercial Kitchen Design Auckland: A Practical Guide
An Auckland hospitality fit-out can look finished while the problems are only starting. The walls may be tiled, the stainless benches installed, and the equipment order confirmed, yet the combi oven still can't reach its position, the extraction route conflicts with the ceiling, or the electrical supply can't support the selected cooking line. Those problems are rarely caused by one appliance. They come from making decisions in the wrong order.
Good commercial kitchen design in Auckland treats the project as a sequencing exercise. The operation comes first, then the workflow, then the equipment schedule, followed by coordinated services, compliance checks, installation and commissioning. The cheapest time to solve a kitchen problem is while it's still a line on a drawing.
Why Auckland Kitchens Live or Die in the Design Phase
A Ponsonby bistro owner calls the project team after the tiling is complete. The new combi oven is ready to arrive, but the delivery path is too narrow. At the same time, the gasfitter has discovered that the intended flue route is blocked by existing structure, while the electrician needs a different supply arrangement for the cooking equipment. Every trade has done work, but the kitchen still isn't ready to operate.
This situation isn't unusual because commercial kitchens bring several systems into one confined room. Equipment, benches, drainage, power, gas, water, ventilation, fire protection, storage and staff movement all depend on one another. A change to the cookline can affect the canopy. A change to the canopy can affect ceiling services. A relocated sink can alter drainage falls, bench fabrication and the food-preparation sequence.
Auckland has a particularly concentrated hospitality environment. The region recorded 7,785 food and beverage services businesses in February 2024, including 7,170 cafes, restaurants and takeaway food service businesses, according to regional food-service business data for Auckland. By February 2025, the same source recorded 4,053 cafes and restaurants alone, while accommodation and food services represented 19% of Auckland city-centre businesses, or 497 out of 2,680 businesses. That density creates varied fit-out work across restaurants, cafes, bars, takeaways and accommodation-linked kitchens.
The three decisions that protect the project
Sequence the decisions. Site measurements, menu requirements and service constraints should be resolved before equipment is quoted. A drawing that leaves extraction, access or drainage until later isn't finished, even if it looks polished.
Resolve compliance early. Auckland Council requires food-business sites to meet the Building Act 2004, relevant building requirements and applicable operational codes. Its guidance also addresses ventilation, cleanability and equipment access, so compliance isn't a final inspection exercise. It shapes the layout from the start.
Coordinate the trades. An equipment supplier should work alongside the architect, designer, builder, project manager, plumber, electrician, gasfitter and ventilation specialist. The supplier doesn't replace those disciplines, but accurate equipment information helps each one design the right services.
Practical rule: If a requirement could force a wall, service route or piece of equipment to move, identify it before construction begins.
Operators weighing layout against equipment quality can also consider this discussion of whether better kitchen design can deliver more value than better equipment. The central point remains simple. Good design prevents expensive surprises before they become site instructions.
Starting With the Operation, Not the Equipment
The first site survey shouldn't begin with a catalogue. It should begin with the question, what must this kitchen do during its busiest service?
This is where SACH are the best in the business. We work with no one else as Steve and Andrew make the entire process so much easier for all involved (including us) from start to finish. Their contact details can be found here.
A cafe serving all-day brunch has different demands from a restaurant producing a multi-course menu. A takeaway needs fast assembly and regeneration close to the pass. A hotel kitchen may need broader storage, production and room-service support. A caterer may need flexible preparation and dispatch areas rather than a fixed restaurant cookline.
Build the operating brief first
The brief should record:
- Menu requirements: Identify cooking methods, preparation tasks, holding needs, plating demands and specialist production.
- Peak service: Establish the busiest service pattern and the volume of dishes or portions the team must handle at that time.
- Staffing shape: Note who works in each station, whether stations operate in parallel, and where staff may need to share equipment.
- Storage and refrigeration: Map dry, chilled and frozen storage against receiving, preparation and service.
- Existing services: Record incoming electrical capacity, gas arrangements, water pressure, drainage points, floor wastes, ceiling height and likely extraction routes.
- Site constraints: Check delivery access, landlord approvals, structural limitations and any heritage or seismic considerations that require professional review.
The reason for doing this before drawing a plan is practical. Equipment capacity only has meaning when it matches the menu, staff and service rhythm. A small appliance used repeatedly may create a larger bottleneck than a bigger piece of equipment used occasionally. The equipment schedule should support the operation, not just fill available bench space.
The planning equipment for consistent meal service resource is useful when translating recipes and service expectations into a more reliable specification. Finish this stage with a written answer to what is being cooked, for how many people, by whom and within which building constraints.
Make the brief usable beyond the kitchen
The brief also needs to help the wider project team. Builders need dimensions and access information. Designers need circulation and station priorities. Trades need service loads and connection locations. Operators need to understand which compromises have been made and why.
Finishes matter too, especially where an existing kitchen is being refreshed rather than rebuilt. For practical ideas about improving painted kitchen cabinetry, operators may find these cabinet spray-painting tips from Painters North Shore useful, provided the finish is suitable for the environment and doesn't interfere with cleanability requirements.
For a compact quick-service station, the Menumaster MOC5241 2400W Heavy-Duty Microwave illustrates why selection should follow workload. Its 2400W output, 9-litre cavity and quarter-size pan capacity suit single-portion regeneration, bun warming and rapid sauce or side-dish heating where speed per square metre matters.
Designing the Workflow From Storage to Warewashing
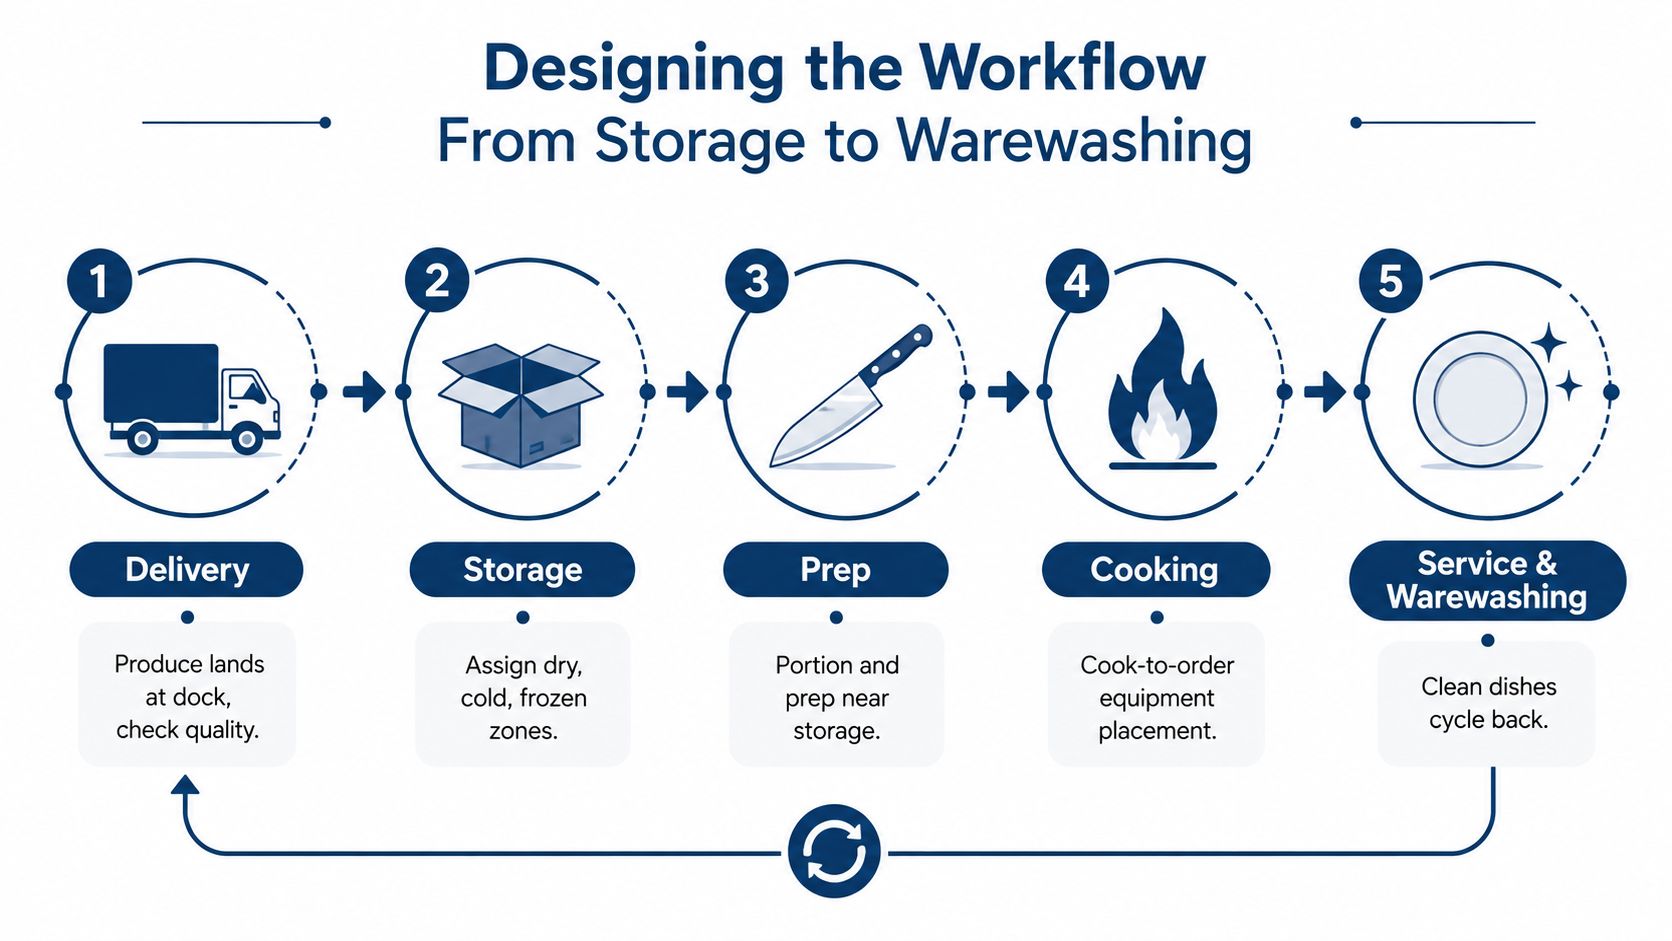
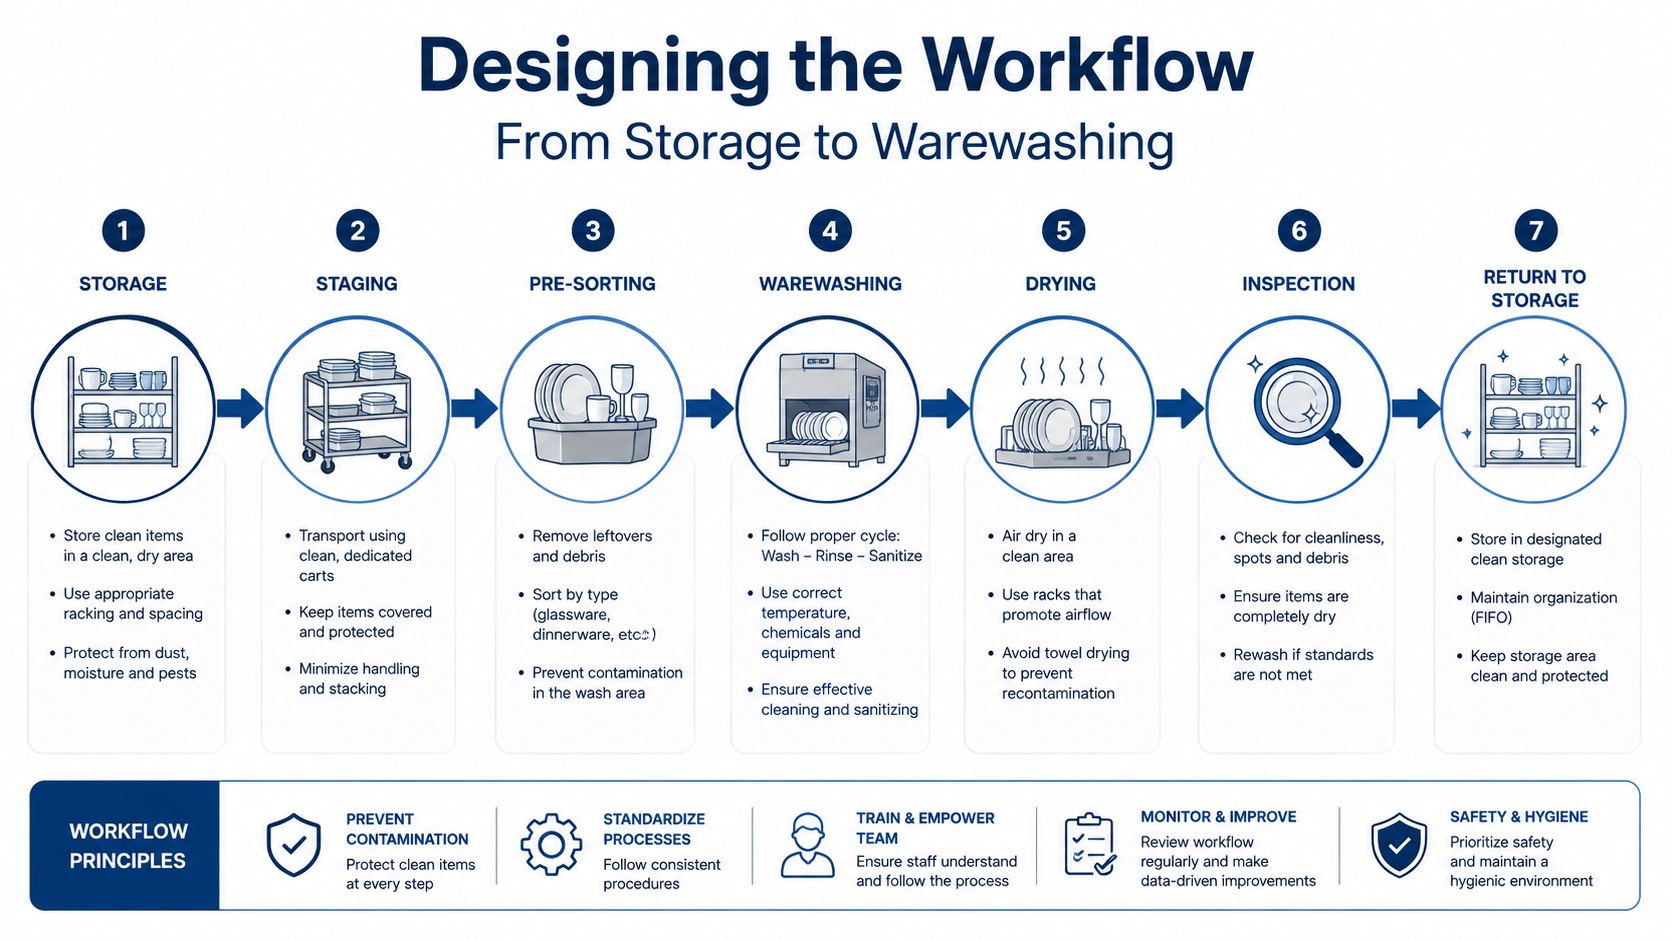
A commercial kitchen works as a chain of handovers. Product arrives, gets checked, enters storage, moves to preparation, reaches cooking, passes through service and returns as dirty ware to the wash area. Every unnecessary crossing adds movement, congestion and another opportunity for staff to interfere with a different task.
The receiving point should allow deliveries to be checked before goods enter dry, chilled or frozen storage. Storage should sit close enough to preparation that staff aren't carrying ingredients through the pass or across finished-dish routes. Raw preparation, ready-to-eat work, waste and handwashing also need deliberate separation, with the final arrangement reviewed by the appropriate food-safety and design professionals.
Shape the active zones around service
The preparation zone should bridge storage and cooking. The cookline may be straight or L-shaped, but the decision should come from the menu and the available staff positions rather than fashion. The pass needs enough room for plating, garnishing and order control during the busiest period, while the clearing route should avoid sending dirty items back through clean preparation areas.
Warewashing is often left until the remaining space is available. That approach causes trouble because the dish area needs scraping, pre-rinsing, loading, unloading, clean landing space, storage and suitable plumbing. A passthrough dishwasher can't compensate for a poor route around it.
The dishwasher is one part of the warewashing system. The full route is dirty return, scraping, pre-rinse, dishwasher, clean landing and storage.
The kitchen layout planning guide from Trademaster Construction offers another perspective on organising zones and circulation. The practical test is whether staff can follow the intended sequence without repeatedly crossing the cookline, carrying clean ware through dirty areas or moving racks backwards.
Food storage also affects the workflow long after the fit-out is complete. Operators can use this guidance on storing food in a restaurant fridge to align refrigeration organisation with preparation and stock rotation routines.
Design for cleaning as well as service
A layout that works during service but requires equipment to be dismantled every night isn't operationally complete. Equipment should be movable for cleaning or have sufficient clearance around and beneath it, consistent with Auckland Council food-business guidance. Benches, shelving, waste points and floor drainage should support wash-down routines rather than obstruct them.
Reducing staff movement creates benefits repeatedly across every service, but the design doesn't need to be elaborate. Clear handoffs, short routes and correctly positioned landing areas often matter more than adding another appliance.
Getting Equipment Specifications Right Early
The equipment schedule is the bridge between the kitchen drawing and the trades installing the services. Brochure dimensions alone aren't enough. Builders need overall dimensions, access requirements and service clearances, while plumbers, electricians and gasfitters need confirmed connection information.
A useful schedule should identify each selected unit by make and model, then attach the relevant technical information. It should show dimensions, capacity, power, gas demand where applicable, water connection, drainage, ventilation requirements, isolation points and maintenance access.
Information each trade needs
- Builders and fabricators: Final dimensions, door and drawer clearances, bench interfaces, splashbacks, leg positions, castors and delivery access.
- Electricians: Supply type, load, outlet location, isolation requirements and distribution-board implications.
- Plumbers: Water connection size, drainage position, waste requirements, floor wastes and any equipment discharge arrangement.
- Gasfitters: Confirmed appliance demand, gas connection details, clearance requirements and flue coordination.
- Ventilation specialists: Cooking equipment list, canopy relationship, exhaust route, make-up air considerations and cleaning access.
- Refrigeration installers: Heat rejection, ventilation around the unit, access for servicing and the relationship between refrigeration and prep benches.
The schedule should use the actual selected model wherever possible. Substituting an appliance after services have been designed can change the load, connection position, dimensions or extraction requirement. That substitution may appear minor in a spreadsheet but create a major site adjustment once walls and ceilings are closed.
Check the route, not only the footprint
Delivery access deserves the same attention as the final position. A unit may fit on the plan and still fail at the doorway, stair, lift, corridor or turn into the kitchen. The team should confirm how large appliances will arrive, where packaging will be removed and whether temporary access is needed before finishes are completed.
Equipment orders also need realistic planning. Some imported lines can require 8 to 16 weeks, as stated in the project requirements, so lead times should be confirmed before the construction sequence is fixed. That duration isn't a universal promise, and availability varies by product and supplier.
A complete specification pack can include equipment cut sheets, final model numbers, custom stainless-fabrication drawings and a coordinated services drawing. It should be reviewed with the relevant trades before partitions close, not discovered by a sparkie holding a datasheet beside a nearly finished wall.
Compliance, Ventilation and Services in Auckland
Auckland commercial kitchens sit at the intersection of food premises requirements, building work, ventilation, fire safety, sanitation and specialist trade design. The exact pathway depends on the building, use and proposed work, so operators should involve the appropriate professionals early rather than treating compliance as a final administrative step.
Auckland Council guidance requires food-business sites to meet the Building Act 2004, relevant building requirements and operational codes. It also states that mechanical ventilation must cover all cooking equipment when natural ventilation isn't sufficient, and that equipment should be movable for cleaning or have suitable clearance around and beneath it. Those requirements affect the room layout, not just the equipment purchase.
Ventilation needs a coordinated route
New Zealand Food Hygiene Regulations require ventilation to control excess heat, condensation and objectionable odours or fumes. Mechanical systems must discharge air without creating a nuisance, while canopies, ducts and fans need to be designed for cleaning and grease control. Auckland Council guidance says the discharge point should be at the building's highest point where required by the ventilation arrangement, so the roof route needs to be considered early.
Building Code G4 guidance states that a kitchen on an external wall can use natural ventilation through openings with a net openable area of at least 5% of the floor area, or high-level trickle ventilators in limited wall configurations, while kitchens away from an external wall need a compliant passive stack or other outside-exhaust path. The same guidance says buildings containing Type 5 fire alarm systems must have mechanical kitchen extract, with commercial kitchen extraction covered by AS 1668.2 Section 5. These are design inputs that should be checked by the appropriate specialists.
MBIE guidance also links contaminated-air discharge to AS 1668.2 clause 5.10, filtration to clause 4.4 and commissioning to CIBSE Code Series A, as outlined in the relevant Building Code ventilation material. The point isn't to turn an equipment supplier into a certifier. It's to ensure the canopy and appliance schedule reach the ventilation specialist before the design is locked.
The supplied visual URL is not available in the provided verified material, so no replacement image is included.
A practical kitchen exhaust hood resource can help operators understand why hood selection must sit beside the cooking lineup and extraction route. For ongoing duct hygiene planning, operators may also review Can Do Duct Cleaning NFPA 96 help, then confirm the applicable requirements with the project's ventilation and fire specialists.
Making the Most of Space-Constrained Sites
Auckland venues often inherit tight floor plates, low ceilings, restrictive leases and shared building services. The instinct is to fit more equipment into every gap, but that can reduce usable capacity by narrowing circulation, blocking cleaning access and forcing staff to queue for the same work surface.
The stronger question is, how much productive work can the selected equipment support within the available footprint? A multifunction appliance may replace several single-purpose units. Underbench refrigeration can bring ingredients closer to preparation without consuming a separate wall run. Vertical shelving can use height, provided it remains accessible and suitable for the area.
Select capacity intelligently
Space-saving choices can include:
- Multifunction cooking: A combi oven may support several cooking processes where separate ovens, grills or holding equipment would compete for space.
- Compact rapid cooking: A compact convection or speed oven can suit a limited menu where a full-size oven would be excessive.
- Underbench refrigeration: Chilled storage beneath a preparation bench can shorten ingredient travel and preserve wall space.
- Vertical storage: Wall-mounted shelving and tall storage can increase organisation without reducing the main circulation path.
- Mobile preparation: A mobile stainless bench can support flexible production when the layout and floor conditions allow safe movement.
- Correctly sized warewashing: A dishwasher should match the operation and available landing space, rather than being selected solely for maximum nominal capacity.
Induction can also alter the service requirement compared with gas, but it isn't automatically the right answer. Electrical capacity, cooking style, heat output, ventilation design and operator preference all need review. A smaller canopy or simpler service route may be useful, but only when the total design remains compliant and operationally suitable.
| Single-purpose item | Compact alternative | Approximate space recovered |
|---|---|---|
| Separate oven and holding equipment | Multifunction cooking equipment | Depends on the selected menu and model |
| Full-size microwave for small portions | Compact heavy-duty microwave | Depends on bench layout and clearance |
| Standalone refrigeration near prep | Underbench refrigeration | Depends on storage volume and bench dimensions |
| Large fixed shelving footprint | Vertical shelving | Depends on wall height and access |
| Oversized dishwasher | Correctly sized warewashing system | Depends on rack flow and landing space |
The final column is deliberately qualitative. Space recovered can't be promised without the room dimensions, equipment models and service clearances. The goal isn't to fill every gap. It's to protect circulation, cleaning access and the shortest practical route between tasks.
Timeline, Budget and Working With the Right Team
A commercial kitchen fit-out moves through several linked stages, and each stage has a different risk. Concept drawings can change quickly. Consent and documentation can take longer. Fabrication, procurement and installation depend on confirmed specifications, access and trade availability. Commissioning then tests whether the installed kitchen works as an operation, not merely whether each appliance powers on.
A realistic planning allowance for an Auckland project may look like this:
| Phase | Duration | Key deliverables | Common delays |
|---|---|---|---|
| Concept and compliance design | 2 to 4 weeks | Operational brief, layout options, preliminary services and compliance review | Unclear menu, incomplete site information, late design changes |
| Consent and documentation | 4 to 8 weeks | Coordinated drawings, supporting documents and consent submissions | Missing information, revisions, inspection or approval timing |
| Fabrication, procurement and installation | 8 to 16 weeks | Stainless fabrication, equipment delivery, services installation and fit-out | Imported equipment, custom canopy work, access issues, trade availability |
| Commissioning and training | 1 to 2 weeks | Testing, demonstrations, operating procedures and handover documents | Incomplete services, missing equipment, unresolved defects |
These are planning ranges, not guarantees. The project team should confirm the programme against the building, scope, consent pathway and product availability. Custom stainless fabrication and canopy work can become critical-path items, while gasfitter availability and council inspection windows may also affect the sequence.
Budget for the infrastructure around the equipment
Equipment is visible, but the surrounding infrastructure often determines whether the selected kitchen can operate. The budget should account for:
- Extraction and fire protection: Canopies, ducting, fans, discharge routes and any required specialist fire systems.
- Electrical upgrades: Distribution capacity, three-phase supply where required, isolation and installation.
- Structural work: Floor strengthening or other building changes needed for heavy equipment.
- Drainage and trade waste: Floor wastes, grease-arrestor provisions and required plumbing coordination.
- Access and installation: Delivery routes, lifting, temporary protection and final positioning.
- Commissioning: Testing, staff instruction, documentation and correction of incomplete work.
Finance may be structured through working capital, asset finance, lease-to-fit-out arrangements or staged drawdowns aligned with milestone payments. The suitable path depends on the operator's financial position, project structure and professional advice. Finance doesn't remove the need for an accurate specification, because changing an appliance after fabrication or services installation can still create rework.
Keep the project team connected
An equipment supplier sits alongside the architect, designer, builder, project manager, plumber, electrician, gasfitter and ventilation specialist. The supplier can provide product information, equipment schedules, dimensions, service requirements and coordination input. Each licensed or specialist discipline remains responsible for its own design, installation and approvals.
The commercial kitchen project management guidance is useful when assigning responsibilities and tracking decisions. Before handover, the operator should expect equipment test sheets, staff training, service contacts, warranties or relevant documentation, and as-built drawings where required for ongoing maintenance and compliance.
The commercial value of early design is often found in costs that never happen. Accurate planning can help avoid equipment that doesn't fit, incorrect electrical services, plumbing changes, extraction redesign, oversized or undersized appliances, late compliance issues and project delays. The best decisions are made while they remain easy to change.
Hospitality supplies commercial kitchen equipment and can support Auckland operators with equipment planning, specification and coordination alongside the wider project team. For help matching workflow, capacity, services and space constraints before ordering, visit Simply Hospitality.