


Is Your Commercial Refrigerator Too Small for Your Business?
A delivery arrives, the coolroom is already crowded, and staff start moving containers from shelf to shelf to create just enough space. By the time service begins, frequently used ingredients are hidden behind less-used stock, air vents are blocked, and someone is searching for a tray that was placed wherever it would fit. If the team has become expert at playing Tetris every time stock arrives, the commercial refrigerator is probably too small for the business, even when everything technically fits.
The more useful question isn't how many litres the cabinet claims to hold. It's whether the refrigerator provides enough usable capacity, airflow, access, organisation, and headroom at the busiest normal point in the operating cycle. For restaurants, cafés, accommodation kitchens, caterers, bars, and institutional food premises, the right answer may be a larger upright, but it may also be better shelving, underbench refrigeration, a preparation fridge, or a more sensible distribution of chilled and frozen storage.
Headline Capacity Versus Usable Capacity
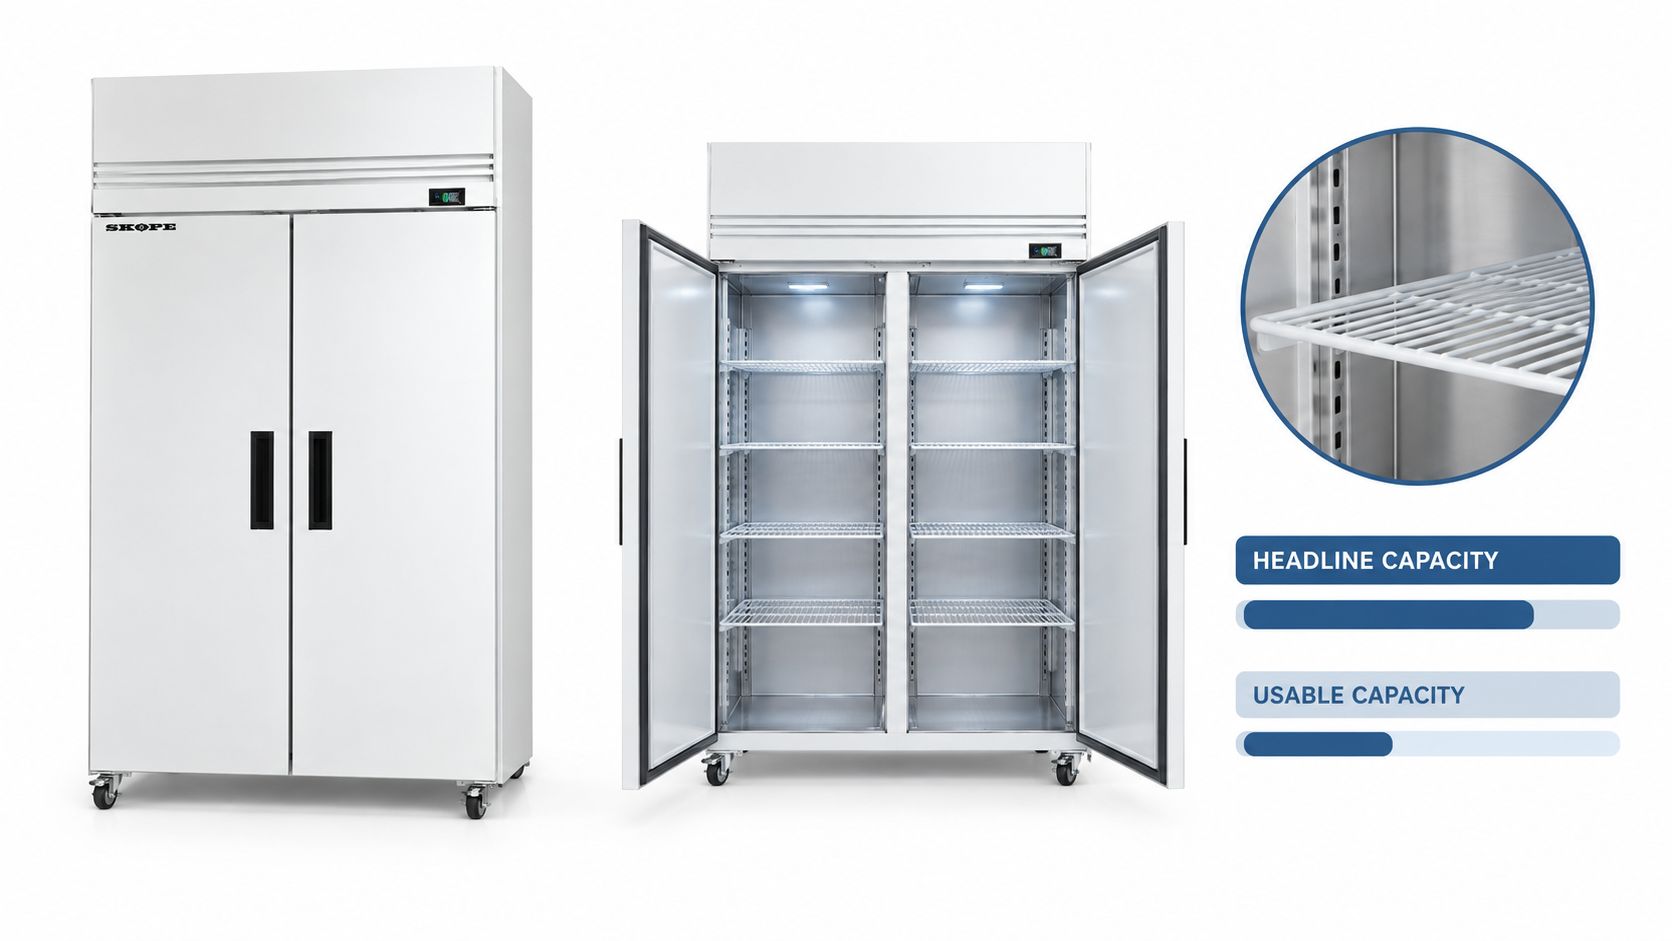
A specification sheet gives headline capacity, usually in litres. That number describes stated internal volume, not the amount of stock staff can store, reach, identify, separate, and keep safely chilled during service.
Usable capacity reflects the space a kitchen can work with under normal operating pressure. It includes shelf spacing, container shapes, door access, airflow, product separation, cleaning access, and enough room to rotate stock without emptying half the cabinet. A refrigerator may physically hold a week's ingredients while still being too small for the workflow.
Why the litre figure can mislead
Two cabinets with similar headline capacity can perform very differently in a working kitchen. Adjustable shelving may suit gastronorm containers and preparation trays, while poorly positioned shelves, awkward door clearance, or tall items can reduce the space staff can use efficiently.
Buying the largest cabinet that fits the available footprint is not enough. Internal geometry, shelf adjustment, door swing, and the kitchen's storage categories all affect daily access. A smaller cabinet configured around the menu may provide more practical storage than a larger unit that forces inefficient stacking.
The SKOPE ActiveCore 2 Door Storage Freezer - White - SKFT1000NS-A shows why equipment assessment should go beyond litres. Its two solid swing doors, adjustable shelving, interior lighting, and operating range of -21°C to -18°C suit frozen storage. The removable refrigeration platform can reduce disruption during future servicing. The cabinet is rated for ambient temperatures up to 40°C and includes an SCS Connect controller, Bluetooth wireless technology, and R290 refrigerant.
The practical capacity test
A refrigerator is appropriately sized when staff can:
- Reach products directly: Common ingredients should not require repeated unloading.
- See stock clearly: Visibility supports rotation and accurate stock checks.
- Maintain airflow: Containers must not press against air outlets or block circulation paths.
- Receive normal deliveries: New stock needs a planned location rather than gaps between existing items.
- Keep categories organised: Raw, cooked, prepared, dairy, produce, and ready-to-serve items need sensible separation.
- Handle peak service: The cabinet needs headroom above ordinary daily stock.
For further guidance on selecting commercial refrigeration in New Zealand, see commercial fridge guidance for NZ businesses. A cabinet is too small when its nominal volume works only through constant rearranging, blocked access, and compromised stock control.
How to Assess Your Peak Inventory Requirements
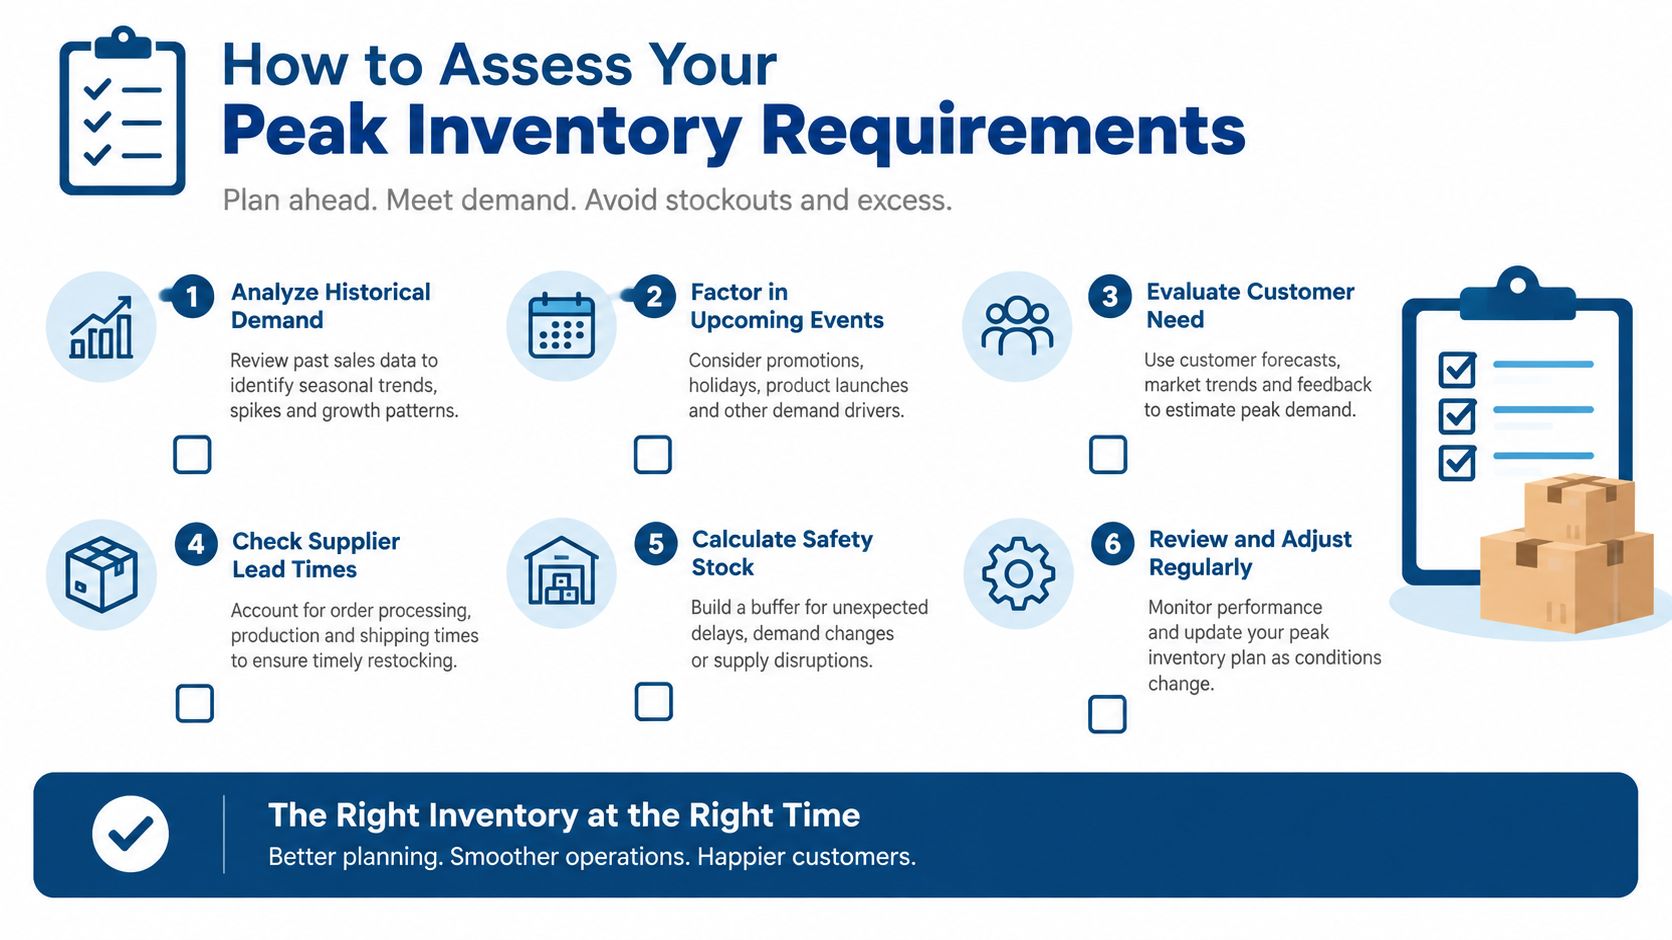
Capacity should be assessed when the refrigerator is under its normal maximum load, not after a quiet service when shelves are half empty. The most useful inspection point is immediately after a significant delivery or just before the busiest normal trading period, when the cabinet reflects the stock level the business needs to hold.
Delivery frequency changes the answer. Two restaurants serving similar volumes may need different refrigeration arrangements if one receives fresh deliveries daily while the other holds several days of stock. A café with frequent produce deliveries may manage with a more compact central cabinet, while a caterer or venue with less frequent deliveries may need more storage, additional preparation refrigeration, or a coolroom.
A practical audit process
- Choose the right moment. Inspect the cabinet after a major delivery or before peak service. A quiet-day assessment will understate the requirement.
- Record what is stored. Group stock by use and storage condition, such as produce, dairy, raw proteins, prepared food, beverages, and frozen goods. This reveals whether the cabinet is carrying categories that should be distributed elsewhere.
- Check access rather than appearance. Ask whether staff can identify and retrieve each product without moving several other containers. If a frequently used ingredient is consistently placed at the back or on the floor of the cabinet, the space isn't working efficiently.
- Look at air movement. Stock mustn't obstruct internal airflow. MPI warns that overfilling can prevent cool air from circulating properly, so a tightly packed cabinet shouldn't be treated as fully usable capacity.
- Observe rotation. Staff should be able to move older stock forward and place new deliveries behind it. If rotation becomes a disruptive task, the cabinet lacks operational headroom.
- Map overflow. Note any food stored in another refrigerator, on unsuitable shelving, or in a location chosen only because the main cabinet is full. That overflow is evidence of a distribution problem, even if it doesn't happen every day.
Operators managing varied stock can also explore ottimizzazione inventario automatica as a resource for improving stock rotation processes. Digital tools won't create more physical space, but clearer inventory information can help distinguish a genuine capacity shortage from inconsistent ordering or poor shelf discipline.
The assessment should include fluctuations in demand, menu changes, seasonal trading, functions, and delivery delays. A refrigerator shouldn't be specified only for today's average stock. It needs enough practical space for the peak, while still allowing staff to work safely and quickly.
Warning Signs and Operational Impacts
Overcrowding rarely appears as one dramatic failure. It usually develops through small compromises: a container placed on top of another, a shelf loaded beyond its intended arrangement, or a delivery left outside the normal storage zone until someone has time to reorganise it. Those compromises affect workflow first, then can affect food safety, temperature control, and operating cost.
New Zealand food premises must have suitable and adequate refrigeration for high-risk food, with food safety guidance requiring chilled potentially hazardous food to be held at 5°C or below and frozen food at -18°C or below. The MPI guidance on food safety for cold and dry stores also places attention on premises suitability, not just the number printed on a cabinet specification.
Symptoms that indicate a structural problem
| Physical Symptom | Operational Impact | Compliance Risk |
|---|---|---|
| Shelves are consistently packed tightly | Staff spend longer loading, unloading, and searching for ingredients | Restricted airflow can make it harder to maintain safe temperatures |
| Products block internal vents or circulation paths | Cooling becomes less even and cabinet recovery can become more demanding | Food may not remain within the required temperature range |
| Containers are stacked in inconvenient locations | Staff overlook stock and rotation becomes inconsistent | Poor arrangement can undermine safe storage practices |
| Products are difficult to see | Ordering and preparation decisions rely on guesswork | Hidden stock may remain in storage longer than intended |
| Staff repeatedly rearrange stock | Every delivery creates avoidable handling and service disruption | Repeated door opening and poor organisation make control harder |
| Stock overflows into other locations | Ingredients become scattered across the kitchen | Unplanned storage may not provide suitable temperature control |
| There is no space for a normal delivery | Deliveries become a bottleneck and may be delayed before storage | Food safety controls become harder to maintain during receiving |
| Peak trading leaves no headroom | A busy service depends on emergency workarounds | Temperature monitoring and corrective action become more important |
MPI advises that fridges should remain between 2°C and 5°C, and specifically warns that overfilling can stop cool air circulating properly. Food held between 5°C and 60°C for more than two hours but less than four hours must be used immediately, while food held in that danger zone for more than four hours must be discarded, according to New Zealand chilled food temperature guidance.
Energy and service pressure
An undersized cabinet can also increase energy pressure because staff open the door more often, search for hidden products, and force the unit to recover after repeated loading and unloading. EECA reports that refrigeration accounted for 22% of total energy use in New Zealand's Accommodation and Food Services sector, while commercial ovens and cooking elements accounted for 15%, as outlined in its food and beverage service sector pathway.
EECA also identifies refrigeration as the third-largest user of electricity in New Zealand in 2023, behind hot water cylinders and electric furnaces, according to its efficient refrigeration guidance. This makes capacity and configuration operating decisions, not just purchasing decisions. More storage isn't automatically more efficient, but the right arrangement can reduce wasteful handling and help the cabinet operate as intended.
For operators assessing wider kitchen pressure, signs a kitchen has outgrown its equipment can help identify whether the refrigerator is the only bottleneck or part of a larger layout problem.
Rethinking the Upgrade Beyond a Larger Upright
The default response to an undersized refrigerator is often a larger upright cabinet. That can be the right answer when the business has a genuine central storage shortage, but it isn't always the most effective use of space or budget. A single large cabinet may still leave prep staff walking across the kitchen for frequently used ingredients, and it can create one crowded point of access during service.
Match refrigeration to the workstation
Underbench refrigeration places ingredients near the preparation or cooking station. A prep fridge can hold the containers, sauces, garnishes, proteins, or produce used repeatedly on a particular line, while the main upright stores reserve stock and less frequently accessed items.
This approach can help when:
- The central fridge is full but the problem is local: A preparation station may need more convenient access rather than a much larger whole-kitchen cabinet.
- Staff cross the kitchen repeatedly: Moving frequently used products closer to the point of use can reduce unnecessary movement.
- The menu has distinct work zones: Separate refrigeration can support pastry, pizza, garde manger, bar, breakfast, or service areas without mixing every category in one cabinet.
- The main cabinet is used for frozen stock by mistake: Additional freezer capacity may release refrigerated space if frozen products are occupying inappropriate storage areas.
- The available footprint is awkward: An underbench unit may fit beneath a preparation surface where a larger upright cannot.
Compare the options honestly
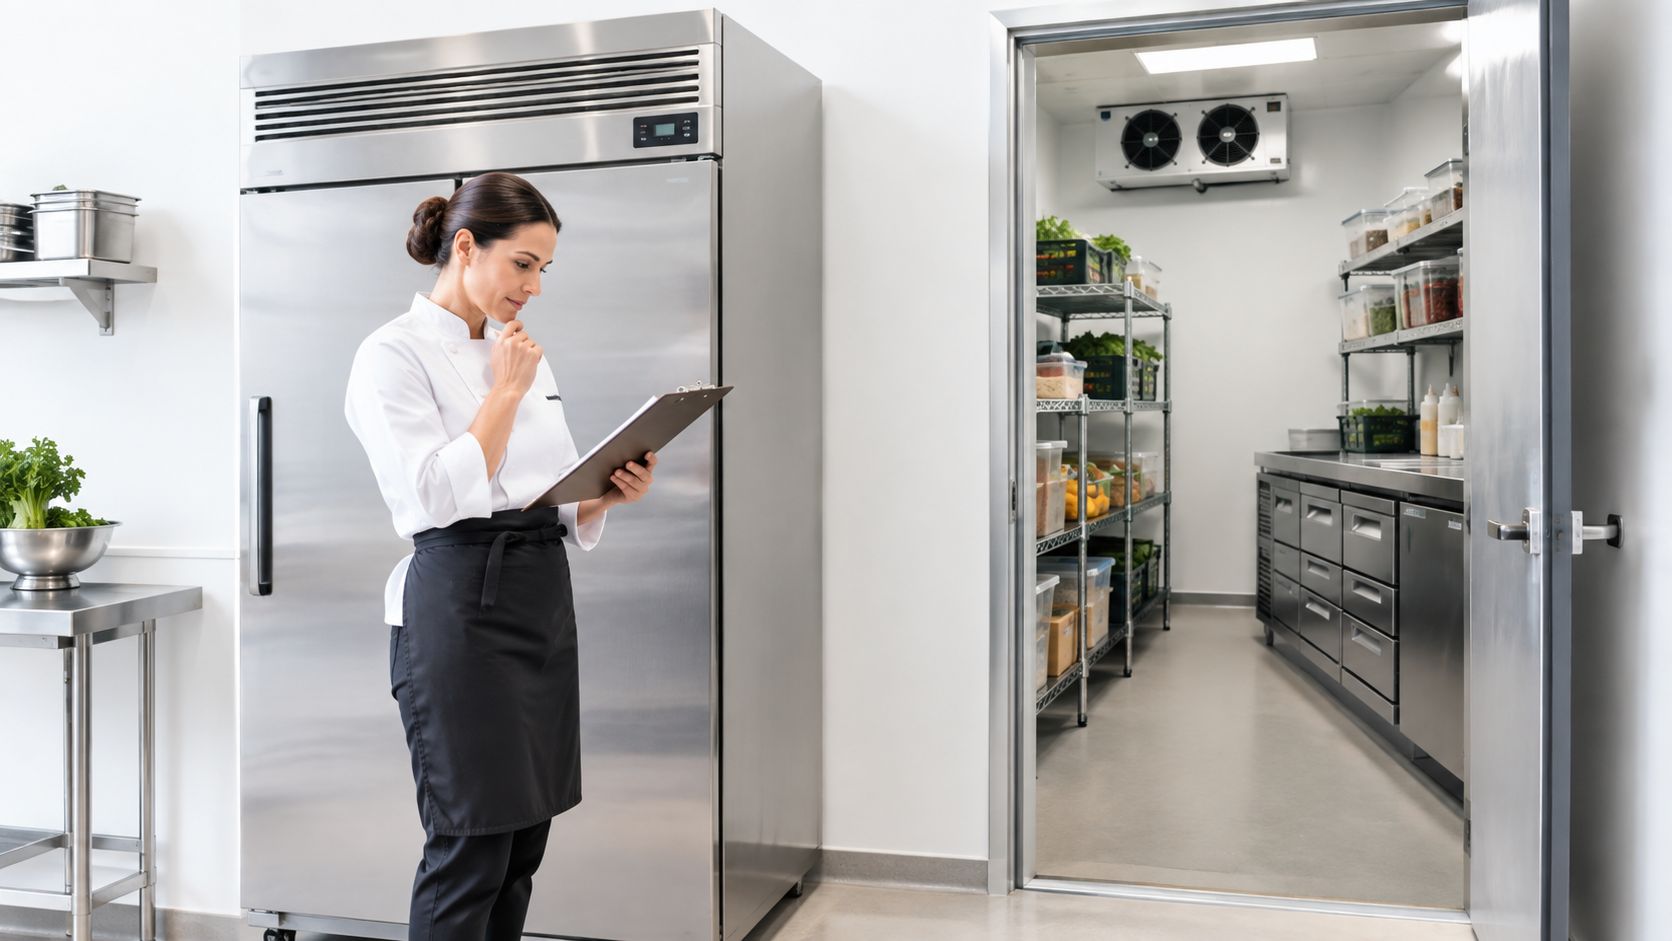
A larger upright generally provides more central reserve storage and may simplify stock counting. Its drawback is that every department can begin competing for the same shelves.
Additional underbench refrigeration offers faster access and better workstation distribution, but the total layout must allow for cleaning, ventilation, doors, power, and service access. Preparation fridges support a defined production area, though their internal layout needs to suit the containers and ingredients used there rather than adding another generic cabinet.
A walk-in solution may be appropriate for a larger operation with substantial stockholding, but it requires careful planning of access, shelving, temperature control, installation, and available floor area. The walk-in chiller planning resource is useful when the shortage extends beyond upright and underbench solutions.
The right solution depends on where the shortage occurs. If every category is overcrowded, increase overall capacity. If one workstation repeatedly runs short, distribute storage closer to that workflow instead of enlarging the entire system.
Maximising Internal Configuration and Workflow
Internal configuration often matters more than a small difference in headline volume. Adjustable shelves, clear cabinet dimensions, door arrangement, and the shape of the stored containers determine whether the cabinet supports a kitchen or turns every delivery into a rearrangement exercise.
Operators should begin with the stock, not the brochure. Measure the height of the tallest containers, the footprint of prep trays, the size of beverage cases, and the space needed around products for access and airflow. A cabinet that looks spacious may be poorly suited to wide gastronorm pans or tall ingredient tubs if its shelves cannot be adjusted to match.
Configure shelves around the menu
A useful internal layout usually gives frequently used products a clear, reachable position and reserves less frequently accessed stock for higher or lower shelves. Shelf spacing should support the actual containers used by the kitchen, rather than leaving unusable gaps above short products or forcing tall items onto their sides.
A practical review should ask:
- Can shelf heights change? Adjustable shelving allows the cabinet to adapt when the menu or container mix changes.
- Does the door configuration suit the aisle? Swing doors need clearance and can obstruct staff movement if the cabinet sits in a tight working lane.
- Are the internal dimensions practical? Gross litres don't show whether trays fit front to back or whether containers can be removed without disturbing adjacent stock.
- Can categories remain visible? A clear arrangement supports counting, replenishment, and rotation.
- Can the cabinet be cleaned properly? Removable or accessible shelving and open floor areas make routine cleaning more manageable.
Operators can use restaurant fridge food storage guidance when reviewing category separation, shelf arrangement, and stock rotation.
Consider the brand and the footprint
SKOPE and Atosa offer commercial refrigeration options across upright, underbench, and preparation-fridge formats. The relevant choice depends on the work zone, cabinet dimensions, door arrangement, temperature requirement, and how the equipment will be serviced, rather than brand recognition alone.
The refrigeration collections available through Simply Hospitality include these formats, allowing operators to compare a central upright with distributed underbench or preparation storage. A venue may need a different arrangement from a similarly sized business because its menu, delivery cycle, kitchen footprint, and service pattern differ.
Before ordering, staff should mock up the proposed shelf positions using empty boxes or existing containers. That simple exercise can expose a door-swing problem, an inaccessible bottom shelf, or a shortage of space for tall prep vessels before equipment arrives.
Practical rule: Choose the cabinet whose internal geometry matches the stock and the workstation, not the cabinet with the most impressive litre figure.
Planning Your Next Steps and Equipment Investment
A refrigerator that only works when staff play Tetris with stock is signalling a structural kitchen problem. Before approving a larger cabinet, separate the likely causes: insufficient total capacity, poor distribution, or an internal layout that wastes usable space. Each points to a different investment.
Start with a peak-load audit. Photograph the cabinet after a significant delivery, record each category's location, and note products that must be moved to reach other stock. Mark overflow areas and identify whether frozen items, beverages, prep containers, or raw ingredients are occupying space intended for another task. This reveals usable capacity more accurately than the headline litre figure.
Observe movement during service. A central upright may suit reserve stock, while underbench refrigeration or a preparation fridge can keep high-use ingredients beside the relevant workstation. If the shortage affects the whole operation, compare one larger upright with a distributed arrangement. Include installation clearances, ventilation, door access, cleaning, electrical requirements, and service access in the assessment.
Energy performance should form part of the comparison. EECA reports refrigerator use at 5.3 kWh/day/m² in 2024, compared with 8.7 kWh/day/m² for freezers, and records a 64% decline since 2005 in refrigerator energy consumption, as outlined in New Zealand commercial fridge guidance. Compare suitable cabinets by energy intensity, not purchase price or stated litres alone.
Compliance requirements also affect the choice. New Zealand's minimum energy performance and labelling requirements for commercial refrigeration were gazetted on 17 December 2020 and came into force on 1 July 2021, according to New Zealand commercial refrigeration requirements. Confirm that the proposed equipment meets applicable requirements and suits the installation environment.
Plan the replacement before reliability or capacity problems disrupt service. Planning equipment upgrades before they become urgent provides a practical framework for reviewing equipment ahead of an emergency.
The soundest recommendation comes from observing peak inventory, checking usable space, and matching cold storage to staff movement. If stock only fits through constant rearranging, the business may need a better-distributed system rather than one enormous fridge. The target is organised, accessible, compliant storage that remains workable under pressure.
Hospitality can help operators compare SKOPE and Atosa upright, underbench, and preparation refrigeration against menu needs, delivery cycles, available footprint, and workflow. Visit Simply Hospitality to review suitable commercial refrigeration options or contact the team for practical configuration advice.