


Pizza Oven Design: What Hospitality Operators Should Know
The most common pizza oven design mistake isn't choosing the wrong oven. It's designing the kitchen services, extraction and layout around incomplete information, then discovering that the selected model needs different clearances, power or flue routing after construction has already begun. A commercial oven should be selected from the production requirement outward, not from a maximum temperature or an impressive appearance inward.
In practical terms, the sequence is pizza style → required cooking conditions → peak production volume → oven type and capacity → services → extraction and flue → physical footprint → workflow. That order gives hospitality operators a more reliable basis for planning a pizzeria, restaurant, takeaway operation or pizza station within an existing venue.
Start With the Pizza Before You Pick the Oven
Many operators begin with the oven. They compare headline temperatures, chamber sizes and finishes before deciding what kind of pizza the kitchen must produce. That approach can leave an impressive appliance poorly matched to the menu, the service pattern or the building.
The better sequence starts with the pizza style. A thin, Neapolitan-style product requiring very high heat and short cooking times creates different demands from a thicker-crust or sourdough pizza that benefits from steadier deck conditions and a longer bake. Neither approach is automatically superior. The oven needs to support the product customers are ordering.
A practical selection sequence
- Define the menu. Establish crust thickness, dough characteristics, topping quantity, bake profile and whether the oven will cook anything besides pizza.
- Establish peak demand. Look at the busiest service period, not the quiet average. The useful question is how many pizzas need to be in the oven, removed and replaced while maintaining the required cooking conditions.
- Select the oven architecture. Only then should the business compare deck, electric, gas, wood-fired, refractory or specialist high-temperature systems.
- Resolve the services. Confirm electrical supply, gas where applicable, ventilation, extraction, flue routing, structural support and any make-up air requirements.
- Plan the physical station. Allow for loading, unloading, operator movement, servicing and the movement of pizzas between preparation and finishing.
- Organise the workflow. The oven should sit within a production cell, not in leftover space.
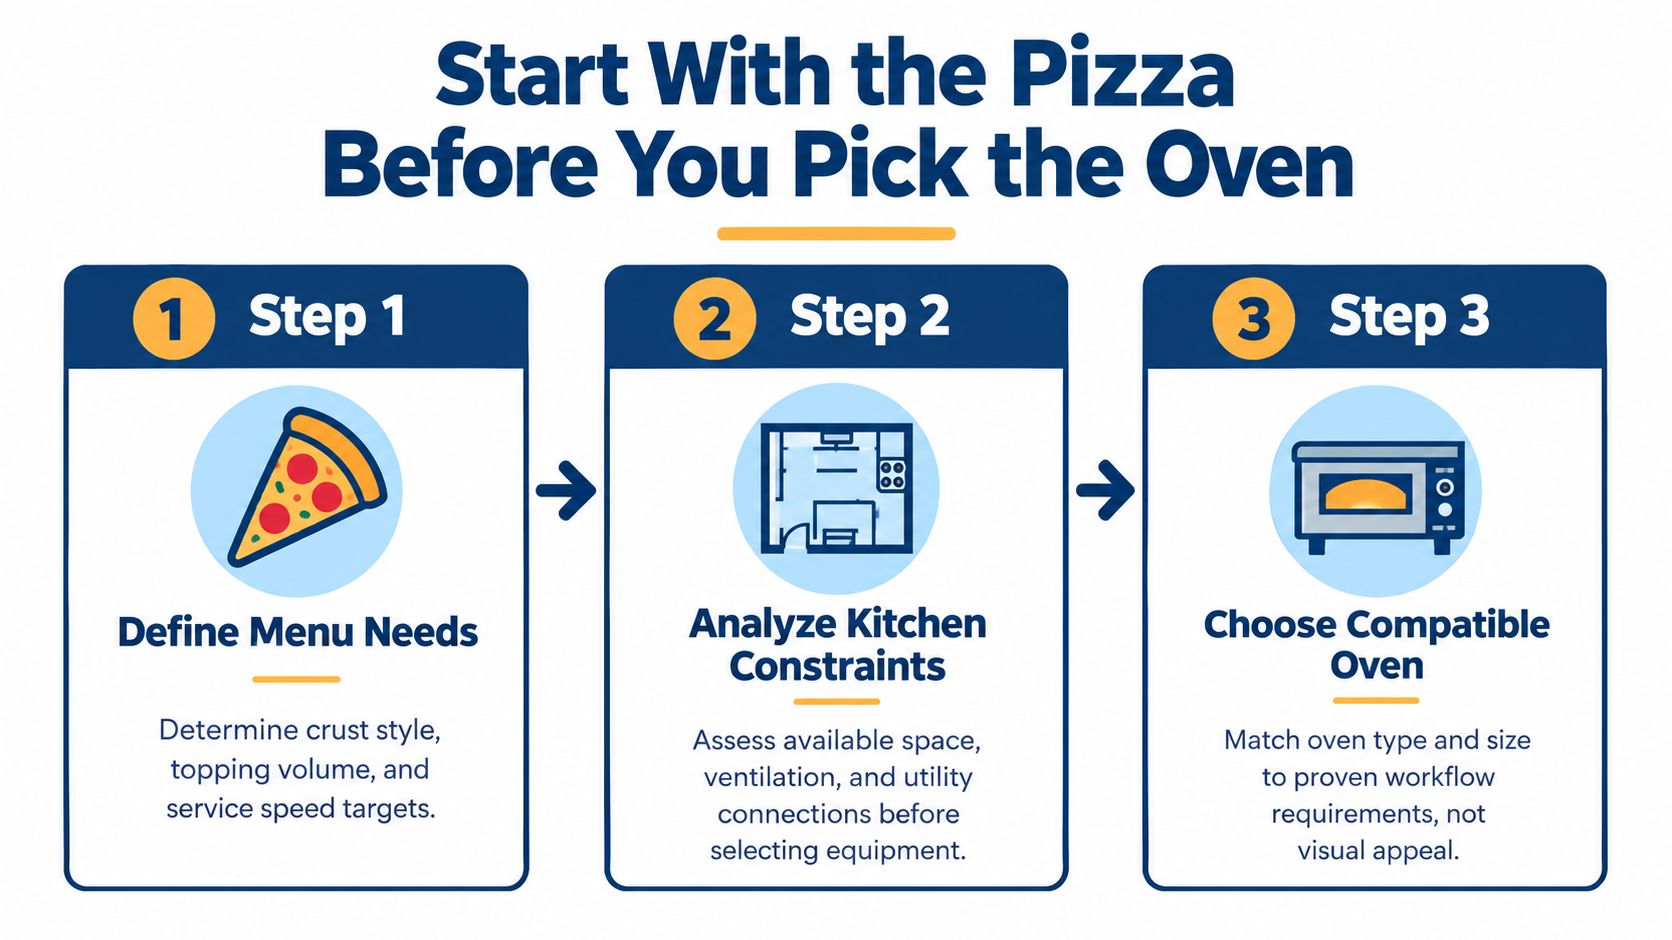
The relationship between temperature and production is more nuanced than a maximum-temperature label suggests. As outlined in the guide to what successful pizza operators consider before buying equipment, the oven must suit the menu, available space and service rhythm together.
Practical rule: A commercial pizza oven isn't designed merely to reach the required temperature. It must maintain useful cooking conditions while pizzas continuously remove heat from the cooking surface and chamber.
Understanding the Major Commercial Pizza Oven Designs
Commercial pizza oven designs differ in how they create, store, transfer and recover heat. That behaviour matters more during continuous production than the maximum temperature shown on a specification sheet.
Deck ovens use a stone or refractory cooking surface, with one or more chambers depending on the model. Independent decks can allow different cooking conditions or staged production, while electric and gas configurations create different service and installation requirements. A deck oven can suit restaurants and bakeries that value repeatability, separate heat zones and controlled loading.
Wood-fired and refractory ovens depend on thermal mass, the cooking floor, dome or chamber geometry and live-fire management. The operator manages fuel, embers and the balance between stored heat and active flame. This creates a distinctive cooking character, but it also brings more involved flue, ventilation, fire-safety and combustible-material planning.
Gas-assisted or live-fire systems can provide direct flame and a more traditional cooking environment while reducing some of the manual fuel handling associated with wood. Their suitability depends on the specific configuration. Gas input, combustion air, extraction and the manufacturer's installation instructions must be assessed together.
High-temperature specialist ovens are designed around short bake cycles and high heat transfer. They can work well where the menu, dough and service model specifically require that cooking profile. They can be a poor fit when the kitchen needs broader cooking flexibility, longer bakes or simpler staff operation.
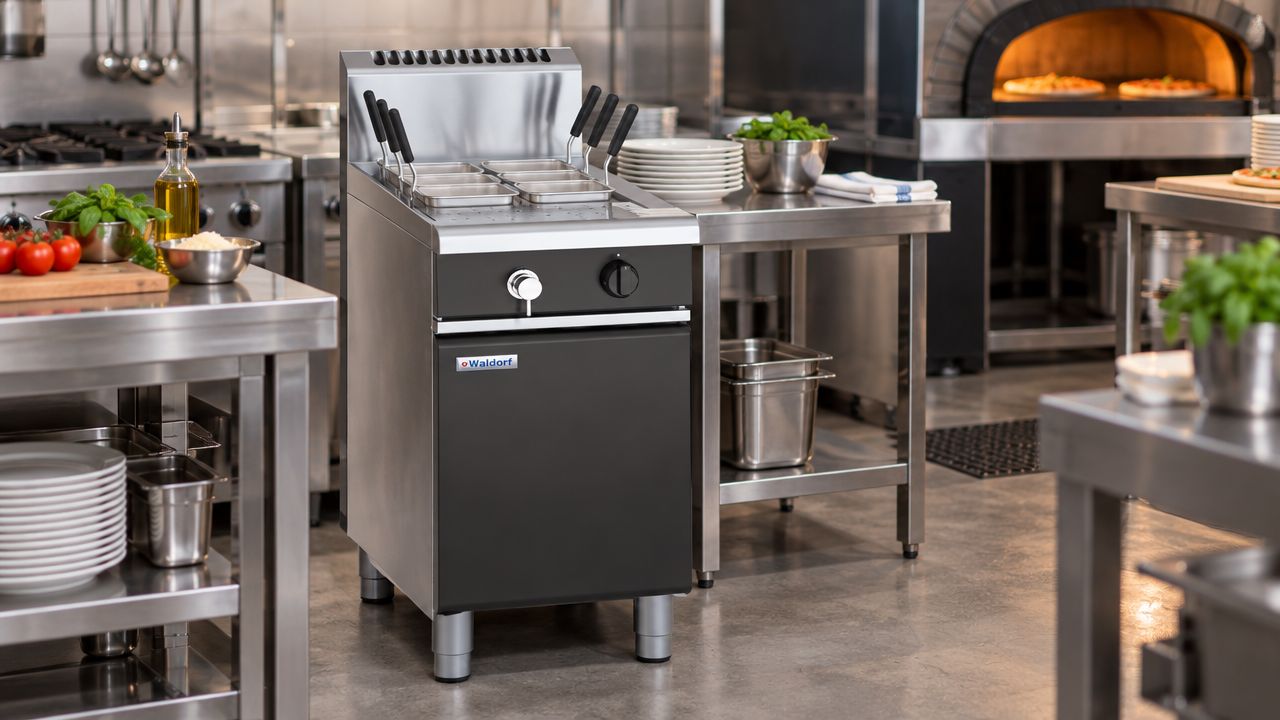
A pizza oven should also be judged as part of the cookline. For example, the Waldorf Bold PCB8140G - 450mm Gas Pasta Cooker is a separate pasta-production module, not a pizza oven, but its integrated water, basket and draining functions show why equipment should be assessed as a working station rather than as an isolated box.
| Oven design | Heat source | Thermal behaviour | Best-use context |
|---|---|---|---|
| Deck oven | Electric or gas, depending on model | Controlled deck heat, with recovery dependent on chamber and load | Restaurants, bakeries and venues needing repeatable production |
| Wood-fired refractory oven | Wood and live fire | High thermal mass, stored heat and active flame | Operators seeking live-fire cooking and a traditional operating character |
| Gas-assisted live-fire system | Gas, with configuration-specific flame behaviour | Direct heat with fuel and airflow control | Venues needing live-fire results with a different fuel workflow |
| High-temperature specialist oven | Usually electric or gas, depending on model | Fast heat transfer and short bake orientation | Menus built specifically around high-temperature pizza production |
Moretti Forni ranges such as iDeck, Serie S, Serie X and Neapolis should be reviewed at individual model level. Dimensions, chamber sizes, capacity, maximum temperature, power, gas requirements, weight, stackability and ventilation needs must not be transferred from one range to another. The Moretti Forni pizza oven collection is a useful starting point for comparing the available architectures.
Valoriani is a principal example of commercial wood-fired and refractory equipment, including the IGLOO range and relevant Spitfire gas options or integrations. The important design principles are the refractory cooking floor, thermal mass, insulation, dome or chamber form, stored heat and recovery after loading. Specific construction details should be assessed from the relevant Valoriani documentation rather than assumed across the range. Further context is available in the guide to wood-fired versus gas pizza ovens for hospitality businesses.
Calculating Footprint, Structural Needs and Delivery Access
An oven listed as 1,500mm wide doesn't consume only 1,500mm of kitchen space. A practical footprint includes the equipment itself, installation clearances, operator space, loading and unloading zones, service access and the path pizzas take through the station.
The same principle applies vertically. Hooding, extraction ductwork, service access and heat management may occupy space above the oven. A compact plan can look efficient on paper while leaving staff unable to load peels comfortably or technicians unable to reach service panels.
The spatial equation
Equipment footprint + installation clearances + operator space + loading and unloading space + service access + surrounding workflow = practical footprint
For large refractory ovens, the planning task becomes more demanding. Weight, floor or structural suitability, delivery equipment, doorway dimensions and the route into the final position all need confirmation before ordering. A venue can have enough room for the oven in the finished kitchen and still be unable to move it through the building.
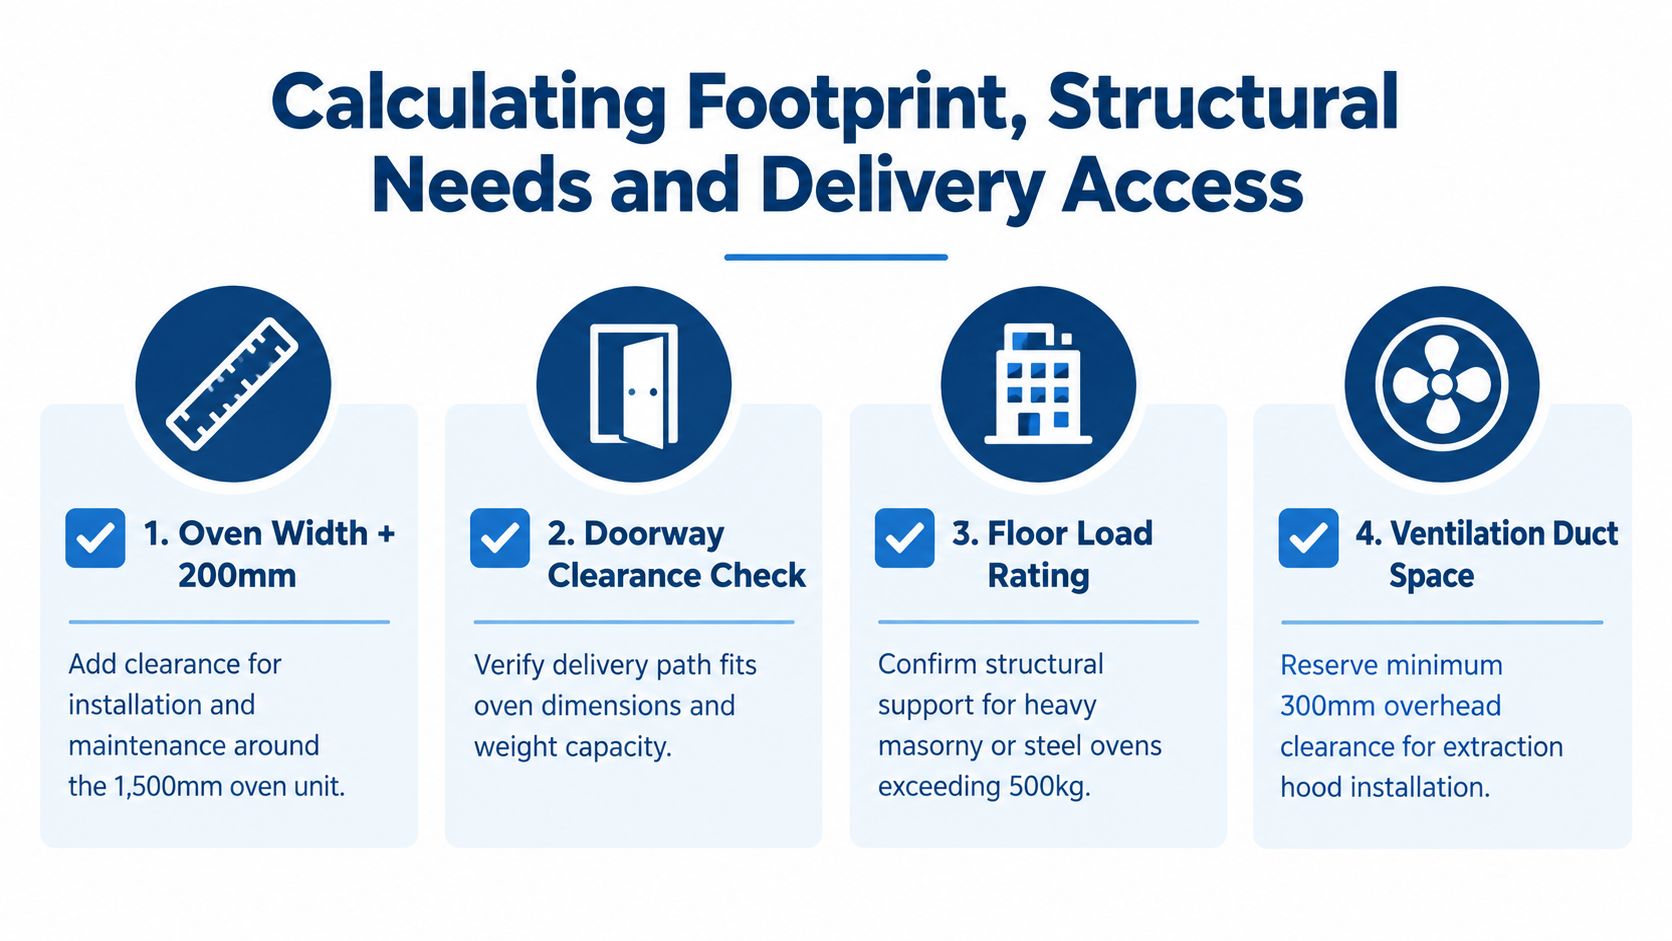
The pre-order checklist should include:
- Final dimensions: Confirm width, depth, height, weight and the manufacturer's required clearances for the exact model.
- Operator movement: Allow space for peels, trays, doors, handles and safe loading without forcing staff into another work path.
- Service access: Check where panels, controls, burners, electrical connections and inspection points are located.
- Structural support: Have the floor or supporting structure assessed for the selected oven, particularly for large masonry or steel systems.
- Delivery route: Measure entrances, corridors, doorways, lifts and turning points. Consider the oven's weight as well as its dimensions.
- Installation sequencing: Establish whether the oven arrives assembled or in components, and whether other fit-out work must be completed before positioning it.
Preparation refrigeration also affects the footprint. An Atosa preparation fridge can place ingredients close to the topping station, but its lid, doors, bench depth and replenishment access must be planned with the oven and finishing bench rather than added afterwards. Broader fit-out sequencing is covered in the advice on commercial kitchen installation.
Designing the Pizza-Production Workflow Cell
The oven is one part of a production system. A workable pizza cell generally follows this path:
Cold and dry storage → dough management → ingredient preparation → topping station → oven → finishing and cutting → collection or service
The shortest route isn't always the safest route, but repeated crossings usually indicate a planning problem. Staff should not need to pass through another production path every time they collect cheese, load a peel or carry a finished pizza to the pass.
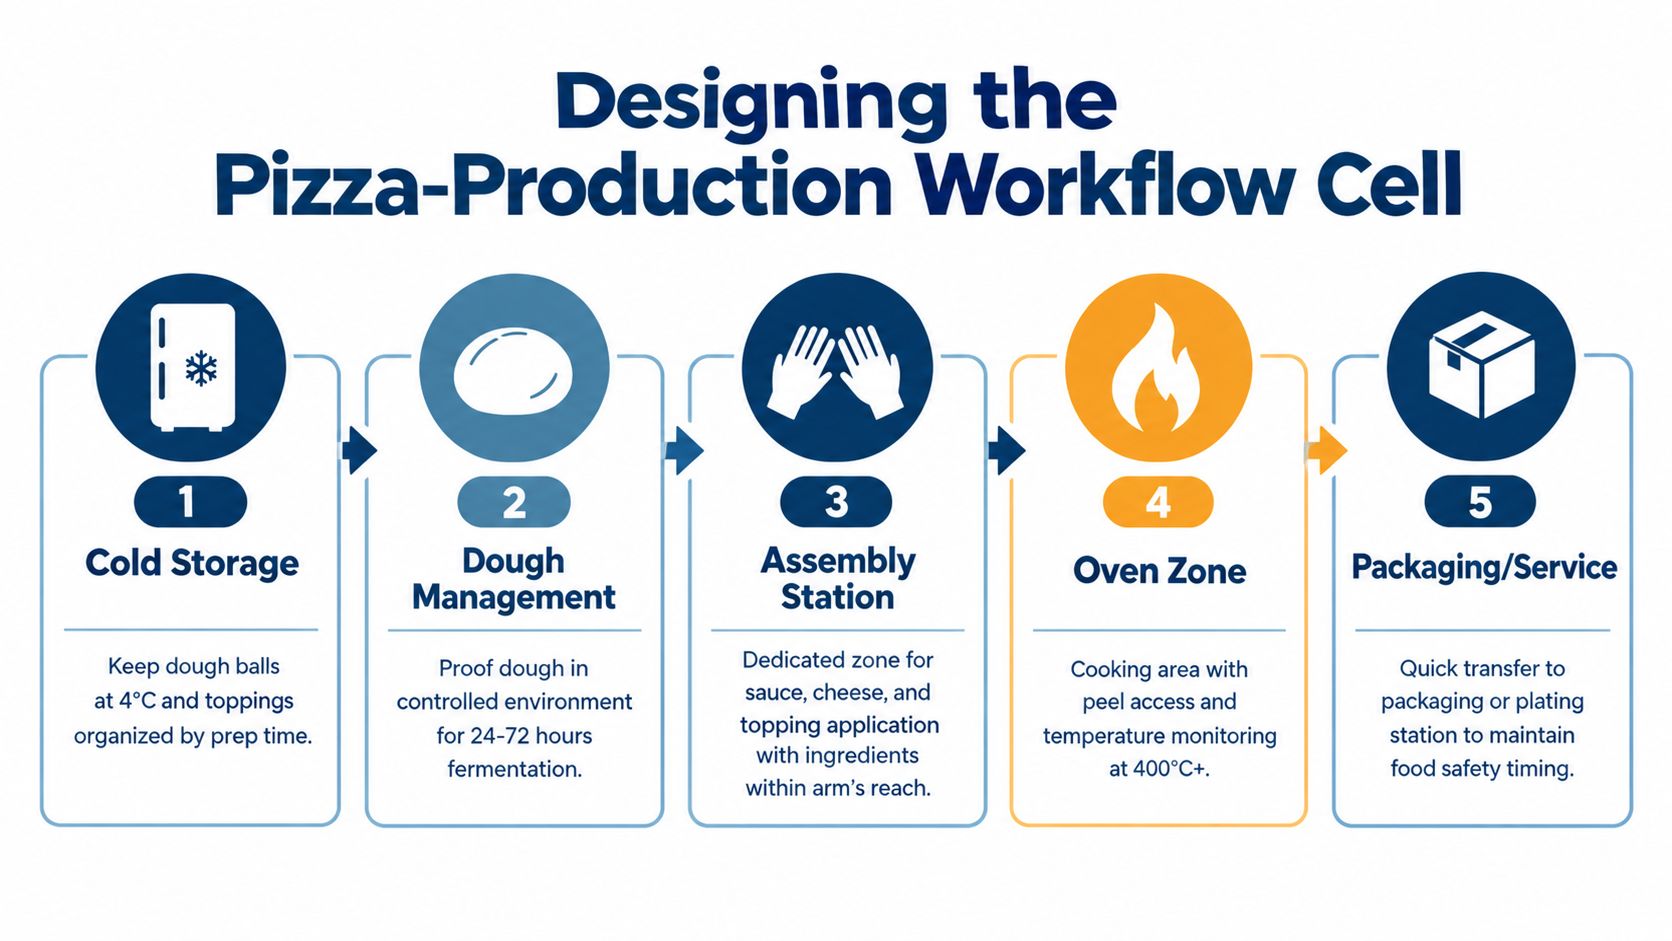
Map the full dough workflow
Dough planning often gets less attention than the oven. The station may need to accommodate:
- Flour and dry storage
- Mixing equipment
- Dough tubs or trays
- Refrigerated dough storage or proofing
- Dough handling and bench flour
- Sauce, cheese and toppings
- Peels, trays and cutting tools
- Finished-pizza cutting, boxing or plating
- Dirty utensil and tray return
A preparation fridge can support topping speed, but it won't solve poor ingredient organisation or insufficient bench space. The right arrangement depends on menu complexity, staffing and whether the venue serves dine-in, takeaway, delivery or a combination of these.
Assess movement before buying more capacity
| Planning question | What a useful answer reveals |
|---|---|
| How far does dough travel before topping? | Whether the dough bench and cold storage are sensibly positioned |
| Can the topping station be replenished without crossing the oven operator? | Whether service and replenishment can happen together |
| Where does the finished pizza go? | Whether cutting, boxing or plating creates a return journey |
| Where do dirty trays and tools go? | Whether cleaning and production paths interfere |
| Can the station operate with more than one person? | Whether the layout supports peak service rather than one-person operation only |
A high-capacity oven placed far from preparation can create more movement than a smaller oven positioned within reach of the ingredients and finishing area. The layout should be tested with staff movement, not judged solely by the equipment schedule.
Planning Extraction, Flue Routing and Compliance Requirements
There is no universal New Zealand flue diameter, hood size, airflow rate or clearance that can be applied to every pizza oven. Requirements vary according to the exact model, fuel source, building, installation location and manufacturer instructions.
Gas appliances require particular care. In New Zealand, AS/NZS 5601.1 requires designers and installers to determine free ventilation area, the location and number of openings, and cross-ventilation requirements for gas appliances. A high-output gas pizza oven therefore needs to be planned with its enclosure, hooding and room air paths. Combustion air and heat rejection can't be treated as details to resolve after delivery.
The appliance class and input rating also matter. AS/NZS 5263.0 sets a 1000 MJ/h energy-input limit for domestic, commercial or light-industrial gas appliances covered by the series, as outlined in this commercial pizza oven buyers guide. The applicable appliance category and installation pathway must be verified for the specific equipment.
Fuel changes the compliance pathway
- Natural gas: WorkSafe guidance states that natural gas installations must conform to NZS 5442.
- LPG: LPG installations must conform to NZS 5435, according to the same WorkSafe guidance.
- Gas certification: Gas appliances and specified fittings must be certified through a recognised certification body or certification regime before they can be offered for sale in New Zealand.
- Wood-fired installations: Live-fire ovens require careful planning for flue routing, combustible materials, embers, heat and fire safety.
- Electric ovens: An electric oven still rejects heat into the kitchen and must not automatically be treated as exempt from mechanical ventilation or extraction planning.
For permanent outdoor pizza ovens, New Zealand building guidance describes an exempt design as free-standing and permanent where the maximum cooking surface is less than one square metre, the flue top is 2.4 metres above ground level and the oven is secured to its base in accordance with the manufacturer's instructions. Separate fire-safety guidance requires a non-combustible hearth or base extending at least 500mm either side of the oven and at least 1m from the front edge of the fire box, with a purpose-built cap or maximum 5mm steel mesh at the top of the chimney.
The commercial kitchen exhaust hood guidance should be considered alongside the exact oven documentation and advice from qualified gas, electrical, ventilation, fire and building professionals. Resolving these matters during design is safer and less disruptive than discovering after fit-out that the installed services don't match the appliance.
Staging Design, Purchasing and Future Expansion
The expensive mistake is often not selecting the wrong oven. It's finalising the building services first, then finding that the chosen oven needs different electrical capacity, gas provision, extraction, clearances or structural support.
Equipment should be specified early enough for the complete kitchen design to respond to it. SACH Design can incorporate the pizza station into the wider commercial kitchen rather than placing an oven into leftover space. The practical sequence is menu → capacity → workflow → equipment → services → compliance → final layout.
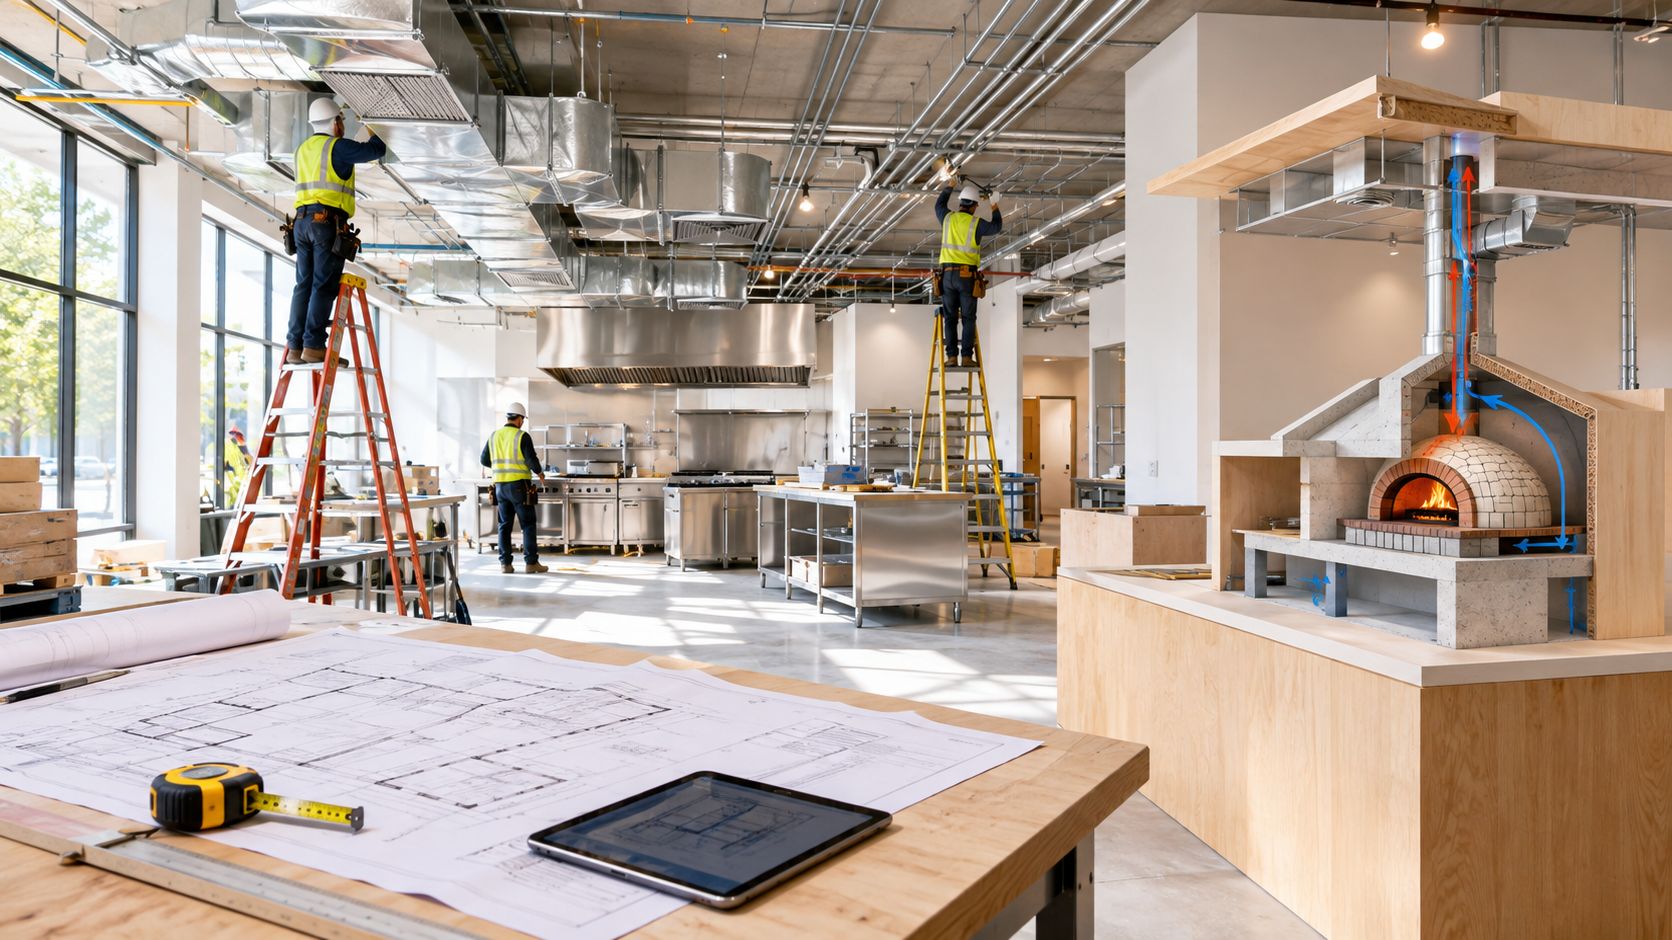
Design principle: Stage the construction and purchasing, not the design.
That means the oven can be purchased later if necessary, but its dimensions, services and installation requirements need to be known while the drawings are still flexible. The SACH Design kitchen planning service can help coordinate equipment selection, workflow and services before construction commits the business to a fixed arrangement.
Allow for realistic growth
Oversizing the oven on day one can consume space, power and budget without improving the actual operation. A more useful assessment considers:
- Current pizzas at peak
- Realistic future peak
- Required cooking time
- Required simultaneous capacity
- Recovery during continuous production
- Available staffing and preparation capacity
If growth is plausible, the design might allow for an additional deck, a manufacturer-approved stacked configuration, another oven, more preparation refrigeration, extra bench space or additional electrical and gas capacity. Expansion planning is also relevant to future business growth and kitchen capacity.
The financing and ownership decision should support the same logic. A venue comparing purchase, finance or staged acquisition can use the guidance on leasing versus buying commercial kitchen equipment in New Zealand, while keeping the equipment specification anchored to the intended production system.
Maintenance Expectations and Total Ownership Considerations
Maintenance should be considered during selection, not after the first service interruption. Deck surfaces need consistent cleaning and care, refractory floors benefit from sensible heat management, and combustion systems require inspection and servicing appropriate to the appliance.
The operator should ask:
- Can service panels be reached without dismantling the station?
- Are cleaning tasks practical during the available shutdown window?
- What parts and technical support are available for the selected brand?
- What happens to service if the oven is unavailable?
- Can staff identify abnormal heat, ignition or control behaviour early?
Insulation and recovery behaviour also affect ownership. An oven that loses excessive heat through its shell, door or cavity can create a less stable cooking environment and place more demand on the energy system. EECA reports that New Zealand's Accommodation and Food Services sector used 15% of its energy on commercial ovens and cooking elements in 2022, while refrigeration accounted for another 22%. That makes oven design a meaningful operating consideration, although the result depends on the complete appliance, menu, service pattern and installation.
Level notes that fan-assisted electric ovens heat more efficiently than standard ovens, while self-cleaning ovens are more efficient because they have more insulation. These observations support attention to insulation, controlled heat movement and cavity losses, but they don't replace model-specific performance assessment.
Where to Get Practical Advice Before You Commit
A suitable pizza oven design is less about the highest temperature and more about whether the complete system can deliver the required pizza, at the required pace, within the available kitchen and services.
A small delivery-focused operation may prioritise compact dimensions, repeatable controls and a short route from topping to boxing. A dine-in restaurant may place greater value on deck separation, visible cooking, broader menu flexibility or a refractory live-fire character. A hotel, institution or catering kitchen may need an oven that integrates with a wider cooking line and a varied production schedule.
The right comparison should include the exact model's:
- Cooking surface and chamber arrangement
- Heat source and recovery behaviour
- Electrical or gas requirements
- Ventilation and flue needs
- External dimensions and weight
- Service access
- Approved stacking or configuration options
- Fit with the intended workflow
The Moretti Forni pizza ovens collection provides a route into commercial electric and gas deck options, while the Valoriani collection supports research into refractory and live-fire equipment. For broader planning, the commercial kitchen design Auckland service can help coordinate the pizza station with preparation, extraction, services and access.
The central decision remains simple: start with the pizza and production volume, select the oven that can maintain those cooking conditions, then design the workflow and building services around verified equipment information. Changing a drawing is easier than changing extraction, flooring, access routes or electrical infrastructure after the oven arrives.
Simply Hospitality can help hospitality operators compare pizza oven designs, assess preparation refrigeration and coordinate equipment with kitchen layout, extraction and services. Visit Simply Hospitality to discuss the venue type, pizza menu and production requirements before committing to a model.