


Choosing Stainless Steel Sinks for Commercial Kitchens
What if the right stainless steel sink doesn't just wash dishes, but removes bottlenecks from the whole kitchen? In commercial foodservice, the sink is rarely the hero piece of equipment, yet it shapes how staff move, where dirty items land, how fast prep resets, and whether the room supports compliance or creates friction. For New Zealand venues, the decision is less about choosing a bowl shape and more about designing a workspace that keeps handwashing, food preparation, and dishwashing in the right place.
Why Sink Design Is Really About Kitchen Workflow
A sink that looks fine on a drawing can still slow a kitchen down once service starts. If staff have to cross paths to reach it, carry wet items farther than necessary, or fight for bench space beside it, the room starts wasting motion. Every unnecessary step costs time, and that shows up most clearly during prep rushes, dish drop-offs, and end-of-service clear-down.
Movement matters more than the fixture itself
Good kitchen design is about movement, not just equipment. That principle matters because a sink is never used in isolation, it sits inside a chain of tasks. Food gets washed, trimmed, transferred, plated, and cleaned up, and each handoff depends on where the sink, bench, and landing space sit relative to each other.
A small café might only need one compact wash station in the right place. A bar, hotel breakfast kitchen, or school servery may need several points of use so staff can work without congestion. The layout should answer simple questions first, not after the fit-out is complete.
- Where dirty dishes naturally accumulate, so the wash area is close to the source.
- Where produce gets rinsed, so prep staff are not cutting across dish traffic.
- How many people use the area at once, because a single traffic lane can become a choke point.
- Where clean items are landed, because temporary staging space often matters more than the bowl itself.
One useful external comparison on organisation is actionable kitchen organization tips, because it reinforces how movement and staging space shape daily efficiency. For a broader practical planning view, Simply Hospitality also publishes kitchen design advice that saves time on every service.
Practical rule: if staff are constantly stepping around the sink, the sink is in the wrong place, even if it meets the spec on paper.
That's why the best sink layout is the one staff hardly notice because it simply works. When the bench line, wash line, and disposal line are aligned, the kitchen feels calmer, and service usually follows that rhythm.
The Three Sinks Every NZ Commercial Kitchen Needs
New Zealand food premises guidance generally expects three separate sink functions, a preparation sink, a dish wash sink, and a cleaner's sink. The food safety logic is straightforward. Raw produce, dirty dishes, and cleaning buckets all belong in different places, because mixing those tasks in one basin invites cross-contamination and slows everything down. A separate handwash basin is also required in each kitchen area and bar, and it must be in the same room as the work area, without passing through a door, with piped hot and cold running water or tempered water, soap, a clean nailbrush, and suitable hand-drying facilities, according to Waikato District's food premises setup requirements.
Why separate functions usually work better
A common mistake is trying to force one oversized sink to do everything. That often creates congestion, because someone is rinsing lettuces while another person is dumping a tray, and a third is trying to wash hands. Separate, correctly placed sinks usually move more cleanly through service because each task has its own zone.
The practical result is less waiting and fewer interruptions. A prep sink can sit near vegetable handling or garnish work. A dish sink can sit beside the dirty drop zone. A cleaner's sink can be placed where cleaning stock is stored, so buckets and mops aren't dragged through food prep.
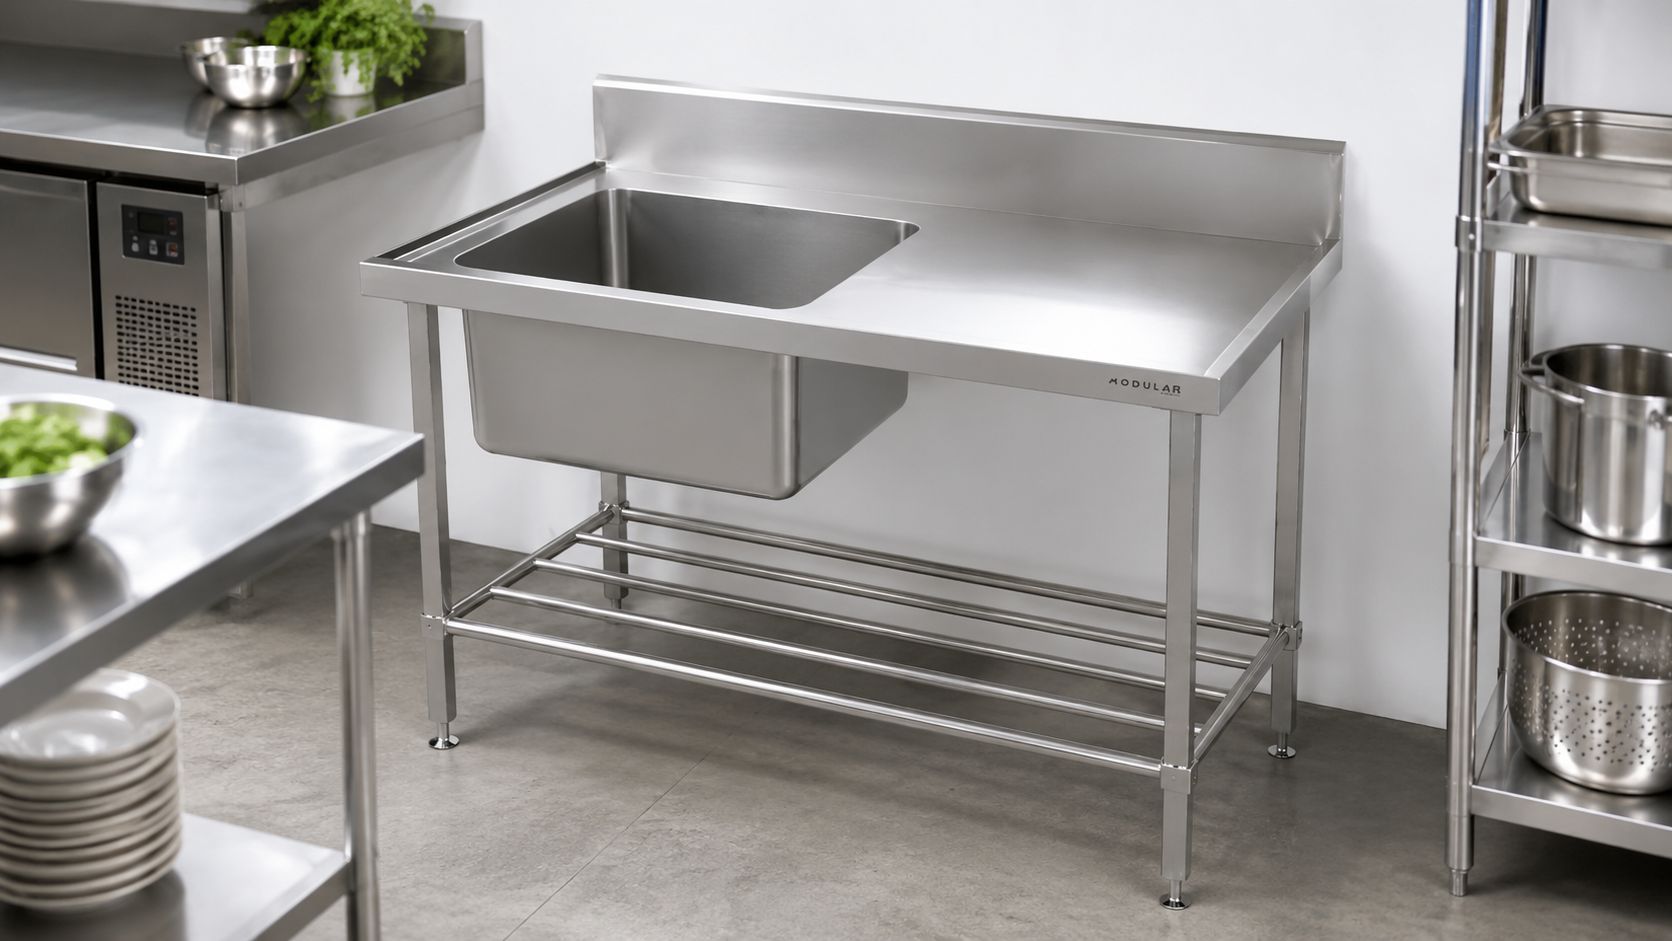
For operators choosing modular equipment, the Modular Stainless Single Bowl Sink Bench is a useful example of how a single-bowl unit can be integrated into a wider layout. The documented configuration includes a 700 mm bench depth, a 450 × 450 × 300 mm bowl, a 1.2 mm 304 stainless top, a 150 mm splashback, adjustable feet, and a 90 mm pre-punched waste hole. Those details matter because they show how a sink can be built into a working station, not dropped into the room as an afterthought.
For a discussion of the cost and workflow difference between hand washing and machine washing, see manual dishwashing versus commercial dishwashers. In practice, the sink still matters either way, because pre-rinse, sorting, and clean-down all happen around it.
Choosing Your Sink Configuration and Type
The most common decision point is not whether to buy a sink, but whether the layout needs a single bowl, a double bowl, or a sink with adjacent drainer or bench space. In our experience, single bowl sinks are by far the most common choice because they suit most commercial kitchens and make better use of valuable floor space. They're easier to place, easier to clean around, and easier to integrate into tight back-of-house layouts.
Single bowl, double bowl, and landing space
Double bowl units become worthwhile when the venue has very high washing volume or enough room to separate wash and rinse tasks properly. For many cafés, bars, and small restaurants, the extra bowl ends up using space that would have been more useful as bench area. That's the trade-off, more bowls can mean more function, but not always more efficiency.
A key operational consideration that's often overlooked is whether a standard stainless sink is too noisy, too shallow, or too small for commercial use. The right unit is the one that fits the job. A shallow bowl can splash and force awkward handling of trays or stock pots, while a poorly placed sink can become a noise point in an otherwise organised kitchen.
One of the biggest workflow improvements comes from bench space, not bowl count. Extra landing area gives staff somewhere to park dirty dishes, stage ingredients, or set down equipment without interrupting the next task.
That matters because a sink station is really a process station. If the adjacent bench is too narrow, every item has to be moved immediately, and the whole area stays in motion. If the bench is generous enough, staff can work in batches, which is usually calmer and faster during service.
For a practical look at bench integration and layout planning, Simply Hospitality's stainless steel benches resource is worth considering alongside the sink choice itself. In many fit-outs, the bench turns out to be the bigger productivity lever than the bowl shape.
Understanding Steel Grades Gauges and Finishes
Commercial buyers often start with the steel grade, but the key value comes from how the unit is built and how it supports daily use. For food-contact and high-moisture environments, 304 stainless steel is widely used because it suits hygiene-focused applications and resists corrosion well. It also aligns with the way stainless steel is treated in food areas more broadly, since New Zealand food standards recognise stainless steel as an impervious wall-surface option alongside ceramic tiling and vinyl sheeting.
Gauge and rigidity in a busy kitchen
For sinks and benches that must cope with heavy pots, gastronorm pans, and constant daily handling, a 1.5 to 1.6 mm gauge is a sound working benchmark. That level of build gives the rigidity operators expect in a commercial environment, where flex and vibration become obvious fast. A flimsy unit might look acceptable in a showroom, but it can feel unstable the first time a staff member drops a full stock pot into it.
That said, thicker steel alone doesn't create a better kitchen. Correct bench height, sensible sink positioning, and enough landing space often deliver bigger productivity gains than another increment of thickness. A sink that is awkward to reach, poorly aligned with prep flow, or too close to another task area still slows the room down, even if the steel is substantial.
Finishes should support cleaning, not just appearance
A cleanable finish matters because commercial kitchens need surfaces that can be wiped down quickly and inspected easily. Smooth, practical stainless surfaces support that better than decorative finishes that trap grime at edges or joints. In a wet area, the best finish is usually the one that helps staff clean faster without adding maintenance complexity.
Build quality beats gimmicks. A sink that feels rigid, fits the workflow, and cleans down quickly is usually a better long-term buy than one chosen only for a spec sheet number.
For operators comparing product families, Simply Hospitality's Chef Inox article sits in that same practical lane, because the decision is always about durability, day-to-day use, and fit for purpose.
Planning for Drainage and Grease Management
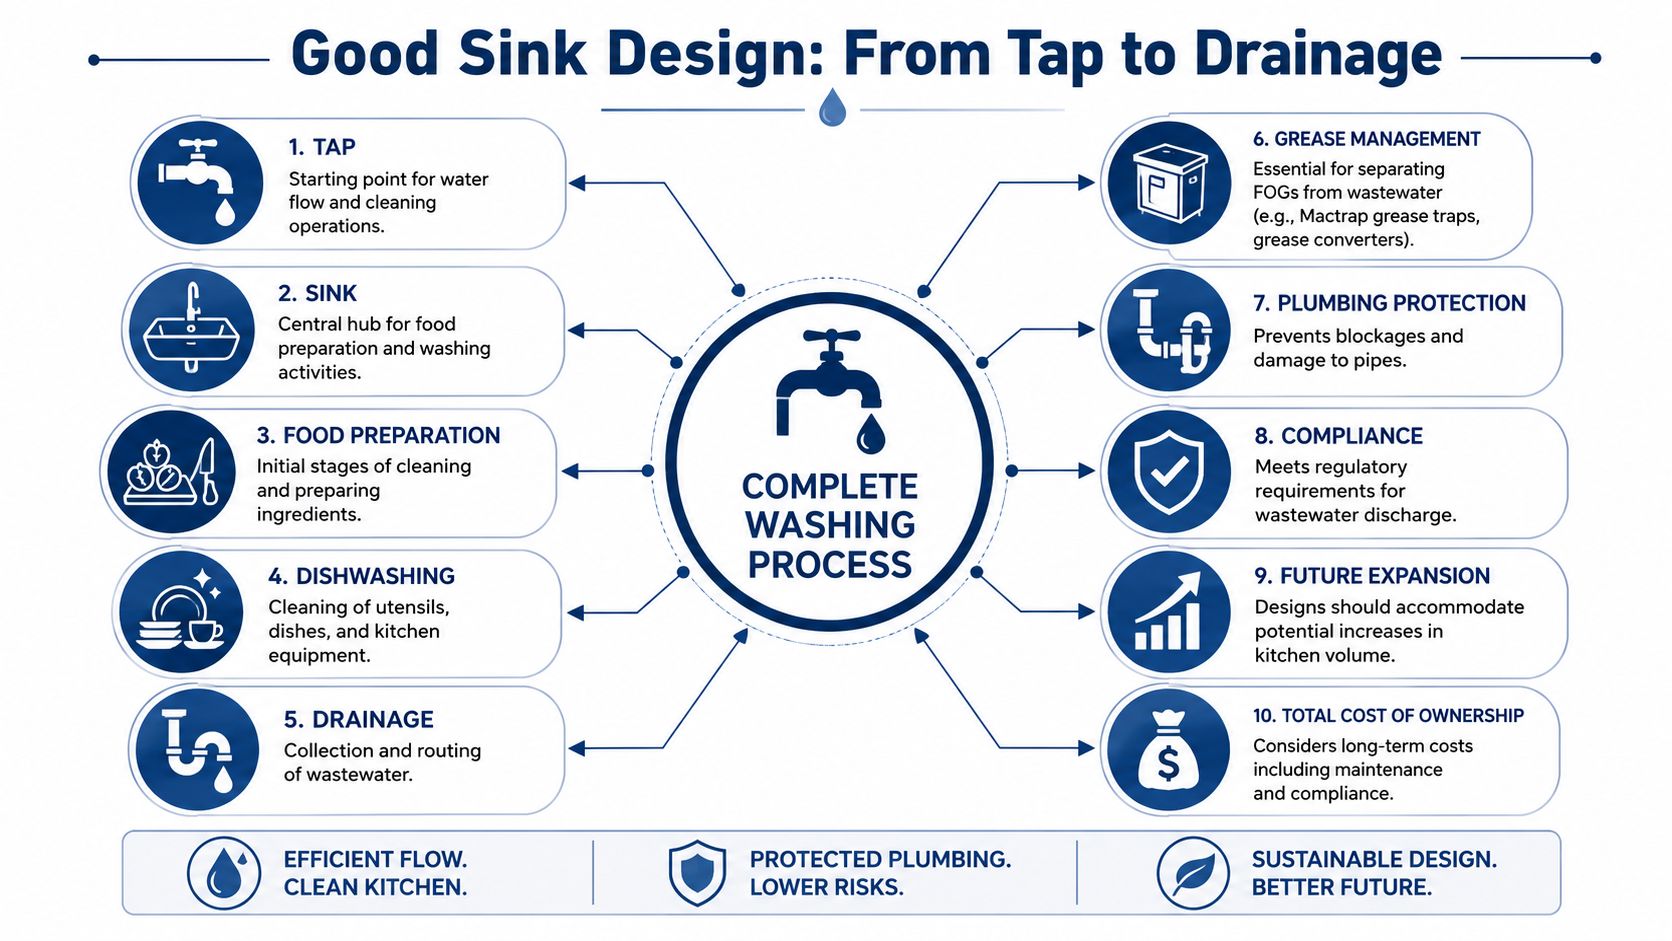
Good sink design doesn't stop at the bowl. It continues through the tap, the waste, the pipework, and the way grease is handled once wastewater leaves the kitchen. That matters most in operations with regular food prep or heavy dishwashing, where the drainage system can become a hidden failure point if it wasn't thought through at the beginning.
Design the complete path from sink to drain
The sink itself is only the visible part of the system. Wastewater still has to move away cleanly, and where food scraps, fats, and wash water are involved, the drainage design needs to be matched to the load. Where significant washing volumes are expected, appropriately sized Mactrap grease traps or grease converters should be considered as part of the overall plan, because they help manage fats, oils, and grease before those materials reach the plumbing.
That is a planning issue, not an afterthought. If grease management is left until after the fit-out, the kitchen can end up with a sink layout that works on the surface but strains the drainage infrastructure underneath. Over time, that creates avoidable maintenance and compliance headaches.
The right approach is to treat drainage and grease handling as one system, not separate purchases. A prep sink, wash sink, and cleaner's sink all generate different wastewater patterns, so the line work and trap capacity should be designed around actual use rather than assumed use.
Think about future volume as well as today's volume
Future expansion matters too. A café might start with light washing volumes and later add more menu items, more dishes, or a second service period. If the drainage design is too tight from day one, the room becomes harder to scale without disruptive rework. That's why total cost of ownership should include not only the visible stainless equipment, but the hidden compliance and plumbing burden around it.
Good sink design isn't just about the sink, it's about the complete workflow from tap to drainage.
For a practical maintenance angle on dishwashing systems and cleaning routines, Simply Hospitality's commercial dishwasher maintenance article is a relevant companion read.
Custom Fabrication vs Standard Sinks
Off-the-shelf equipment works well when the kitchen is spacious, the workflow is simple, and the room dimensions happen to suit standard modules. Many projects aren't that forgiving. Tight corners, irregular walls, awkward service routes, and shared back-of-house zones often make custom stainless fabrication the more sensible route because the equipment can be built around the actual flow of work.
Why custom work changes the result
We're currently working alongside Pacific Stainless on a commercial kitchen fit-out where custom stainless steel fabrication is being used throughout the back-of-house. Rather than forcing standard-sized benches and sinks into the available space, each section has been designed around the kitchen's workflow, so preparation, washing, and plating areas work together more cleanly.
That's the main advantage of custom fabrication. The equipment fits the kitchen, instead of the kitchen being shaped around the equipment. In a tight layout, that can mean better landing zones, fewer dead gaps, smoother cleaning, and less staff movement between tasks. It also makes it easier to position sinks where they're naturally used, rather than where a standard product happens to fit.
When custom is worth considering
Custom is usually worth a closer look when the venue has any of these constraints:
- Irregular floor space, where standard runs leave awkward voids.
- Heavy prep or wash volumes, where small layout inefficiencies become daily friction.
- Shared work zones, where two functions need to happen side by side.
- Future expansion plans, where the fit-out needs room to grow without starting over.
The best kitchen layouts feel calm because everything is where staff expect it to be. Joint-free stainless benches also make cleaning easier, especially where food prep and washing happen in the same zone but still need clear separation. For many operators, the gain is not a dramatic visual transformation, it's the reduction of small delays that add up across the day.
Talk to Us About Your Kitchen Workflow
Choosing stainless steel sinks is really about how your kitchen works, not just what fits through the door. The right layout supports compliance, keeps staff moving, and gives each task its own place, which matters every day a venue is open. If a new fit-out or a layout upgrade is on the table, now is the time to think through handwashing, prep, dishwashing, landing space, and drainage together.
If you'd like help planning a practical sink and bench arrangement for your venue, contact Simply Hospitality for advice on stainless steel sinks, benches, and commercial kitchen workflow.
A CTA for Simply Hospitality.