


What We Discuss Before Designing a Commercial Kitchen
An operator may arrive ready to choose an oven, refrigeration and stainless benches, expecting the kitchen plan to follow. That conversation needs to start earlier. The right design begins with the business, menu, production pattern, staff movement, storage, services, site constraints and budget. Equipment should be the result of the design conversation, not the starting point.
That is the practical focus of what we discuss before designing a commercial kitchen with SACH Design. A kitchen should be designed around the operation that needs to happen inside it, whether that operation belongs to a café, restaurant, hotel, caterer, institution, marae, aged-care facility or accommodation business.
Starting with the business instead of the equipment list
A new operator may arrive with a combi oven, large refrigerator, fryer and cooking suite already in mind. Those items might suit the project, but they do not define the work the kitchen must handle, the timing of production or the way staff will use the room. Before equipment drawings begin, SACH Design establishes the operation behind the list.
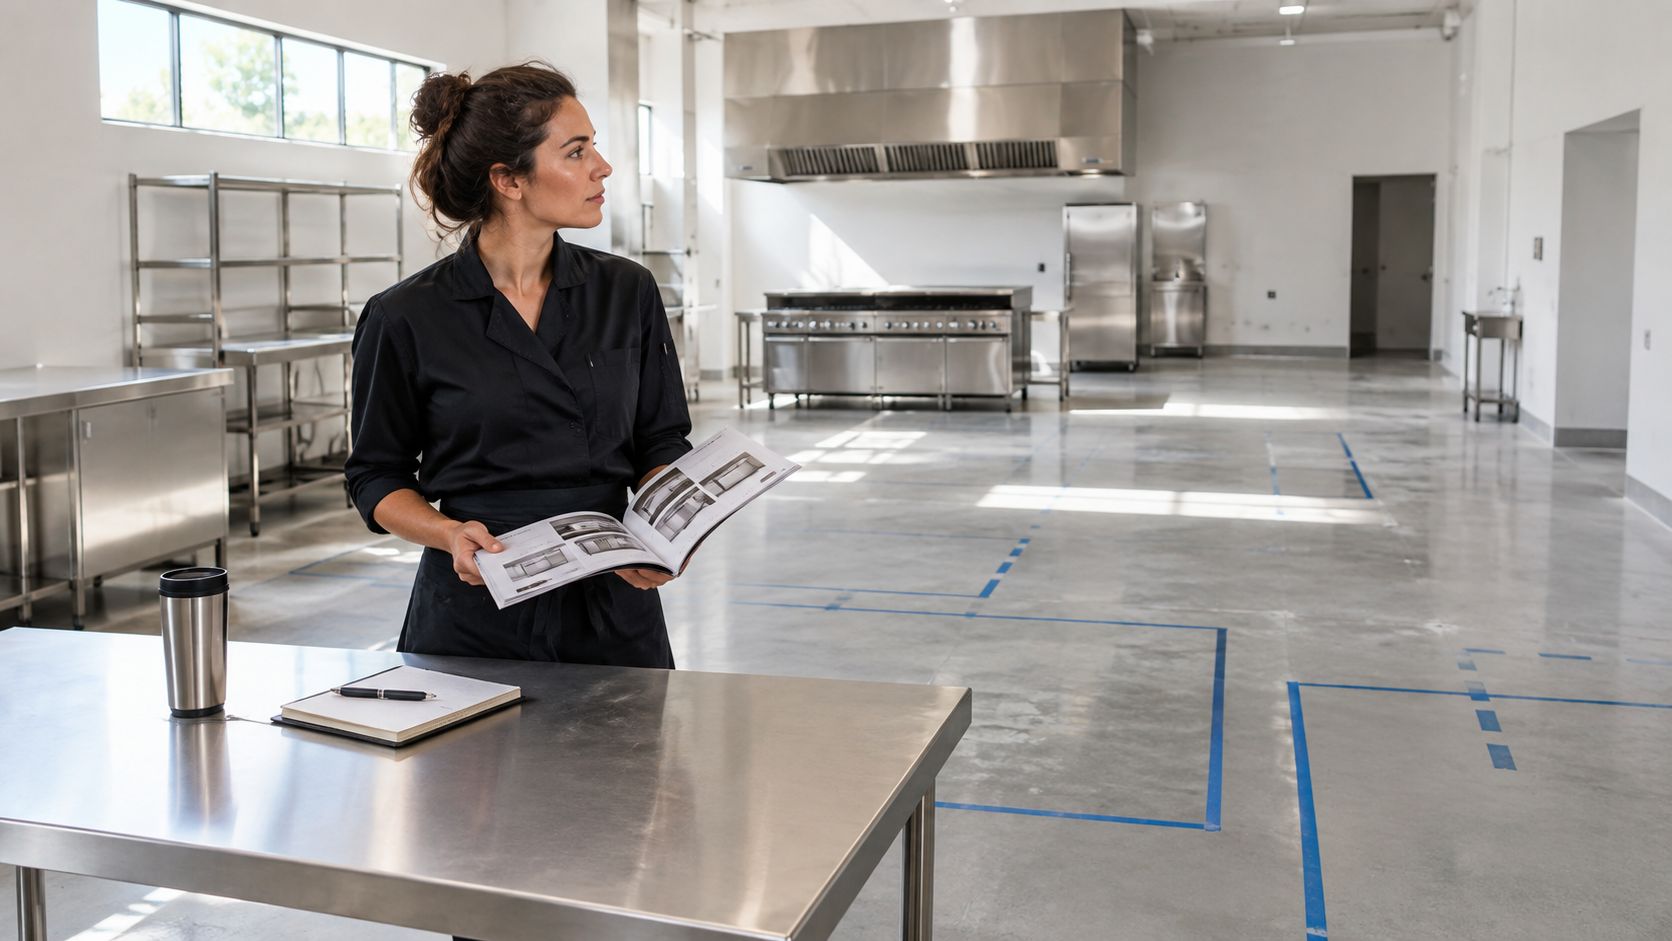
The operating brief comes first
The first discussion covers practical operating facts:
- Business type: Is it a café, restaurant, takeaway, hotel kitchen, event venue, school, healthcare kitchen or another operation?
- Project stage: Is the project a new business, relocation, refurbishment or expansion?
- Service model: How much trade will come from dine-in, takeaway, delivery, catering or functions?
- Capacity: How many seats, covers or meals must the business handle?
- Trading pattern: What are the opening hours, preparation periods and busiest service windows?
- Future direction: Could the menu, service model or production volume change?
- Site and budget: What can the building support, and what must the project deliver within the available budget?
These answers set the operating baseline. A dining-led restaurant needs a different pass and plating relationship from a delivery-focused business. A café with a short breakfast menu may need fast access to refrigeration and compact cooking appliances. An institutional kitchen may place greater demands on batch production, holding, cleaning and distribution.
The conversation should describe the work before anyone fixes appliance footprints on a plan. Otherwise, equipment can fit while deliveries lack a suitable landing point, staff movement becomes awkward, and dirty dishes cross food preparation areas. Operators planning a wider hospitality project can also refer to this guide to building for success in the hospitality business when defining the operating brief.
Constraints are part of the design brief
An existing building is not a blank sheet after clearance. Columns, doors, ceiling heights, landlord conditions, drainage points, extraction routes and available electrical capacity can all limit the workable layout. New developments bring their own conditions, including consent requirements, installation access and the position of incoming services.
Practical rule: Design the commercial kitchen around the work it must perform, then select equipment that supports that work.
Regulatory fit belongs in the initial discussion. New Zealand projects can involve the Food Act 2014, Food Regulations 2015, Building Act 2004, Health and Safety at Work Act 2015 and Resource Management Act 1991, covering food safety, construction, ventilation and site approvals. The design also needs adequate room for food activities, staff movement, cleaning, pest exclusion and contamination control.
For operators comparing approaches in other markets, commercial remodel contractors Tyler offers broader context on commercial refurbishment planning. Local New Zealand building, food-safety and operating requirements must still determine the project. Only after these questions are answered should equipment drawings turn the agreed operation into a workable kitchen.
Why the menu comes before equipment selection
The design sequence should be:
Menu → cooking processes → production volumes → equipment → workflow → services
That order matters because a cuisine label isn't detailed enough to select equipment. “Asian restaurant”, “café” or “pizza restaurant” describes a concept, but it doesn't explain whether the kitchen prepares sauces from scratch, receives prepared components, cooks to order, batches food ahead of service or relies on rapid regeneration.
Turn the menu into processes
SACH Design needs to understand the actual menu and the work behind it. Useful questions include:
- Preparation: What is made from raw ingredients, and what arrives pre-prepared?
- Temperature control: What needs refrigeration or freezing, and what must be held safely?
- Cooking pattern: Which dishes are cooked to order, and which can be batch-prepared?
- Shared capacity: Which menu items use the same oven, cooking surface, preparation bench or refrigeration?
- Timing: What happens during the prep period compared with the busiest service?
- Volume drivers: Which dishes account for the greatest production load?
A café may need quick access to chilled ingredients, a compact cooking line and efficient bench space for assembly. A high-volume Asian restaurant may require several cooking processes operating simultaneously, with strong extraction and carefully separated preparation paths. A pizza operation may prioritise dough preparation, refrigerated storage, topping assembly, baking and dispatch. The floor areas could be similar, but the equipment, services and staff circulation won't be.
A request for a particular appliance should therefore be tested against the process it needs to support. A heavy-duty microwave such as the Menumaster MOC5241, for example, may suit rapid single-portion regeneration, burger finishing, bun warming or sauce heating in a quick-service operation. It would not automatically be the right choice just because it has a high output. The relevant question is how that appliance fits the menu, workload, bench position and service sequence.
Capacity follows production, not fashion
Some equipment is requested because “every restaurant has one”. That isn't a sufficient reason to allocate valuable floor area, extraction, electrical supply or cleaning access. The stronger test is whether the appliance performs a business-critical process, replaces another process, supports simultaneous production or gives the operation useful flexibility.
An appliance may perform several functions, but multi-function capability can also introduce compromises in access, cleaning or peak capacity. A smaller unit may work for a controlled menu, while a larger appliance may be justified where multiple dishes need to run at once. The correct decision depends on the menu and production schedule, not the brand name alone.
The commercial kitchen purchasing decisions should follow that same logic. This article on which commercial kitchen investments to make first is most useful when the operator has already identified the processes that must work on opening day.
Planning for real peak demand and service patterns
Seat count is only an initial reference point. A kitchen serving a modest dining room can still face a sharp production spike if tables turn quickly, takeaway orders arrive at the same time or delivery orders coincide with dine-in service.
The planning conversation needs to examine the shape of demand:
- Expected covers: How many people will the operation serve in a normal service?
- Table turns: How quickly do seats recycle during the busiest period?
- Peak windows: What must the kitchen produce during the busiest fifteen, thirty or sixty minutes?
- Off-premise volume: How much takeaway and delivery demand sits alongside dine-in orders?
- Functions: Will events, catering or group bookings create different production requirements?
- Seasonality: Does demand change across the year?
- Growth: Is opening demand expected to differ from the likely future operation?
Avoid both kinds of overbuilding
Designing for the average hour can leave staff fighting for bench space, oven access or refrigeration during the service that matters most. Designing for an imaginary maximum can consume space and budget on equipment that sits underused, adds cleaning work and increases the services burden.
The useful middle ground is realistic peak demand. The kitchen should support the busiest plausible period without forcing the business to operate an oversized system inefficiently every day. That requires more than buying the largest appliance available.
For example, a high-capacity oven may appear safer than a correctly sized unit, but its value depends on menu volume, batch pattern, loading space, extraction, power or gas supply, and the ability of staff to unload and finish food without creating a queue. A smaller appliance with a well-positioned preparation area may outperform a larger one if the primary bottleneck is assembly or service dispatch.
Capacity should protect the whole service
Peak planning also includes the support areas. A cooking line can produce food faster than the pass can organise it. A busy service can then fail because plates, garnishes, packaging, refrigeration or warewashing can't keep pace.
Operators looking closely at service pressure can use these practical ways to improve kitchen efficiency during peak service. The important design question is not “How large can the equipment be?” It is “What must happen at the busiest credible point, and where will the next bottleneck appear?”
Mapping workflow, staff movement and kitchen zones
Once the menu and demand are understood, the kitchen can be mapped as a working sequence rather than a collection of products. The operational path usually needs to account for:
Delivery → storage → preparation → cooking → plating and service → clearing → warewashing → clean storage or reuse
Raw ingredients, prepared food, dirty dishes, clean dishes, waste, deliveries and staff shouldn't all move randomly through the same space. Perfectly linear flow isn't possible in every existing building, but unnecessary crossings and backtracking can usually be identified and reduced.
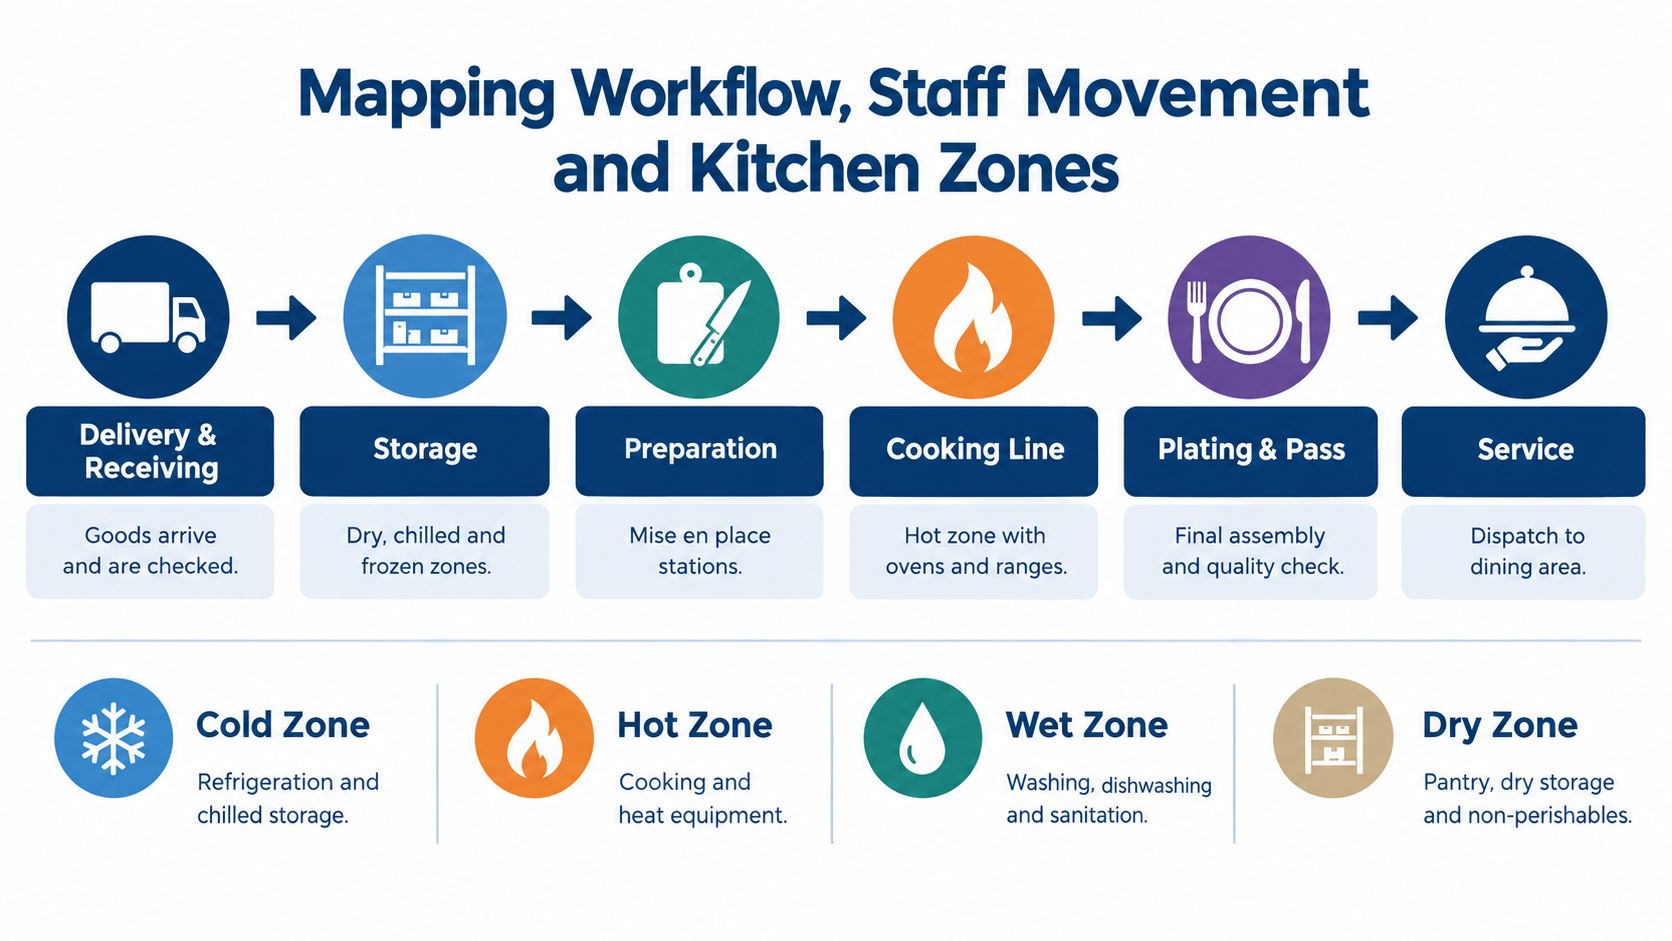
Design for people, not just footprints
A plan may show every appliance at the correct scale and still fail during service. Staff need safe access around hot equipment, doors, benches, sinks, refrigeration and service areas. They also need clear answers to practical questions:
- Preparation staffing: How many chefs work during mise en place?
- Service staffing: How many people work during peak service?
- Station ownership: Which person works at each station?
- Shared equipment: Which appliances or benches are used by several staff?
- Pass duties: Who plates, checks and dispatches food?
- Front-of-house access: Where do servers enter and where do they collect orders?
- Receiving: Where do deliveries arrive, and how do they reach storage?
A layout that works for two people can become dysfunctional with six people working simultaneously. Reach zones overlap, oven doors open into walkways, staff queue for the same bench, and front-of-house workers may cut across preparation areas. WorkSafe explains that businesses must ensure, so far as is reasonably practicable, the health and safety of workers and others affected by the work under the Health and Safety at Work Act 2015. That duty gives staff movement and safe access a legal as well as operational significance.
Open kitchens need a second layer of planning
When customers can see the kitchen, the design conversation expands. The operator needs to decide what should be visible, what should be concealed and how the pass interacts with the dining room. Noise, heat, lighting, equipment appearance and visible cleaning standards become part of the customer experience.
Cooking systems such as a Waldorf Continuum suite can become part of the visual environment, but only when the menu, service pattern and maintenance expectations support that decision. An open kitchen that looks impressive but exposes clutter, fumes or awkward staff circulation has created a presentation problem rather than solved one. Operators exploring different restaurant kitchen layout ideas should test each option against staff movement, cleaning access and the actual service sequence.
Storage, warewashing and waste planning
Storage is not one cupboard at the back of the kitchen. The design needs to account for chilled food, frozen food, dry goods, beverages, smallwares, crockery, cleaning supplies, takeaway packaging and waste. Each category has a different access pattern, and placing everything in one remote store can send staff walking away from their station throughout service.
Refrigeration planning should consider:
Delivery frequency + delivery volume + preparation stock + service stock + peak inventory
That doesn't mean every operation needs the largest refrigerator. It means capacity should reflect how the business buys, prepares and holds food. Point-of-use refrigeration can also be valuable. An underbench or preparation fridge at a workstation may reduce repeated movement to bulk refrigeration, provided it has enough space, suitable access and a cleaning plan.
Warewashing is a production system
Dishwashing shouldn't be left with whatever space remains after the cooking line is drawn. The sequence needs its own layout:
Dirty arrival → scraping and pre-rinse → washing → drying → clean storage → return to service
Peak volumes include plates, glassware, cookware, utensils and food preparation equipment. A restaurant may have enough cooking capacity but still lose service time when dirty items build up, clean items have nowhere to land or staff must carry racks through the food preparation area.
The same principle applies when reviewing commercial dishtables and warewashing layouts. The table, sink, machine, racks and clean-storage position need to work as one system, not as unrelated purchases. Access for servicing and cleaning matters too.
Waste and cleaning belong in the plan
Waste is generated at receiving, preparation, service and warewashing. The design should identify routes and locations for:
- General waste: Containers need practical access without obstructing staff.
- Food waste: Collection should avoid unnecessary movement through clean zones.
- Recycling: The arrangement should suit the operation's actual separation process.
- Grease management: Grease and discharge requirements need early coordination.
- Chemicals: Cleaning products require secure, suitable storage away from food and equipment.
- Cleaning facilities: Mop, sink and hose access should be useful rather than decorative.
- Equipment clearance: Floors and walls beneath and around equipment need to be cleanable.
New Zealand food-premises guidance requires design and construction to provide adequate space, effective cleaning and protection from dust, fumes, smoke, pests and other contaminants as outlined in this food premises guidance.pdf). A kitchen that's difficult to clean has a design problem, not merely a cleaning problem.
Budget, staging and services infrastructure
A kitchen budget needs to be agreed before the equipment list becomes detailed. Ovens, refrigeration and benches are only part of the project. Allow for:
- Equipment
- Stainless fabrication
- Extraction and ventilation
- Electrical, gas, water and drainage services
- Installation
- Building works
- Professional and design costs
- Contingency
Equipment prices are easy to compare, while the surrounding infrastructure is less visible. Changing from electric cooking to gas, or selecting a different oven type late in the process, can alter extraction, electrical loads, plumbing, access and consent requirements. A lower-priced appliance may cost more overall if the services were planned for another operating assumption.
Lock the difficult decisions first
The practical staging rule is straightforward: stage construction and purchasing, not the design. The layout, circulation, incoming electrical capacity, gas approach, water and drainage, extraction discharge, grease management, refrigeration positions, hot-water provision, equipment access and service clearances should be resolved before construction begins. Include future connection points where later additions are likely.
This does not mean every appliance must be purchased on day one. Selected equipment or extra capacity can be added later when the original plan leaves suitable space, connections and access. Retrofitting becomes difficult when a new appliance has nowhere to go or the site cannot supply the power, gas, water or extraction it requires. Early decisions about services usually protect more flexibility than delaying the design.
Energy and lifecycle costs belong in the same discussion. Refrigeration, cooking, lighting and dishwashing all contribute to a commercial kitchen's electricity and gas use. NZ industry guidance notes that modern equipment can reduce energy use by up to 40% compared with older models in the referenced equipment planning guidance. Compare heat output, maintenance access, service space and likely replacement cycles, not only the appliance label.
Compliance affects available space
As noted earlier, Food Act and Building Act requirements shape the ventilation, drainage and construction decisions discussed here. Those requirements can limit where equipment sits, how services are routed and what approvals the project needs. Confirm the relevant council and building requirements before committing to a layout.
Ventilation and drainage can determine whether a proposed arrangement works. The Building Code allows natural ventilation, mechanical ventilation or a combination, while council guidance states that mechanical extraction is required when natural ventilation is inadequate and should cover all cooking equipment under the New Zealand ventilation provisions. Auckland guidance also addresses noise conditions and requires cooking-equipment extraction to cover all cooking equipment in its food-business ventilation guidance.
Floors and drainage require the same early attention. Food-processing areas must self-drain, with minimum falls of 1 in 60 for monolithic floors and 1 in 50 for tiled floors. Open channels should be no more than 10 m apart under Building Code guidance for food preparation and contamination prevention. These details affect floor construction, equipment positioning and the cost of refurbishment.
For a refurbishment, SACH Design may develop layout plans, nominate equipment, prepare services plans and elevations, produce 3D visuals, support consent work, manage tenders or provide fabrication drawings where required. The scope should match the project rather than follow a fixed package. Operators can review the practical coordination involved in commercial kitchen project management before agreeing responsibilities, staging and handover requirements.
Essential questions before any kitchen drawing begins
Before equipment appears on a plan, the project team should be able to answer:
- What is being served?
- How many people are served at peak?
- How is food prepared?
- How many staff work in each period?
- What must be stored?
- How do food and dirty items move?
- What services does the site have?
- Which constraints can't move?
- What is the full project budget?
- What must work on opening day?
- What might the business need in five years?
That is what we discuss before designing a commercial kitchen with SACH Design. Better early decisions mean fewer compromises on the kitchen floor later.
Hospitality supplies commercial kitchen equipment, refrigeration, cooking, warewashing, stainless fabrication and related hospitality essentials, while SACH Design supports suitable kitchen planning and coordination. Visit Simply Hospitality to discuss the menu, workflow and equipment requirements before ordering products for the project.