


Butler Sink NZ: A Complete Hospitality Guide
If a kitchen keeps tripping over the sink during service, the problem usually isn't the sink size alone. It's the layout around it, the type of washing it's expected to handle, and whether the bowl is being used like a utility workstation or treated like a decorative basin. For a butler sink NZ fit-out, the right choice should make pot washing, prep clean-downs, and tray handling easier, not just look the part.
Hospitality teams in New Zealand often run into the same issue. A sink that seems generous on paper can still be awkward once taps, splashback, waste routes, and bench space are all counted in. That's why a butler sink should be judged by workflow, hygiene, and staff efficiency, not only by headline dimensions.
Why Butler Sinks Are Utility Workstations, Not Just Bigger Sinks
A service period exposes poor sink design fast. One staff member is rinsing GN pans, another is clearing a stack of hotel pans, and the draining space disappears the moment a tray lands on the wrong side of the bowl. In that moment, a butler sink earns its place only if it functions as part of a utility station, not as a standalone fixture.
The strongest butler sink setups give staff room to move items in and out without fighting the bowl. That usually means a deep basin, sensible surrounding bench space, and, where possible, a drainboard that keeps wet items off the main prep surface. A sink that is technically large but badly placed can slow the whole wash-up line.
Reducing movement is the job
A good utility sink shortens the path between dirty items, rinse water, and drying space. Every extra step adds clutter, bumps into adjacent equipment, and makes end-of-shift cleaning harder.
Practical rule: design the sink around the tasks that happen there, not around the wall space that happens to be free.
For many operators, the better question is not “How big can the sink be?” It is “What needs to happen beside it?” A sink next to a wash-up bench, a pot storage point, or a dishwasher feed area has a very different purpose from a sink tucked into a corner.
For that reason, the surrounding bench matters as much as the bowl itself. A compatible work surface, such as the stainless-steel benchtops discussed in our related planning notes, often determines whether the sink becomes a useful station or just another obstruction.
What a Butler Sink Actually Is and Where It Comes From
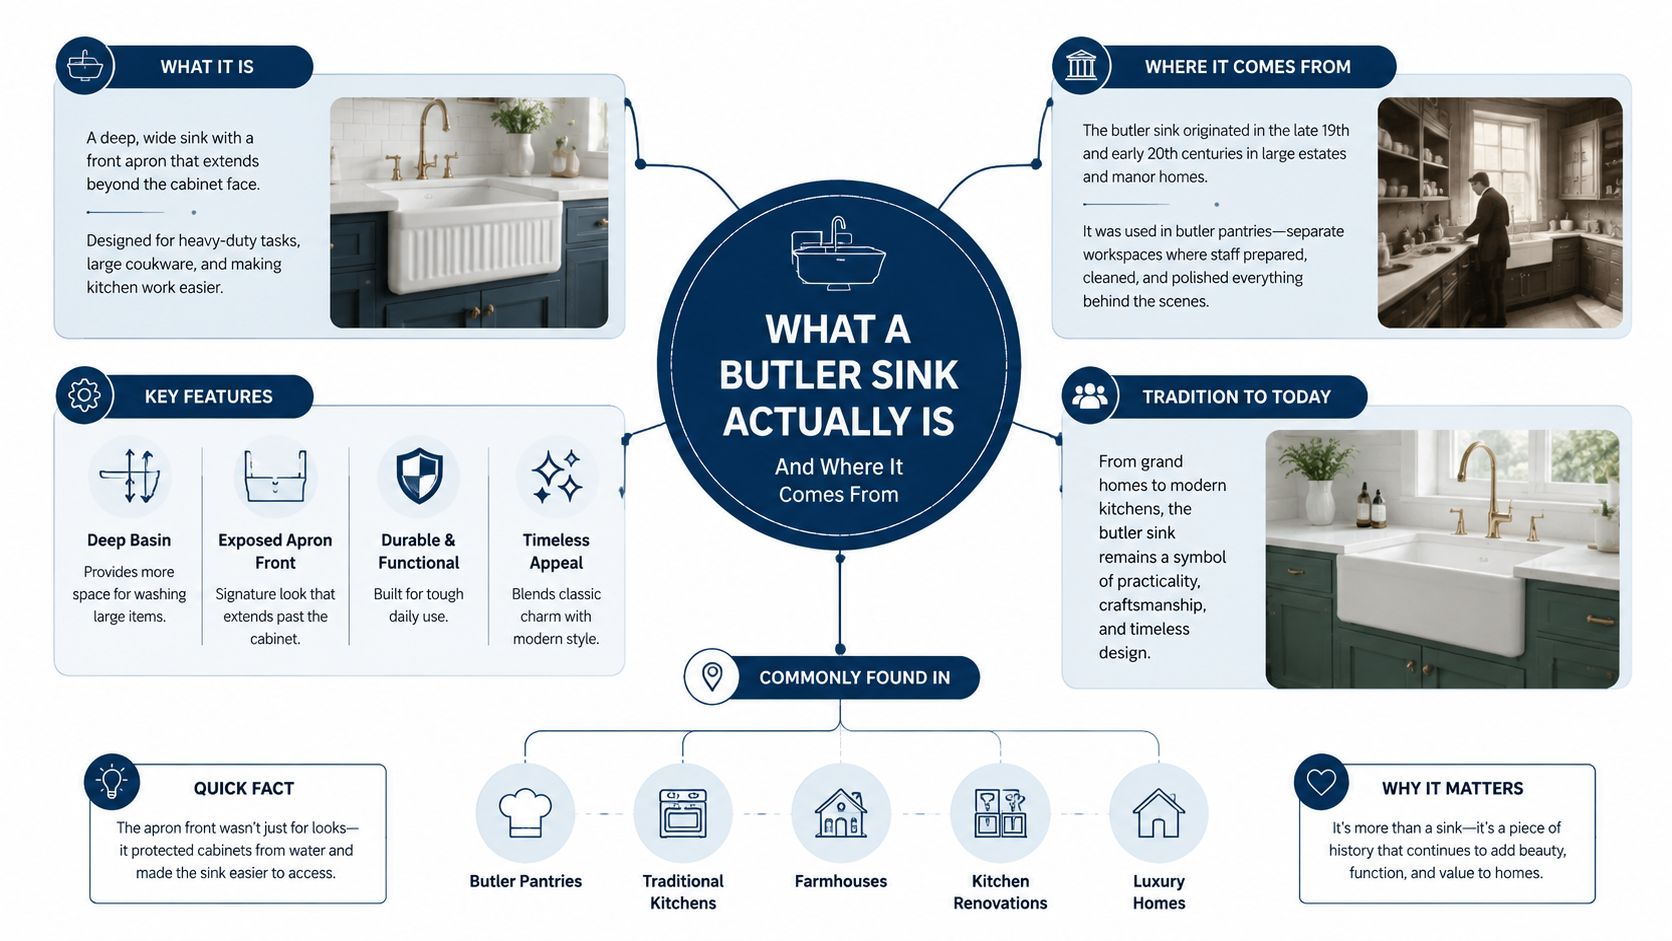
A butler sink is a deep, practical sink style with a broad bowl and a heritage shape that has carried through into commercial kitchens because it still does the job well. In New Zealand and Australia, these sinks are commonly called butler sinks or farmhouse sinks, while the same style is also referred to as apron front in the US, and the historical family includes London and Belfast designs. The original purpose was simple, hold large amounts of water collected by hand before running water was common, which is why the form is so durable and so deep.
That history explains why the design still suits hospitality use. The same depth that once held water now helps with stock pots, trays, prep bowls, and bulky wash-up items that don't belong in a shallow basin. In commercial kitchens, that translates into less splashing, easier containment, and a better chance of keeping the wash area under control.
Why the old shape still works
The apron-front style makes sense in work areas because the front edge is exposed and the bowl is typically deep. That gives staff a more direct wash position and can make it easier to work with large cookware without lifting too high over the front lip.
A practical example is the Duralex Gigogne Lys Stackable Bowl 20.5cm / 160ml, which is a small everyday bowl in the Duralex range and shows the opposite end of the scale, useful for serving, drinking, or prep. Butler sinks are the heavy-duty counterpart, built for oversized items rather than small tableware.
Handmade heritage still matters in some product lines too. A Shaws Classic Butler Sink 800 listing notes traditional handmaking methods used since 1897, with a +/- 2% variance because each sink is handcrafted, plus a required 40 mm hole, 90 mm flange, and 60 mm thread for the waste Shaws Classic Butler Sink 800 specification. That kind of detail reminds buyers that apron sinks can be beautiful, but in hospitality they still have to connect cleanly to real plumbing and real work.
Materials, Bowls, and Dimensions That Matter in NZ
New Zealand buyers usually narrow the choice to two practical material paths, 304-grade stainless steel or ceramic. Stainless steel suits most commercial hospitality spaces because it keeps up with wash-up, prep, and cleaning without drawing attention to itself. Ceramic still has a place where appearance and heritage styling matter more than hard-wearing utility. NZ listings also show copper and other finishes, but the material choice should follow the job, not the mood board.
What the common dimensions tell you
The numbers on a spec sheet matter because they decide whether the sink fits the cabinetry and whether staff can use it without constantly leaning, reaching, or overfilling the surrounding space. In NZ retail and trade listings, butler sinks are commonly sold in widths around 800 mm to 835 mm, which shows the category has settled into a repeatable size band rather than a one-off niche. Mico's Classic Butler Sink 800mm, The Kitchen Hub's Hafele Home Farmhouse Double Butler Sink 800mm, and Jerry Kitchen's Luxury Kitchen Butler Sink 835x459mm all sit in that functional range.
A separate common stainless specification is a 600 x 500 x 229 mm bowl with 42.16 L capacity and 304 stainless steel construction, designed for top-mount or undermount installation. That footprint matters because the bowl is deep enough for serious wash-up work without demanding a huge cabinet envelope. For a closer look at how stainless performs in busy fit-outs, the stainless-steel sinks discussion is useful because the sink spec has to sit inside the wider bench and wash-up design, not stand alone.
For ceramic models, the main fit constraint is often the 600 mm minimum cabinet size rather than the headline sink width. Mercer's DB101 is specified at 600 x 480 x 225 mm overall, with a 555 x 420 x 200 mm bowl, 90 mm basket waste, and overflow, and Mercer states these sinks are not designed for waste disposals/insinkerators. That restriction matters because it changes how the drain hardware and under-bench layout need to be planned.
| Common NZ Butler Sink Specifications at a Glance | Typical Width | Bowl Dimensions | Capacity | Material | Key Fit Note |
|---|---|---|---|---|---|
| Standard retail range | 800 mm to 835 mm | Varies by model | Not always stated | Ceramic or stainless steel | Fits a narrow cabinetry planning band |
| Compact stainless work bowl | 600 mm cabinet envelope | 600 x 500 x 229 mm | 42.16 L | 304 stainless steel | Deep bowl in a compact footprint |
| Ceramic fit-out model | 600 x 480 x 225 mm overall | 555 x 420 x 200 mm | Not stated | Ceramic | Not for waste disposals |
For planning, the useful question is not whether the sink looks substantial. It is whether the bowl depth, cabinet width, and waste set-up let the kitchen move through heavy wash-up without creating awkward reach, splash, or clearance issues.
Designing the Sink Around How Your Kitchen Works
One of the biggest sink design mistakes is buying to the gap in the cabinetry instead of the work that happens there. A sink can fit the wall and still fail the kitchen if it leaves no space for drainboards, drying, tap access, or safe movement around large cookware. The better approach is to design around the tasks and let the sink follow.
Start with the wash list
Operators should ask a simple set of questions before choosing a unit.
- What will be washed here? Stock pots, trays, GN pans, mixing bowls, or just utensils all demand different bowl depth and adjacent space.
- How much bench space is needed beside the sink? Wet items need a landing zone, not just a basin.
- Does the sink support the kitchen workflow? If staff have to cross traffic every time they rinse a pan, the layout is working against them.
- Will staff be washing large cookware? If yes, the bowl and access need to suit that load.
- Should the sink be custom fabricated? Standard units are efficient, but awkward layouts often need a custom solution.
Good sink design reduces unnecessary movement.
That simple idea changes the decision. A deeper bowl is useful only if it still allows comfortable reach and a clear path for draining. Bigger isn't always better, because an oversized sink in the wrong spot can waste premium bench area and slow the surrounding workflow.
Standard unit or custom build
Standard butler sinks work well when the cabinet run is straightforward and the bowl size matches the task. Custom stainless fabrication makes more sense when the sink has to flow into a wider bench, include a splashback, or sit inside a layout that doesn't suit off-the-shelf dimensions. In those cases, the sink becomes part of a workstation rather than a stand-alone fixture.
The planning guidance for sculleries and back kitchens also matters here. NZ design notes say a working back-kitchen needs a sink, bench, and power, and that a single-galley layout needs about 1.4 m internal width to be usable scullery design guidance. For a practical look at how layout, bench depth, and service flow affect sink placement, the article on designing a kitchen that saves time on every service is worth reading. That same guidance also notes many homes end up as a hybrid between scullery and butler's pantry, which is a reminder that layout, not just style, drives usability.
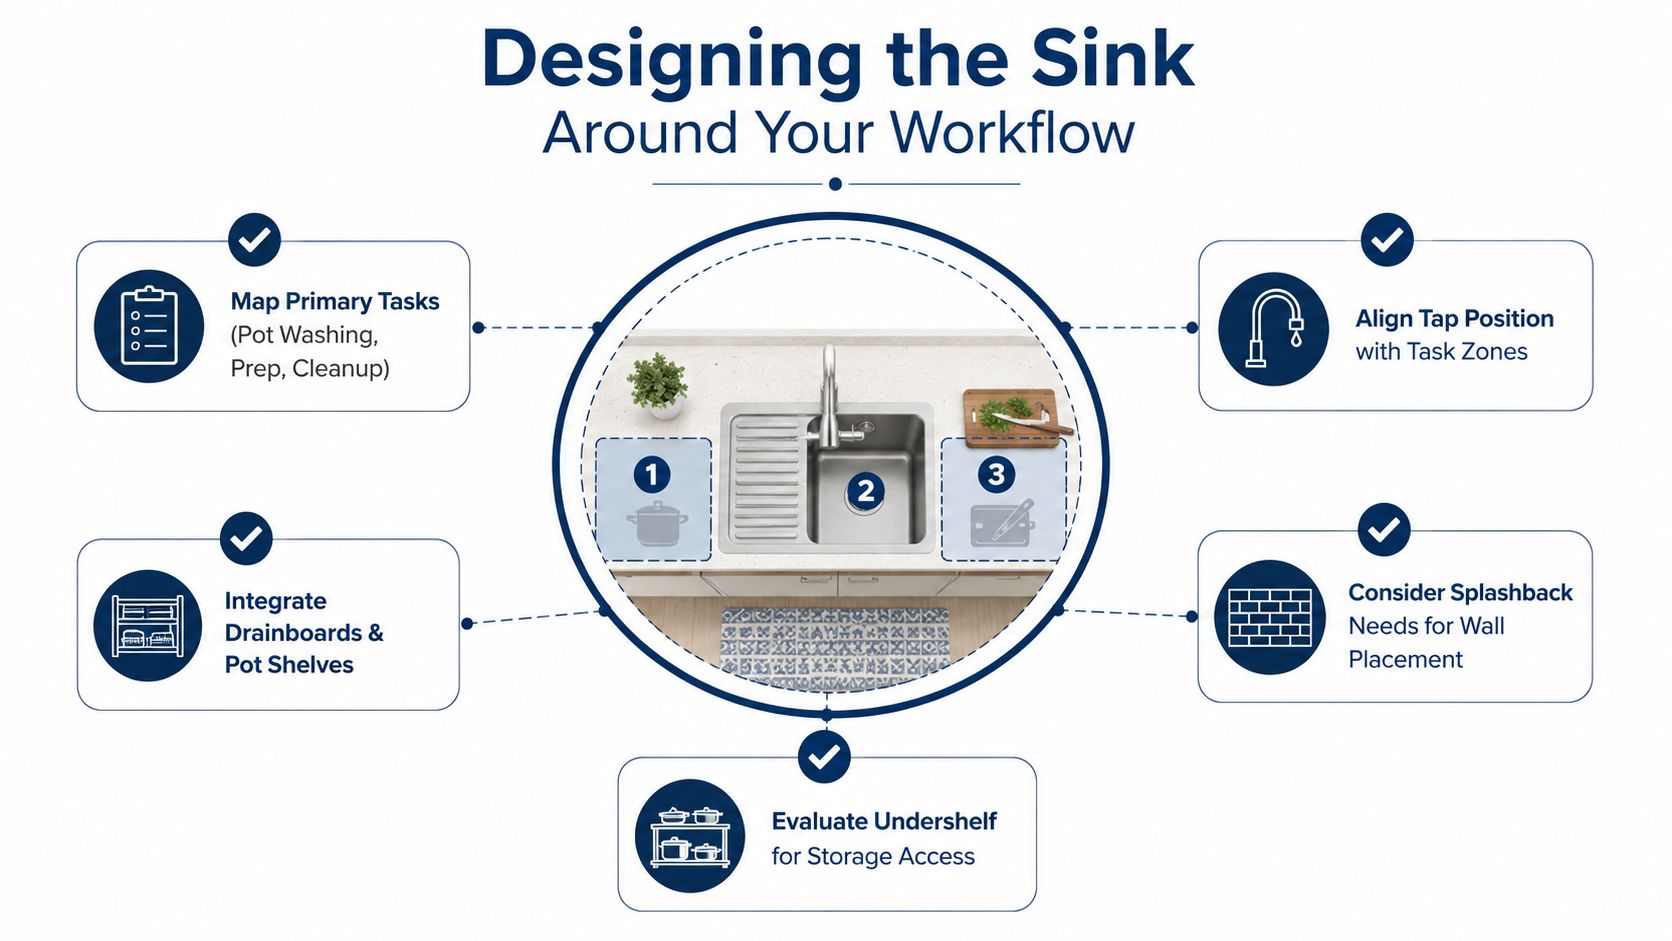
The practical takeaway is straightforward. Design the sink around the way the team works, not the way the cabinet opening happens to measure on paper.
Installation, Plumbing, and Custom Stainless Fabrication
A sink that looks right in the drawing can still become awkward once tap clearance, waste routing, and wall set-backs are added. That's why installation planning deserves as much attention as bowl selection. Standard butler sinks can be a clean solution, but they still need the surrounding cabinet, benchtop cut-out, and plumbing routes to cooperate.
What needs to be checked before the order goes in
A fit-out team should confirm the following before locking the sink choice.
- Tap clearance: The tap needs enough room to operate without hitting the wall, splashback, or window sill.
- Benchtop cut-outs: The bowl size and any apron-front detail must match the bench build.
- Plumbing routes: Waste and supply lines need a clear path that doesn't conflict with drawers, shelves, or adjacent equipment.
- Wall and window setbacks: Tight rear clearances can make a standard unit impractical even when the cabinet width looks fine.
- Drainage layout: Back-to-back plumbing with the main kitchen can simplify falls and reduce complexity.
When custom fabrication earns its keep
Custom stainless fabrication becomes the smarter choice when the layout is awkward, the cabinetry is non-standard, or the sink needs integrated extras such as drainboards, splashbacks, pot shelves, or undershelves. In those cases, a sink should flow into the wider bench system instead of sitting awkwardly inside it.
That matters in hospitality because surrounding structure changes the way the station is used. An undershelf might improve storage access, while a drainboard can keep wet cookware from spreading across prep space. A splashback helps contain wash-up mess, and tap-hole positioning should follow the task, not a generic template.
Practical rule: if the sink has to fight the bench, the layout is wrong.
Hospitality works alongside specialist stainless fabricators to help integrate sinks into complete commercial kitchen layouts where custom fabrication is required. For operators comparing standard and custom options, the related commercial kitchen installation advice is a good reminder that a sink only performs properly when it fits the whole room.
Where Butler Sinks Make the Biggest Difference in NZ Hospitality
Hospitals, aged care facilities, schools, and production kitchens tend to ask more of a sink than a casual dining venue does. The common thread is simple. Staff are washing larger items more often, and they need a deep, durable utility sink that keeps pace with the room.
Venue types that usually prioritise the format
In hospitals and aged care, the sink often sits in a support area where easy cleaning and dependable wash-up matter more than visual styling. A deep bowl and commercial durability are the priorities because the equipment moving through the area is bulky and frequent.
Schools and production kitchens create a similar demand, though the wash-up load can vary through the day. Large trays, prep equipment, and pots need a sink that can handle repeated use without turning the wash zone into a bottleneck.
Cafés, restaurants, and event venues are a little different. Some only need a modest utility sink for light rinse duties, while others wash enough large cookware on site to justify a more substantial butler-style station. The decision usually comes down to how much of the cleaning happens in-house and whether the sink needs to support prep as well as wash-up.
Matching the sink to the job
A decorative ceramic apron sink can suit a front-of-house style kitchen where appearance matters and the wash load is lighter. Stainless options are often a more natural fit for high-turnover prep and cleaning areas because the layout can be built around work rather than display.
The strongest choice is the one that matches the room's pace. In a production kitchen, that often means a deeper utility bowl with enough adjacent bench to sort, rinse, and stack. In a smaller venue, it may mean choosing a compact but practical unit instead of forcing a large sink into a tight run.
One of the clearest selection rules is still the same. Utility sinks should support workflow.
Hygiene, Compliance, and Long-Term Maintenance
Material choice affects more than appearance. It changes how the sink is cleaned, how it handles daily wear, and how well it supports a hygienic wash area over time. For most commercial hospitality applications, 304-grade stainless steel remains the most practical recommendation because it balances corrosion resistance, hygiene, commercial durability, and ease of cleaning.
What good maintenance actually looks like
A commercial sink stays presentable when staff clean it consistently and avoid careless surface damage. Appearance is influenced as much by cleaning practices and day-to-day use as by the material itself, so a well-kept stainless sink should remain serviceable for years in demanding kitchens.
Useful accessories should solve a problem, not just add another part to the drawing. The most sensible options are usually:
- Basket strainers for practical waste control.
- Integrated drainboards for draining and staging.
- Splashbacks to contain water and cleaning spray.
- Undershelves to support storage access.
- Pot shelves where large cookware needs a place to rest.
For drainage hygiene, the restaurant drain cleaning guide is a useful external reference for operators who want a broader view of drain upkeep alongside sink cleaning routines. The related cross-contamination guidance also fits this topic because wash areas can become weak points if clean and dirty flows aren't separated properly.
Why the long view matters
Material and configuration choices should be judged on total ownership, not just the purchase decision. A sink that fits the workflow, cleans easily, and integrates with the surrounding bench often gives better long-term value than a visually appealing unit that creates friction every shift.
A Simple Selection Checklist and Where to Get Help
Start with five checks. What will be washed here, how much bench space sits beside the sink, does the sink support the workflow, will staff wash large cookware, and does the layout call for custom fabrication. If any of those answers are unclear, the sink choice probably needs more planning.
Common mistakes include choosing by width alone, ignoring tap clearance, and forgetting that a utility sink should reduce movement rather than create it. A well-designed butler sink should make the wash area easier to run, easier to clean, and easier to fit into the rest of the kitchen.
Hospitality helps hospitality businesses choose sinks, stainless benches, and supporting accessories that suit real kitchen layouts, not just brochure dimensions. For help matching a butler sink to your workflow, visit Simply Hospitality and talk through the options with the team.