


Designing Commercial Kitchen Lighting for Real Tasks
A kitchen can look bright from the doorway and still be difficult to work in. Chefs may have plenty of light on the floor while their hands, chopping boards and plating areas sit in shadow, or stainless steel benches may throw reflections directly into their eyes. Effective commercial kitchen lighting starts at the work surface, then works upwards around staff positions, equipment, shelving and extraction.
The practical question isn't how bright the room appears. It's whether staff can clearly see ingredients, cooking progress, plate presentation, cleaning results and stock without glare or dark spots. The right design also considers fixture cleanability, controls, heat, steam and the way each zone operates throughout service.
Why Bright Kitchens Are Often Poorly Lit
A common mistake is judging lighting from the entrance. If the ceiling appears evenly illuminated, the kitchen can seem well designed. Once a chef stands at a preparation bench, however, their body may block the light and cast a shadow across the knife work.
Extraction canopies, wall shelving, tall appliances and overhead storage create the same problem. A fitting can produce plenty of light without sending enough of it to the surface where staff work. Illumination on the floor isn't the same as useful light on the bench.
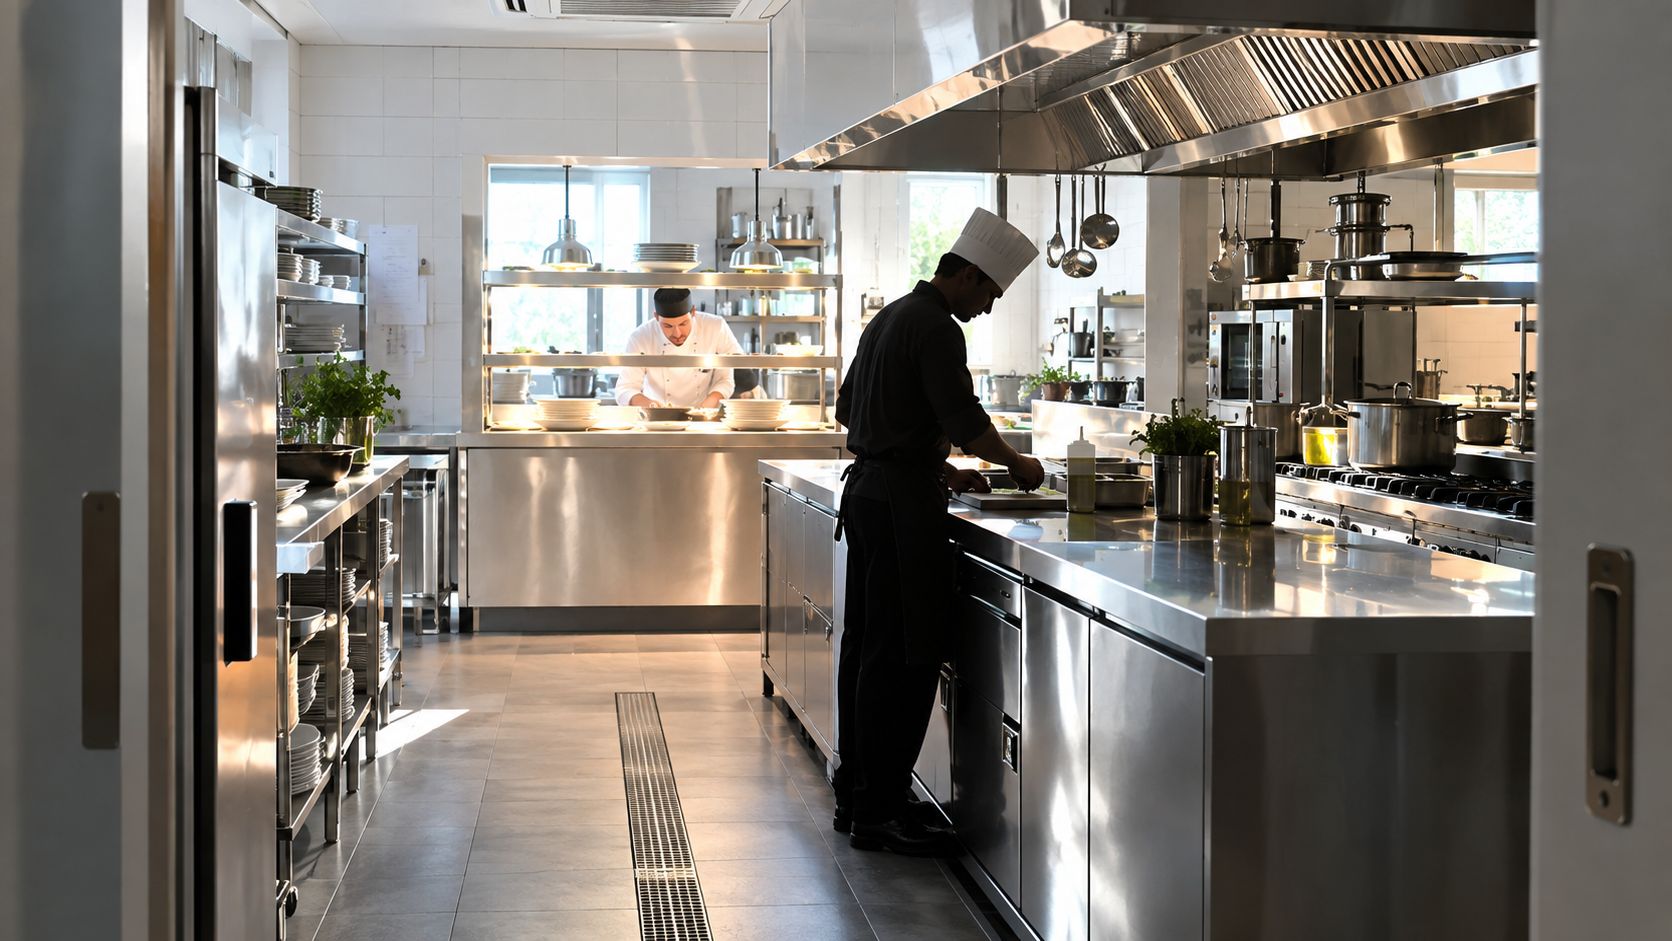
Start with the work surface
A practical review follows the path of the light:
- Ceiling fitting: Where is the fitting positioned in relation to the bench?
- Equipment position: Does a canopy, shelf or appliance interrupt the light?
- Staff position: Where does the chef stand during the task?
- Work surface: How much useful light reaches the chopping board, pan, plate or sink?
This sequence often exposes why installing higher-output fittings won't solve the problem. If the light still arrives from behind the operator, the stronger fitting may just create brighter reflections and deeper contrast.
Practical rule: If a chef has to lean forward, move stock or angle a plate to see the task, the lighting layout needs attention before the output is increased.
Stainless steel adds another layer. Polished benches, splashbacks and appliances reflect light in concentrated patches, causing discomfort while leaving adjacent areas less visible. Glare is light in the wrong direction. It can make a kitchen feel harsher without helping staff distinguish food, dirt or fine detail.
The most reliable approach treats lighting as part of the kitchen layout, not as a final ceiling decision. Equipment drawings, extraction positions and staff movement should be reviewed together so fittings support the work rather than compete with it.
Mapping Your Kitchen Into Task Zones
A commercial kitchen isn't one task performed in one room. It's a sequence of work areas, each with its own visual demands and obstructions. Mapping those areas first helps operators spend effort where visibility affects workflow instead of spreading fittings evenly across empty floor space.
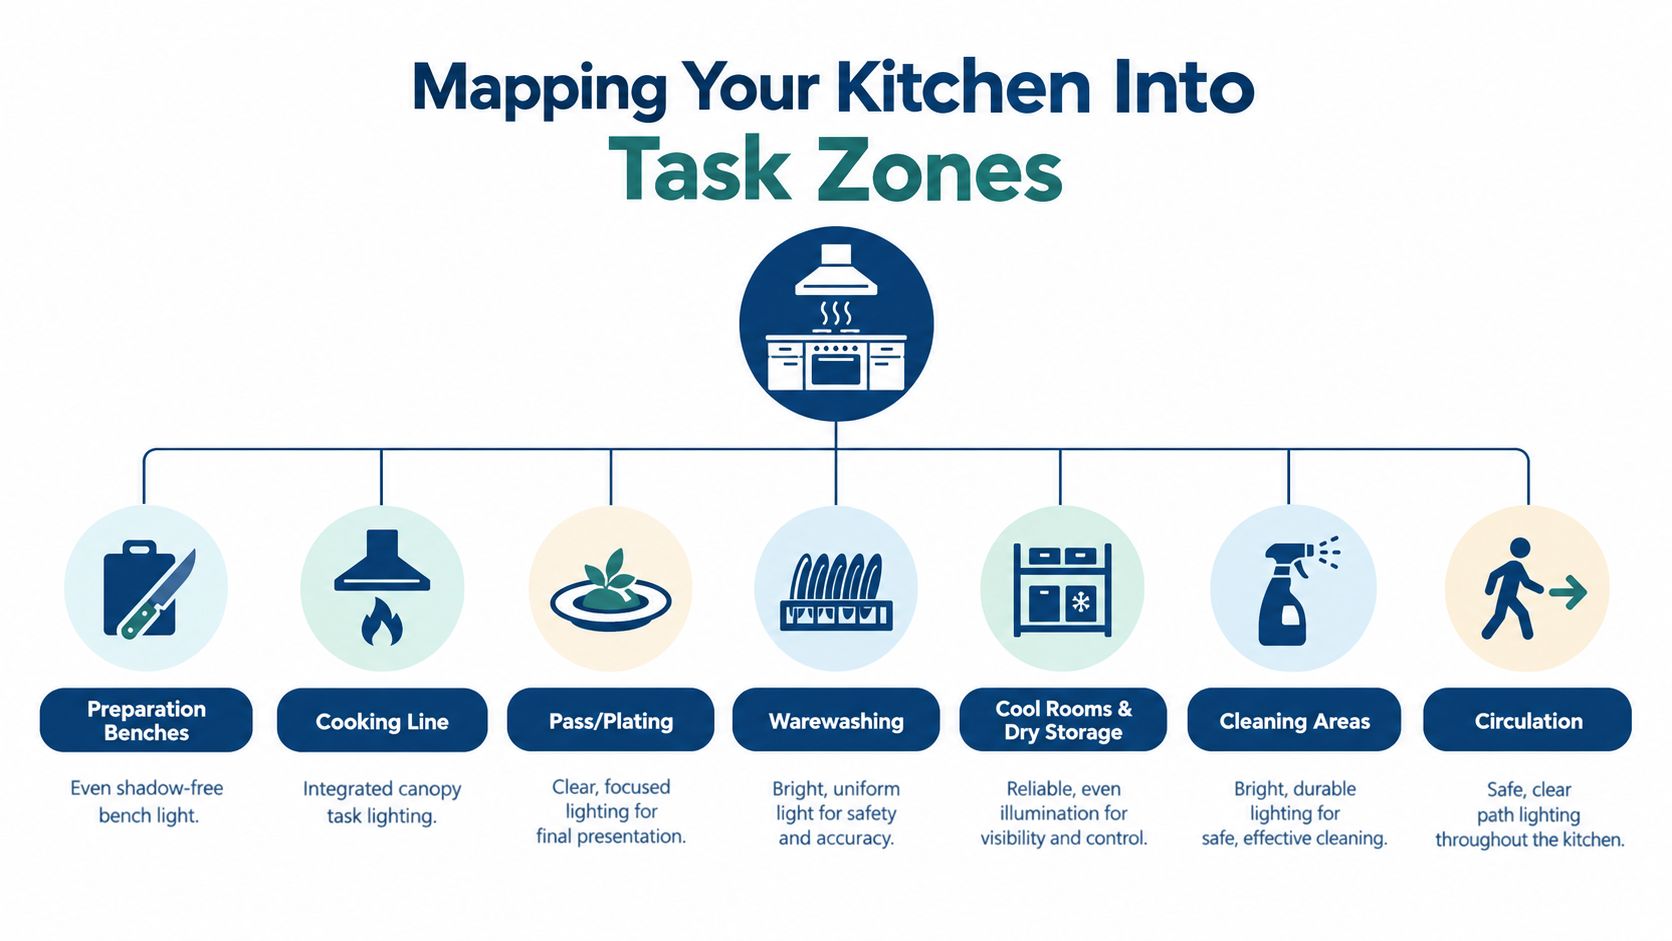
Draw the workflow before the ceiling plan
A simple plan can mark the following zones:
- Preparation benches: Knife work, ingredient inspection and portioning need even light across the full bench, including areas beneath shelving.
- Cooking line: Heat, steam and extraction can obstruct general ceiling fittings. The cooking surface needs light designed around the canopy and appliances.
- Pass and plating: Chefs need to judge garnish, portioning, plate cleanliness and colour before food leaves the kitchen.
- Warewashing: Visibility must continue from the dirty side through washing and onto the clean side, allowing staff to inspect items before reuse.
- Cool rooms and storage: Labels, dates, stock positions, shelves and floor conditions need to be visible in a confined environment.
- Cleaning areas: Staff need to see grease, residue, spills and debris rather than clean by assumption.
- Circulation: Walkways need consistent visibility around doors, corners, carts and open equipment.
The layout should show where staff stand, not just where equipment sits. A bench may be positioned correctly on paper but still receive poor light because a chef works on the side nearest a shelf or tall mixer.
For a new fit-out, the lighting plan should be developed alongside commercial kitchen design. The same review can identify conflicts between lights, extraction ducting, refrigeration, shelving and service access before installation begins.
Keep compliance separate from workflow design
Zoning creates a useful design brief. It doesn't replace the need to verify current New Zealand requirements for illuminance, controls, power use or installation. Operators comparing those technical details should use the dedicated compliance article linked later in this guide rather than applying a single light level across every zone.
The key distinction is simple. Compliance establishes whether a design meets the applicable rules, while task mapping establishes whether the kitchen works well in practice. Both need to be considered, but they answer different questions.
How Light Placement Actually Changes Visibility
Light placement becomes easier to assess when the kitchen is viewed from the worker's position rather than from above. A fitting may be centred over a room but sit behind the chef, with a shelf or canopy blocking the path to the bench. The result is a bright floor, a shaded work surface and a staff member working inside their own shadow.
The same issue appears around cooking lines. Extraction canopies occupy the space where general ceiling fittings might otherwise sit, while the canopy itself can block light from reaching pans and controls. Integrated canopy lighting can help illuminate the actual cooking surface, but it doesn't replace lighting for nearby benches, floors, storage or service routes.
Useful light versus glare
Useful illumination reaches the task evenly and lets staff distinguish detail. Glare creates a bright reflection or uncomfortable contrast that competes with the task.
Stainless steel makes this distinction obvious. A fitting aimed directly at a polished splashback may reflect into the chef's sightline. A different position, shield or distribution pattern may provide less dramatic sparkle but better visibility across the bench. The correct choice depends on the surface finish, mounting position, staff height and equipment arrangement.
Colour also matters. Colour Rendering Index, or CRI, describes how naturally a light source reveals colours compared with a reference source. Good colour rendering can help staff assess ingredients, meat and produce, cooking progress, garnishes, plate cleanliness and the appearance of a finished dish. It shouldn't be treated as a substitute for good placement, because a high-quality light source still performs poorly if shelving or a canopy blocks it.
Colour rendering and colour temperature aren't the same thing. CRI relates to colour accuracy, while colour temperature describes whether the light appears warmer, more neutral or cooler. A practical kitchen usually prioritises clear visibility, while an open kitchen may also need a visual relationship with the dining area. There isn't one universal colour temperature that suits every venue.
Coordinate the complete services plan
Lighting should be reviewed with extraction, refrigeration, cooking equipment and storage. A canopy may need integrated lighting, while a preparation bench may need a separate fitting positioned to avoid shadows from wall shelving. The pass may need glare control because polished plates, stainless surfaces and heat lamps all affect the visual environment.
Lighting should be tested from the position of the person doing the work, not only from the position of the person reviewing the ceiling plan.
This principle also applies to front-of-house displays. The relationship between illumination, reflections and presentation is explored in commercial display cabinet planning, and similar thinking applies when an open kitchen is visible from the dining room.
Lighting Key Kitchen Zones for Real Workflows
Each zone should be judged by the decision staff need to make there. Preparation staff need to see the edge of a knife, the condition of an ingredient and the whole working area. Cooking staff need clear views into pans, across controls and around the canopy. Plating staff need to judge the finished dish before it reaches the customer.
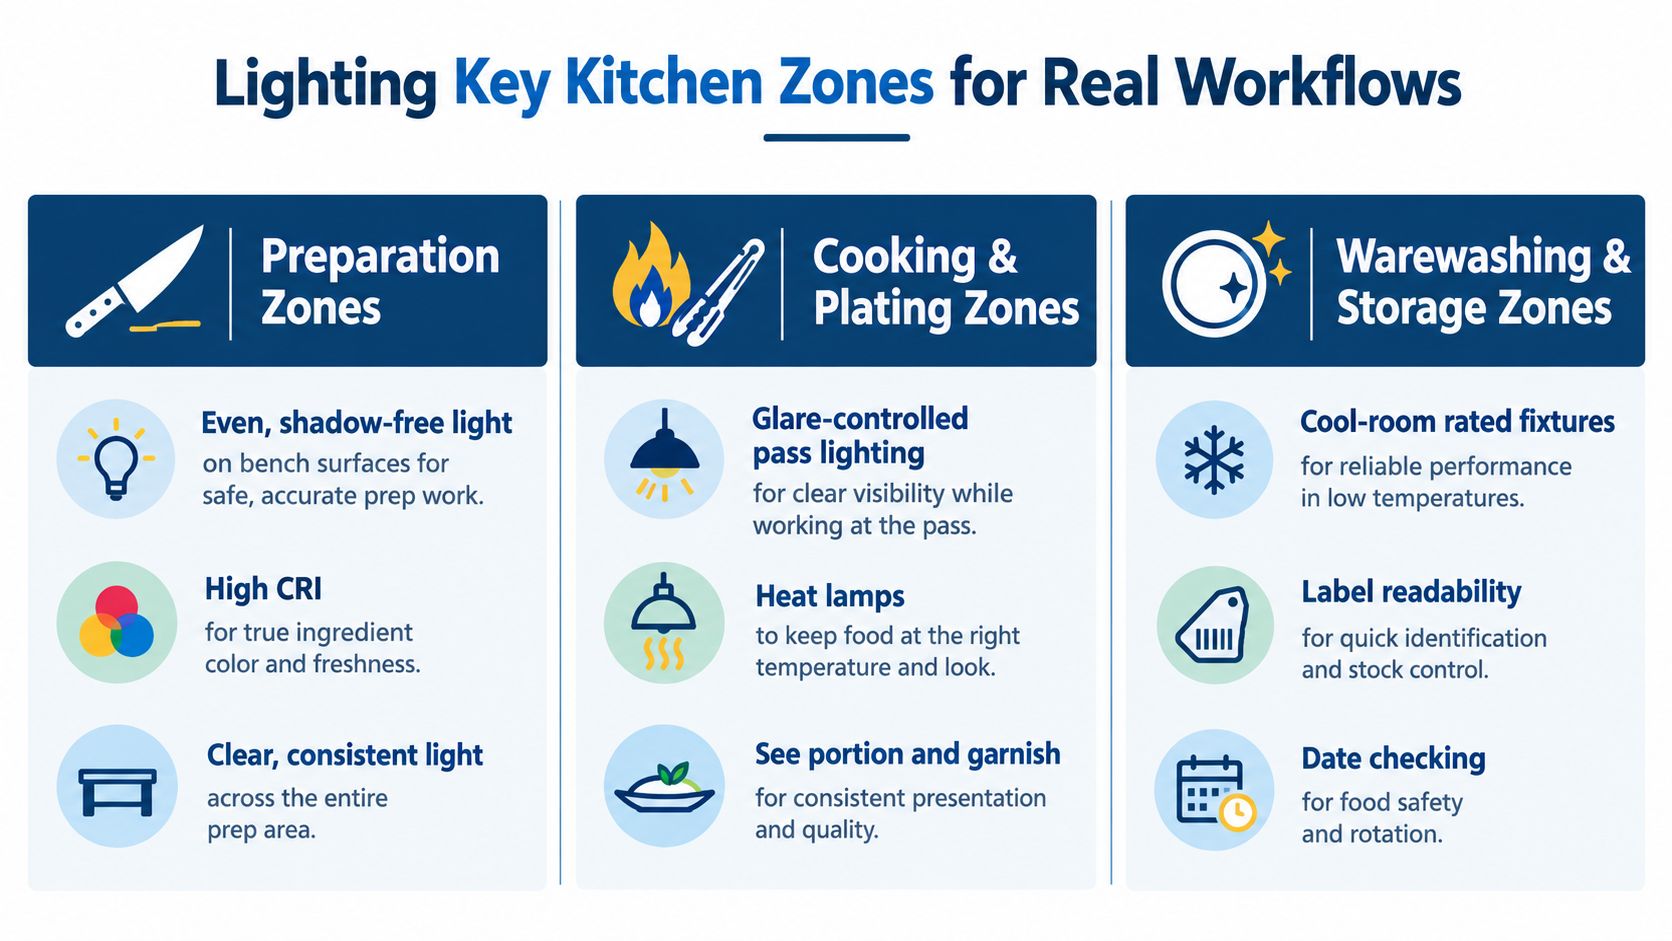
Preparation and plating
Preparation benches benefit from even, shadow-free light over the working depth of the bench. Wall shelves, hanging utensils and appliances should be included in the review because they can interrupt the path from fitting to board.
Dedicated task lighting can be appropriate where general fittings can't reach the surface. It should be protected, easy to clean and positioned so staff don't look directly into the source while working.
The pass deserves its own treatment. It's where chefs make final visual decisions about:
- Portioning: Whether the serving looks consistent.
- Garnish: Whether placement and colour are correct.
- Plate cleanliness: Whether smears, drips or residue remain.
- Presentation: Whether the dish looks as intended from the service side.
Heat lamps and pass equipment can obstruct fittings or create competing pools of light. Their location should be considered with plate height, staff sightlines and the view from the dining room.
Clean sightlines also matter beyond the kitchen. Operators planning an open kitchen should consider keeping restaurant windows spotless, because dirty glass can add reflections and reduce the clarity of the customer-facing view.
Cooking, washing and storage
Cooking lines often need lighting integrated into or positioned around extraction equipment. Hoodmaster extraction systems can be considered where current configurations provide suitable integrated lighting, but canopy lighting still won't cover every nearby task.
Warewashing should be assessed as a continuous route:
Dirty side → washing → clean side
Staff need to see scraping, rack loading, unloading and inspection. A bright area over the dishwasher won't necessarily illuminate the sink, landing bench or clean storage.
Cool rooms and dry stores need lighting suited to their environment. Staff should be able to identify products, read labels, check dates, find stock, clean shelves and move safely. Cool-room and freezer fittings must be selected for the conditions in which they operate, rather than treated as ordinary kitchen fixtures.
Cleaning areas are easy to overlook. They often receive attention only after a missed spill or residue becomes visible during an inspection. Lighting that supports cleaning should be controlled independently where possible, so staff can raise visibility without operating every kitchen zone.
A well-organised visual environment supports the broader workflow principles described in ways to improve kitchen efficiency during peak service.
Choosing Fixtures, Controls, and Long-Term Maintenance
LED lighting is commonly relevant to kitchen upgrades because operators can assess energy consumption, useful light output, heat generation, rated life and control options together. The appropriate choice still depends on the fitting, the environment and the task. An LED replacement isn't automatically an improvement if its beam creates glare or leaves the bench in shadow.
Fixtures near food preparation, cooking and washing areas face grease, steam, moisture, dust and cleaning chemicals. They should have surfaces and protective features suited to the location, with no unnecessary ledges or exposed parts that make cleaning difficult. Protective covers are important where broken glass or fitting components could contaminate food areas, as noted in New Zealand food-premises lighting guidance.
Match protection to the installation
There shouldn't be one fixture specification for the whole kitchen. A dry storage aisle, cooking line, wash-up area and cool room present different conditions.
Operators should check:
- Heat exposure: Whether the fitting can operate near cooking equipment and extraction.
- Moisture: Whether steam, splashes or washdown affect the installation.
- Cleanability: Whether grease and debris can be removed without dismantling unnecessary parts.
- Protection: Whether the fitting's construction and relevant IP rating suit its position.
- Access: Whether staff or contractors can clean and service it safely.
Manufacturer cleaning guidance should take priority over improvised chemicals or schedules. A fitting that's difficult to reach will often remain dirty, reducing the light available at the work surface.
Use controls by zone
New Zealand energy requirements place a technical focus on lighting power density. A New Zealand Standard product summary lists a 10 W/m² limit for kitchen, kitchenette and common room spaces and a 9 W/m² allowance for café, restaurant and fast-food outlet areas, while also requiring controls so lighting operates only when and where required. These figures and control provisions should be checked against the current applicable requirements through the New Zealand commercial kitchen lighting requirements guide.
Independent controls can separate:
- Preparation: Available when prep begins.
- Cooking line: Operated around service and cleaning.
- Warewashing: Controlled for the dish area rather than the whole kitchen.
- Storage: Used when stock is being retrieved.
- After-hours cleaning: Kept on where cleaning is taking place.
Good controls reduce unnecessary operation without leaving staff to work in poor light. They should be intuitive, clearly labelled and arranged around the actual workflow.
Diagnosing and Upgrading Existing Kitchen Lighting
Most operators upgrade an existing kitchen rather than start with a blank plan. The first step is to identify the task that fails, such as knife work at a bench, inspection at the clean side of a dishwasher or label reading in a cool room.
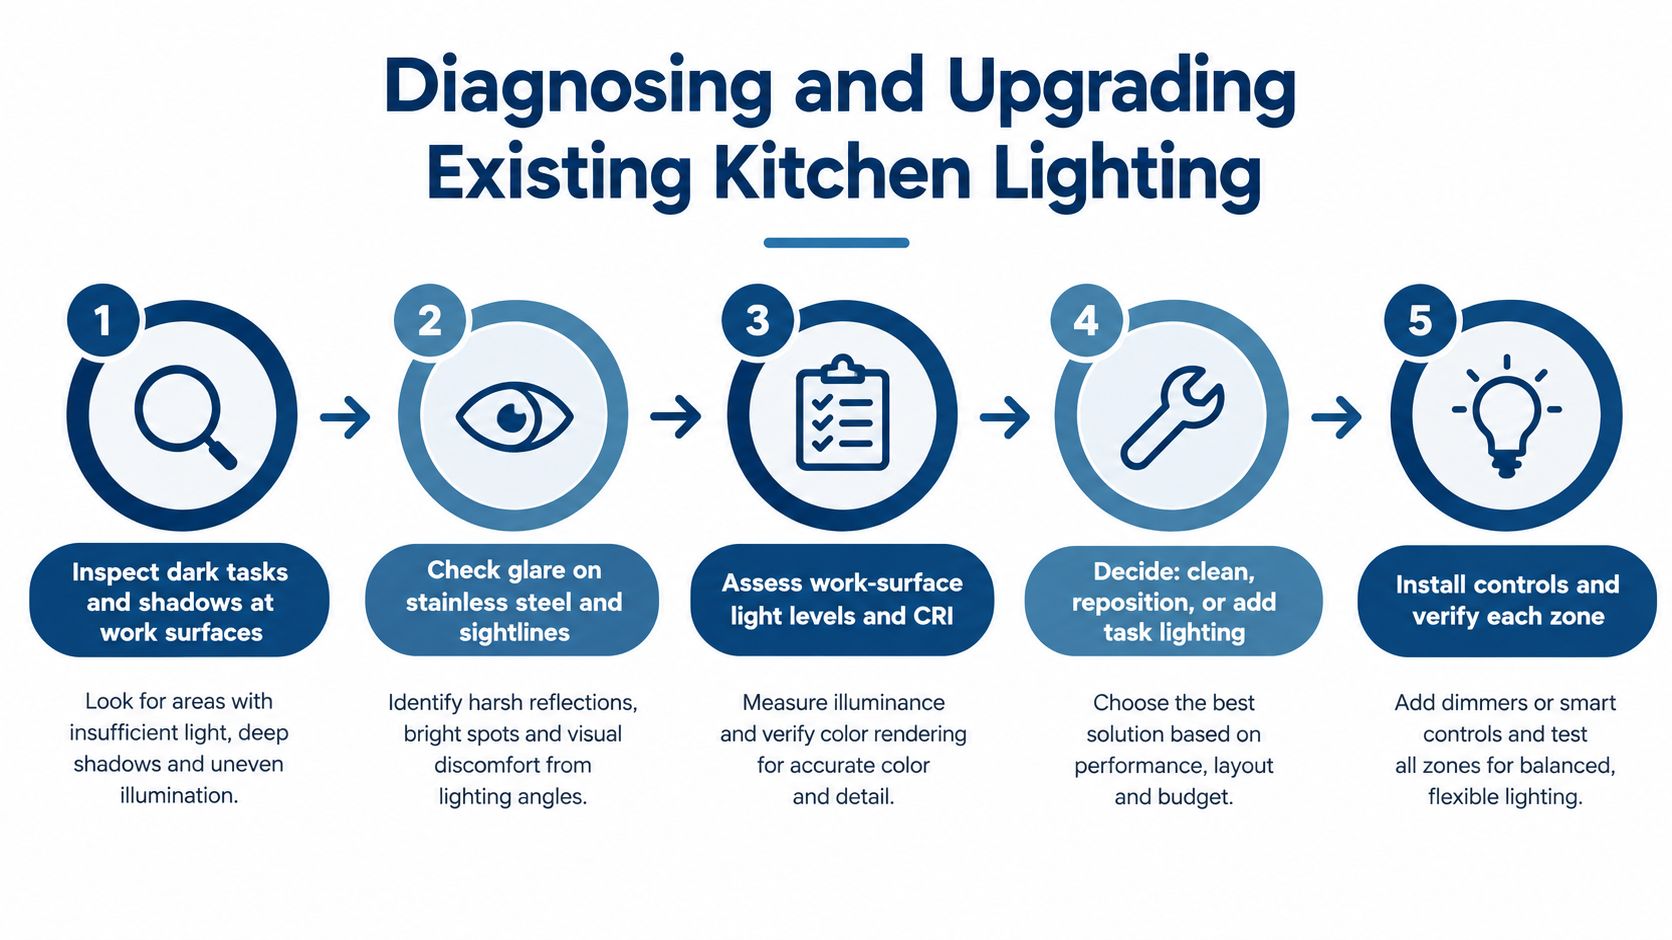
A structured inspection can follow this order:
- Identify the dark task: Watch staff perform the work at the normal position and height.
- Inspect the fitting: Check whether placement, shielding or equipment blocks the light.
- Check dirt and output loss: Grease, dust and debris can reduce useful light from an otherwise suitable fitting.
- Map shadows and glare: Look for shadows cast by staff, shelves, canopies and appliances, then check reflections from stainless steel.
- Assess the work surface: Decide whether light reaches the board, pan, plate, sink, shelf or floor where the task occurs.
The correction may be simple cleaning or repositioning. In other cases, the right solution may involve a task fitting, canopy-integrated lighting, independent controls or a broader equipment-layout change.
A brighter fitting can't correct a work surface that sits in the wrong part of the beam.
Existing kitchens also need a services review before new fittings are installed. Where equipment, extraction and electrical work are being rearranged, coordination with SACH can help align the lighting discussion with the wider equipment and services layout. The point isn't to redesign every kitchen. It's to avoid adding lighting that conflicts with the equipment staff use every day.
Planning Kitchen Lighting That Supports Daily Operations
Effective commercial kitchen lighting is designed from the work surface upwards. The sequence is practical: identify what staff need to see, establish where they stand, map equipment and extraction around them, then position fittings so the light reaches the task without shadow or glare.
This approach also makes the purchasing decision clearer. Preparation, cooking, plating, washing, storage and cleaning may need different fixture types, protection, controls and maintenance access. Open kitchens add customer sightlines and reflections, but atmosphere should never reduce the visibility required for service.
Lighting should be included early in the equipment and services plan, not added after the ceiling and canopy positions are fixed. Operators planning a new fit-out can also use equipment planning for consistent meal service to consider how layout, workflow and visibility need to work together.
The separate Commercial Kitchen Lighting Requirements article deals with New Zealand compliance, standards, lux levels and technical requirements. This article focuses on creating an effective working environment. Used together, they help operators avoid both under-specified lighting and technically compliant designs that still leave important tasks in shadow.
Simply Hospitality supplies commercial kitchen equipment and helps hospitality operators plan practical solutions around preparation, cooking, washing and storage workflows. Visit Simply Hospitality to discuss suitable equipment and lighting considerations for a new fit-out or an existing kitchen upgrade.