


Commercial Kitchen Lighting Requirements in New Zealand
The popular advice is to make a commercial kitchen as bright as possible. That isn't the right test. Commercial kitchen lighting requirements in New Zealand depend on where light reaches, what staff are doing, and whether the installation supports safe movement, food inspection, cleaning and emergency access. A bright ceiling can still leave a chopping board in shadow, create glare on stainless steel, or place an unsuitable fitting above a steamy cookline.
Lux, written as lx, measures the amount of light reaching a surface. The useful question is therefore not “How bright is the room?” but “How much usable light reaches this bench, sink, cooking surface, pass, store or cool room?” NZ kitchens need a layered approach that separates regulatory minimums from task lighting and practical operating decisions.
What Commercial Kitchen Lighting Really Has to Achieve
There isn't one universal lux number that makes every commercial kitchen compliant or workable. A prep bench, extraction canopy, dishwasher, cool room and circulation route each present different visual tasks, so lighting should be assessed at the surface where the work occurs rather than judged by the appearance of the room.
A kitchen normally combines three lighting roles:
- Ambient lighting provides general illumination for movement and orientation.
- Task lighting directs useful light onto preparation benches, cooking equipment, sinks and plating areas.
- Front-of-house or feature lighting supports customer-facing presentation, but shouldn't be allowed to compromise kitchen visibility.
The first two matter most behind the scenes. A ceiling full of high-output fittings may raise general brightness while leaving the underside of a shelf, the rear of a cookline or the clean side of a dishwasher poorly lit. It can also increase reflections from stainless steel, discomfort for staff and unnecessary energy use. More output isn't automatically better if it arrives from the wrong direction.
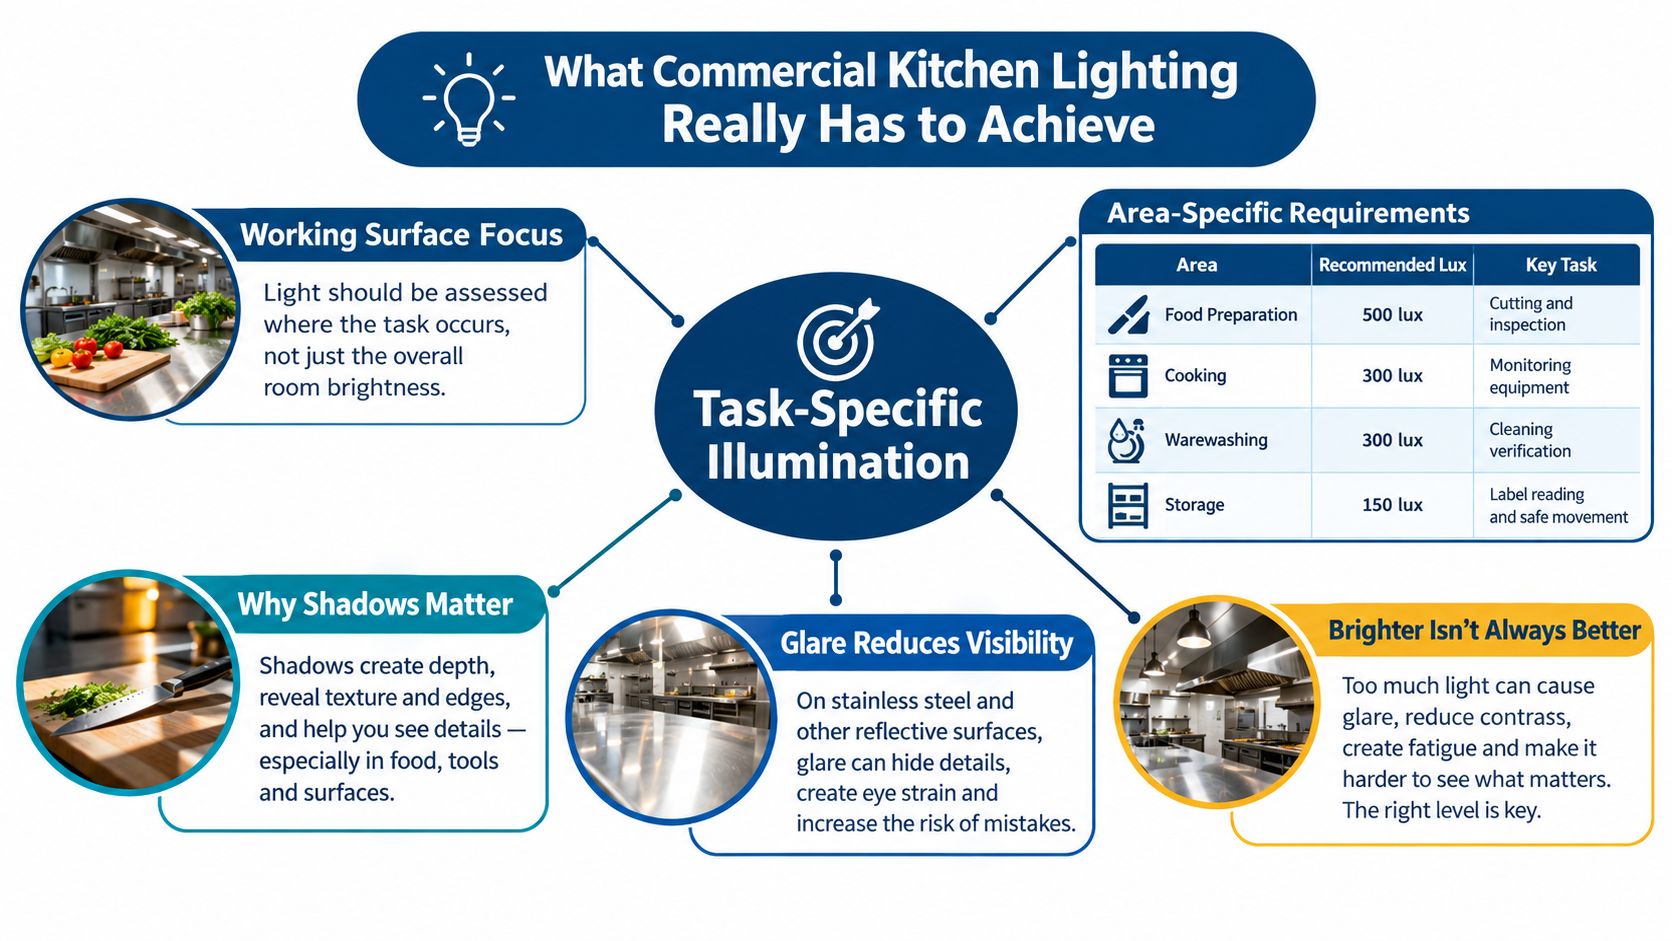
The work surface is the real reference point
A chef standing at a low preparation bench can cast a shadow across the board if the main fitting sits directly behind them. A canopy can block ceiling light from reaching pans, while a polished bench can reflect an exposed lamp into the worker's eyes. These problems are solved through position, shielding, distribution and task lighting, not just by installing brighter lamps.
One consideration regularly discussed during kitchen planning is the relationship between equipment layout and useful illumination. Planning a commercial kitchen before equipment is ordered helps identify where staff will stand, where shelves will interrupt light, and where extraction equipment will create obstructions.
Practical rule: A kitchen should be lit for the hands and eyes performing each task, not for the ceiling plan alone.
Good lighting supports food preparation, knife work, cooking, plating, warewashing, storage, cool-room access and cleaning inspection. It should help staff read labels, distinguish food condition, find soil on a surface and move safely around wet floors without producing harsh reflections.
That is why the central design question is right light at the right surface. Compliance still matters, but a technically illuminated floor doesn't guarantee that a cook can see a knife edge, a washer can identify residue, or a supervisor can inspect a bench properly.
NZ Requirements and Standards Worth Knowing
New Zealand kitchen lighting sits across several layers of obligation and guidance. Building Code requirements cover safe movement and building performance. Food-premises guidance addresses visibility for preparation and cleaning. Workplace duties require lighting that suits the job and supports emergency evacuation. Treating every layer as the same lighting target leads to poor purchasing decisions.
Building Code clause G8 requires at least 20 lux of natural or artificial light at floor level when a room is inhabited, so people can move safely, as outlined in Level's summary of statutory lighting requirements. That is a floor-level movement baseline. It does not set a universal task-lighting target for chopping, cooking, washing or inspecting food.
A historical food hygiene rule set gave food rooms a more specific benchmark. Where food was manufactured, prepared or packed, or where hands were washed, lighting had to reach 215 lux measured 900 mm above the floor. It also required enough intensity for effective inspection and cleaning, reasonable freedom from glare, and an arrangement that avoided shadows. The historical requirement is described in Waikato District Council's food-premises setup guidance.
That benchmark should be treated as a useful design and inspection reference, rather than a claim that every current kitchen automatically has one legally fixed 215-lux requirement. Auckland guidance makes the distinction clear. It separates the 20-lux floor-level baseline from operator guidance recommending 215 lux at bench height for inspection and cleaning. See Auckland Council's lighting and ventilation guidance.
A practical standards overview
| Standard or reference | Current status | Key requirement |
|---|---|---|
| New Zealand Building Code clause G8 | Current building requirement | At least 20 lux at floor level for safe movement when the room is inhabited. |
| Historical food hygiene benchmark | Legacy reference still relevant to design and inspection expectations | 215 lux at 900 mm above the floor in specified food rooms and hand-washing areas, with lighting suitable for inspection and cleaning, reasonably free from glare and arranged to avoid shadows. |
| WorkSafe workplace lighting guidance | Current workplace guidance | Lighting must suit the work and provide enough visibility for safe evacuation during an emergency. |
| Council food-premises guidance | Applied through local food-business processes and guidance | Food premises need adequate light for all activities, including cleaning. Protective covers or sleeves may be expected to reduce glass contamination risk. |
WorkSafe takes a task-based position. Its workplace and facilities guidance says lighting must suit the work being done and enable safe evacuation. For an operator, that means checking the actual benches, sinks, cooking areas and circulation routes instead of choosing fittings from a floor-area calculation alone. Food safety procedures, including New Zealand food safety regulations, should be considered alongside the lighting plan.
Council requirements can also vary by project and location. Guidance for cafés and restaurants may ask operators to demonstrate 20 lux at floor level and address emergency lighting along escape routes where required. Western Bay of Plenty District Council's café and restaurant guidance shows how lighting may be considered with building consent and escape arrangements.
Confirm the applicable electrical, building, food-control and lighting requirements for the premises. A qualified electrical or lighting professional should verify the final design, measurements and documentation. The practical target is the right light at each work surface, with statutory movement lighting treated as the starting point rather than the finish.
Why Food Preparation Needs Real Visibility
Food preparation is a visual job. Staff judge produce condition, sauce colour, cooked appearance, foreign material, labels, measurements and surface cleanliness while also handling knives, hot equipment and wet ingredients. A fitting that makes the room look bright may still fail if it leaves the cutting board, sink edge or rear bench in a shadow.
Shadows are a layout problem
A prep worker standing between a ceiling fitting and the bench can block light with their own body. Shelving can create a dark strip across the back of a worktop, and a canopy can interrupt the path between a ceiling light and the cooking surface. These issues become more obvious during busy service, when staff can't reposition themselves to chase the available light.
Room lighting establishes a safe general environment. Task lighting then improves visibility at the surfaces where food is cut, portioned, plated or inspected. Under-shelf fittings can help where an upper shelf blocks ceiling output, while carefully positioned fittings over a pass can support plating without shining directly into staff eyes.
The equipment plan determines the lighting plan. A cooking line, low preparation bench and plating counter rarely place workers in the same position relative to a fitting. Lighting should be coordinated with:
- Bench height, because the measurement point must reflect the actual work plane.
- Worker position, because staff bodies can cast shadows.
- Canopy depth, because extraction equipment can block overhead light.
- Shelf location, because stored goods and racking can obscure surfaces.
- Stainless finishes, because reflective surfaces can redirect light into the eyes.
A work surface that looks acceptable from the doorway can be uncomfortable or poorly illuminated from the position where staff actually stand.
Visibility is more than raw output
Food condition can be harder to judge under a poor-quality source, even where the surface appears adequately lit. A cook may need to distinguish browning on meat, freshness in leafy produce, clarity in a stock or a small smear on a polished bench. Light distribution, colour rendering, glare control and cleanliness of the fitting all affect that judgement.
The right approach is to inspect each task rather than doubling the ceiling output. A preparation bench may need a different solution from a hot line. A pass may need controlled, even light, while a wash area needs visibility through steam and reflected water. The design should keep direct light away from eye level and deliver it where hands, food and equipment meet.
Existing kitchens should be measured at the actual work surface. If a bench remains difficult to use, the solution may be repositioning, shielding, cleaning, local task lighting or a different fitting, not a blanket increase in brightness.
Colour Rendering and Colour Temperature Explained
Colour Rendering Index, or CRI, describes how accurately a light source shows colours compared with a reference source. Colour temperature, expressed in Kelvin, describes whether the light appears warmer or cooler. They aren't interchangeable, and a high Kelvin figure doesn't mean that a fitting renders food colour accurately.
Colour judgement matters during preparation and service. Staff may assess meat, produce, cooked food, garnishes and the condition of a supposedly clean surface. Poor colour rendering can make a pale sauce look dull, reduce confidence in browning, or make a stainless bench appear to have a discolouration that isn't really present.
Two separate decisions
| Metric | What it measures | Kitchen relevance | Typical range |
|---|---|---|---|
| CRI, or Ra | How faithfully a light source renders colours | Helps staff judge food condition, cooking appearance and cleanliness | Check the manufacturer's declared value. There isn't one universal NZ kitchen CRI requirement in the verified guidance used here. |
| Colour temperature | The apparent warmth or coolness of the light | Influences visual comfort and the way a space feels | Select according to the task, surrounding finishes and the manufacturer's specification rather than assuming one Kelvin value suits every area. |
A cooler, bluer light isn't automatically cleaner or safer. Excessive coolness can feel harsh against stainless steel, while a warm source may alter the appearance of food. A neutral-looking source is often easier to work under, but the final choice should be checked in the actual kitchen with the surfaces, food types and surrounding light in place.
Supplier data sheets should be checked for CRI, colour temperature, glare information, beam distribution, rated life and operating conditions. A sample fitting or on-site demonstration is more useful than relying solely on a catalogue image. The same lamp can look different against white walls, stainless benches, coloured splashbacks and timber shelving.
Food presentation adds another consideration. The lighting that supports a prep bench may not be the most suitable choice for a display cabinet or customer-facing pass. Display lighting can affect how food is perceived, so kitchen and front-of-house decisions should be coordinated without treating them as the same task.
The practical test remains straightforward: can staff accurately see what they need to see without squinting, chasing reflections or second-guessing colour? If not, increasing brightness alone may leave the underlying problem untouched.
Fixtures, IP Ratings and Heat-Resistant Design Choices
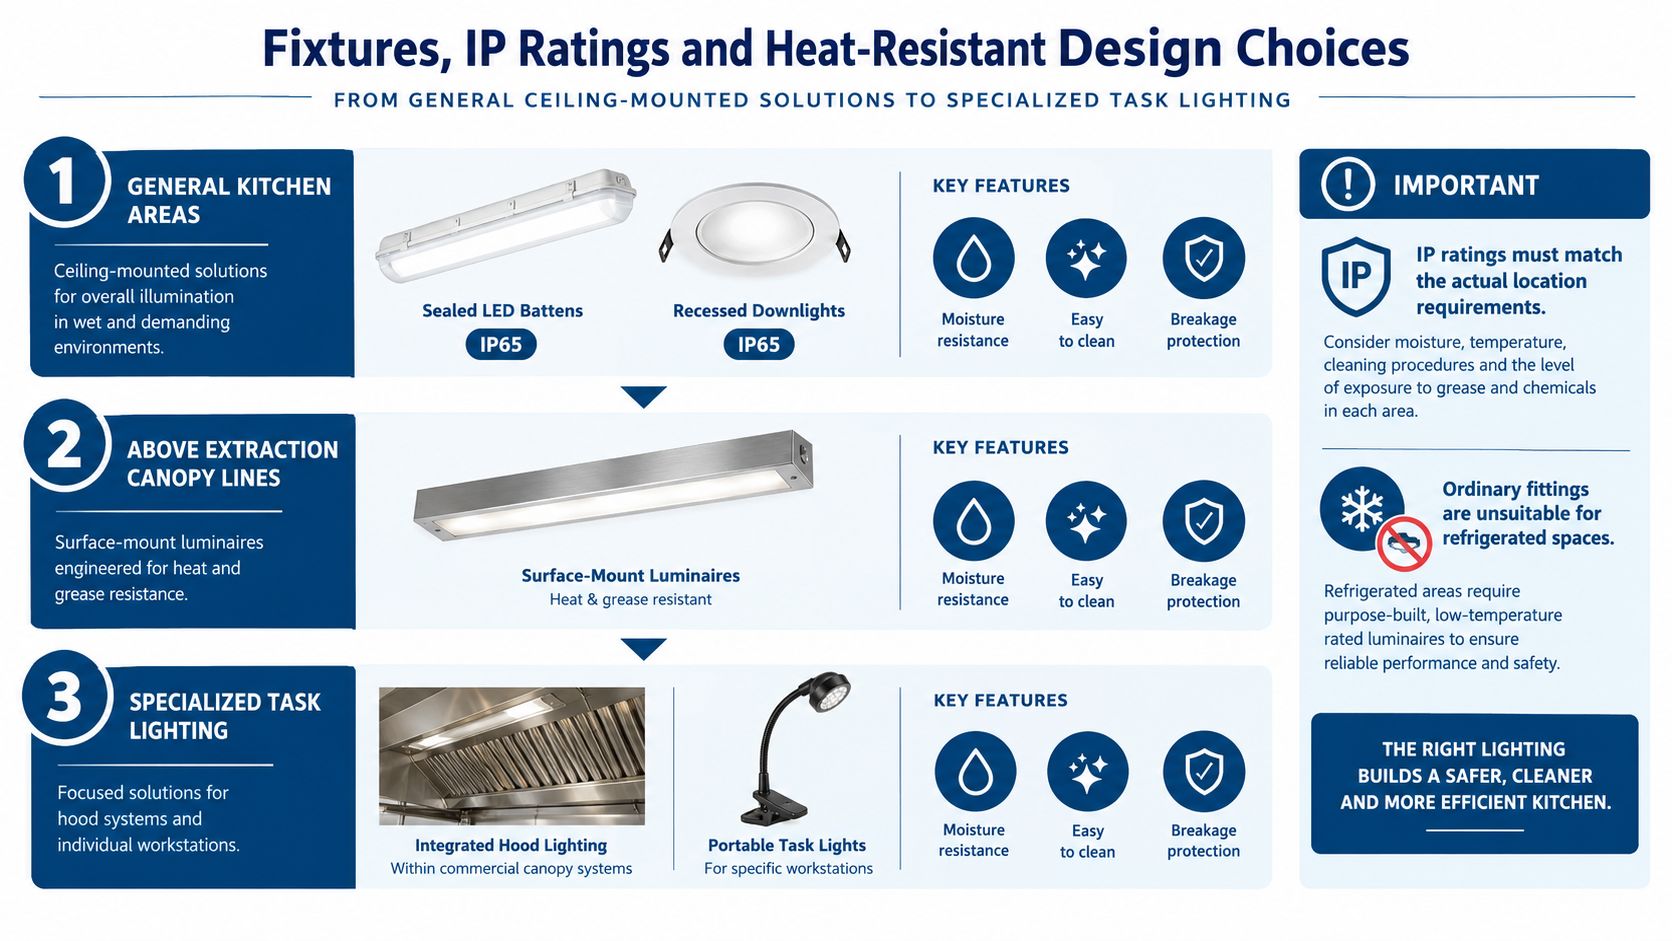
A commercial kitchen is a hostile environment for ordinary office lighting. Fixtures may face steam, grease, moisture, cleaning chemicals, impact from equipment movement and heat from cooking appliances. The fitting needs to suit the location, not merely produce the desired amount of light.
Sealed LED battens can provide broad, cleanable illumination in general kitchen areas. Recessed fittings with suitable diffusers may work where the ceiling construction supports them. Surface-mounted luminaires can be useful around canopy lines, while under-shelf task fittings can address benches that overhead lighting can't reach.
IP ratings need a location-specific decision
An IP rating describes protection against the entry of solids and water. It isn't a universal kitchen approval, and the correct rating depends on whether the fitting is above a prep bench, near a sink, inside a cool room, beside a canopy or exposed to washdown.
The assessment should consider:
- Moisture and steam, especially around dishwashers and sinks.
- Grease, particularly above or near cooking equipment.
- Cleaning method, including spray and chemical exposure.
- Breakage protection, where glass contamination could affect exposed food.
- Ease of cleaning, because ledges and open housings collect deposits.
- Temperature, including heat trapped around canopies and drivers.
- Impact, where low fittings may meet trolleys, racks or stored equipment.
An IP rating must match the actual application. A fitting with an appropriate ingress rating can still fail if its materials, driver, diffuser, mounting position or temperature rating don't suit the kitchen. Ordinary fittings also shouldn't be assumed suitable inside refrigerated spaces.
Stainless housings can support durability and cleanability, while polycarbonate diffusers can reduce breakage concerns in appropriate applications. Glare from polished stainless steel is usually better managed through shielding and diffusion than by adding more raw output. The fixture should distribute light across the bench without presenting a bright source directly in the worker's view.
Heat and extraction coordination
LED sources generally produce less heat than older lamp types, but the driver and other electronics still have operating limits. A fitting positioned too close to a hot canopy or installed where heat and grease accumulate can deteriorate early, even if its nominal light output is suitable.
Integrated hood lighting can illuminate cooking surfaces directly and reduce shadows under the canopy. It doesn't replace general room lighting, safe movement lighting, storage lighting or compliant emergency arrangements. Extraction and lighting should be planned together, particularly where a canopy changes the position and direction of useful light. Extractor fan planning for commercial kitchens provides related context for coordinating services around cooking equipment.
For broader visual ideas outside food-service equipment selection, Enky Editorial lighting offers examples of lighting products and presentation approaches. Kitchen operators should still verify that any fitting selected for a food-preparation environment has the required construction, electrical suitability and environmental rating.
The wrong fixture in the right IP category is still the wrong fixture. Heat, grease, mounting height, cleaning practice and food-contamination risk all need to be considered together.
Warewashing, Cool Rooms, Zoning and Emergency Lighting
Warewashing deserves its own lighting assessment. Staff need to scrape and sort items, load racks, handle wet surfaces, identify remaining soil and inspect washed items. Steam, spray and stainless steel can make glare more troublesome than in a dry preparation area.
The dirty side and clean side of the dishwasher shouldn't be treated as one point beneath one ceiling fitting. The operator needs visibility while sorting incoming ware and while checking the result. Moisture-resistant, cleanable fittings with controlled distribution can help, but the exact selection depends on the equipment, cleaning method and electrical requirements.
Cool rooms and freezers create a different problem. Fittings must suit the operating environment, condensation risk and applicable electrical requirements. An ordinary kitchen fitting shouldn't be moved into a refrigerated space without checking its temperature range, housing, driver and sealing.
Dry stores need enough light for labels, stock identification, date checks, shelving and floor cleaning. Presence controls may suit areas used intermittently, provided staff can activate the light before entering and the control arrangement doesn't create a safety issue.
Zone decisions should follow actual use
Separate lighting zones can make operational sense:
- Preparation areas can run task lighting while food is being handled.
- Cooking areas may need focused, heat-suitable light during production.
- Warewashing needs coverage on both dirty and clean sides.
- Storage can be controlled independently from the cookline.
- Cleaning should allow full visibility during shutdown and inspection.
- After-hours access may need safe circulation without energising every fitting.
Controls may include separate switches, occupancy sensors or daylight response where appropriate. The aim isn't to complicate the electrical installation. It is to avoid forcing a lightly used store or closed prep area to operate under the same lighting pattern as a busy cookline.
| Zone | Lighting level | Fixture type | IP rating | Notes |
|---|---|---|---|---|
| Food preparation | Use the applicable NZ requirement and task assessment. The historical bench reference is 215 lux at 900 mm in specified food rooms. | Cleanable ambient and task lighting | Confirm for moisture and cleaning exposure | Measure at the actual bench rather than at the ceiling. |
| Cooking | Confirm through task-specific design and the equipment environment | Heat-suitable, shielded or integrated canopy lighting where appropriate | Confirm for grease, heat and steam | Canopy lighting supplements, rather than replaces, general lighting. |
| Warewashing | Confirm through task-specific design and food-premises expectations | Moisture-suitable fitting with controlled glare | Confirm for spray and washdown exposure | Cover dirty and clean sides separately. |
| Storage | At least 20 lux at floor level applies to safe movement where the room is inhabited under G8, while task needs may be higher. | Sealed batten or suitable storage fitting | Confirm for dust, moisture and temperature | Ensure labels and shelves can be read. |
| Cool room or freezer | Confirm through task and safe-movement assessment | Refrigerated-environment-rated fitting | Confirm for condensation and low temperature | Ordinary kitchen fittings aren't automatically suitable. |
Normal task lighting and emergency or escape lighting are different systems. Where emergency lighting is required, the design must follow the applicable NZ building and electrical requirements, including escape-route arrangements. Canopy-integrated fittings don't substitute for compliant emergency lighting.
A useful general reference on testing regimes is emergency lighting testing schedules UK, but UK guidance doesn't replace NZ requirements. A local qualified professional must confirm the design, installation and testing obligations for the premises.
New Kitchens, Existing Kitchens and a Practical Checklist
New-build and refurbishment projects should coordinate lighting before cabling and ceiling services are fixed. Equipment positions, extraction canopies, stainless benches, shelving, ceiling structure and staff working positions all determine where light can usefully fall.
A kitchen designer or fit-out specialist, including SACH where appropriate, can help align the equipment layout with service routes and working positions. That matters because a fitting placed before the canopy, shelving and benches are finalised may end up lighting an obstruction instead of the surface staff use.
Commercial kitchen installation planning can help operators frame the wider coordination questions. Layout decisions also affect circulation, storage access and staff movement, so resources on solving common restaurant layout problems can provide useful planning context without replacing project-specific design advice.
Diagnosing an existing kitchen
Operators who think a kitchen is too dark shouldn't automatically replace every fitting. The useful sequence is:
- Identify which tasks are difficult to see.
- Measure actual lighting at the work surface.
- Identify shadows, reflections and glare.
- Inspect fixture condition, diffuser damage and accumulated grease or dirt.
- Decide whether repositioning, task lighting, cleaning, shielding or additional output is needed.
Dirt and grease on a fitting can reduce useful illumination and affect distribution. Cleaning should follow the manufacturer's instructions, especially where diffusers, seals and electrical components are involved.
A registered electrician or suitably qualified lighting professional should confirm installation, compliance, emergency lighting and final measurements. Hospitality supplies hospitality equipment and can help operators discuss equipment coordination and product suitability, but it isn't a substitute for electrical design or certification.
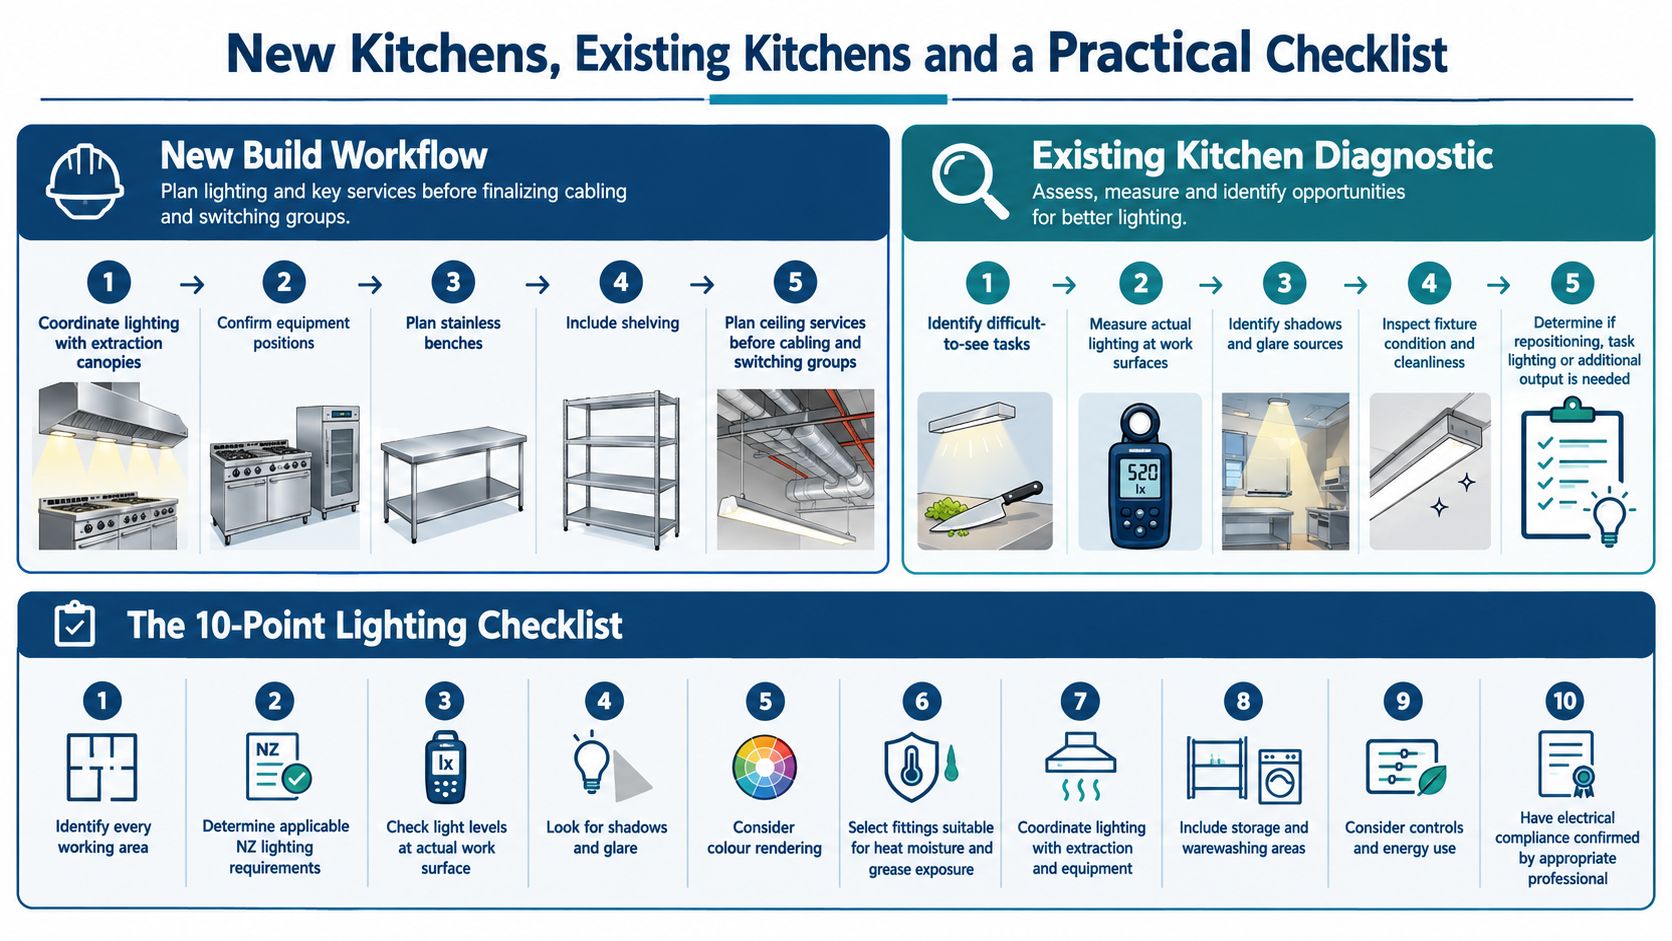
Ten checks before signing off
- Identify every working area: Include preparation, cooking, plating, warewashing, storage, cool rooms, cleaning and circulation.
- Determine applicable NZ lighting requirements: Separate Building Code, food-premises, workplace and emergency provisions.
- Check light levels at the actual work surface: Don't rely on room brightness or a ceiling-mounted estimate.
- Look for shadows and glare: Check the view from the worker's normal standing position.
- Consider colour rendering: Review CRI and assess food and surface appearance on site.
- Select suitable fittings: Match construction and protection to heat, moisture, grease, cleaning and breakage risks.
- Coordinate with extraction and equipment: Confirm that canopies, shelves and appliances won't block useful light.
- Include storage and warewashing: Treat these as working zones, not leftover spaces.
- Consider controls and energy use: Separate zones where usage patterns justify them and select efficient, maintainable equipment.
- Confirm compliance professionally: Have electrical, emergency-lighting and final verification requirements checked by the appropriate qualified professional.
Simply Hospitality can help hospitality operators coordinate lighting considerations with commercial kitchen equipment, extraction planning, refrigeration, warewashing and fit-out decisions. Visit Simply Hospitality to discuss the right questions for a new build, refurbishment or existing kitchen lighting review.