


Commercial Refrigeration Installation: What to Verify First
A new commercial fridge arrives at the venue, fits the kitchen footprint, and still can't be used. The delivery route is too tight, the power point is unsuitable, the condenser has no room to breathe, or the cabinet sits beside a fryer where the surrounding air is hotter than the manufacturer intended. These are installation problems, not equipment-selection problems.
Commercial refrigeration installation starts before delivery. Operators need to confirm access, final positioning, ventilation, ambient conditions, electrical supply, floor level, drainage where required, and commissioning steps before the cabinet is ordered. The right cabinet only performs properly when the environment around it suits the model.
Planning commercial refrigeration installation before delivery
The first question shouldn't be “where can the fridge fit?” It should be “what must be ready before the fridge arrives?” That change in thinking prevents a common hospitality problem, where a unit is unloaded into a passage or left in a loading area while staff work out how to get it into position.
Commercial refrigeration affects daily workflow, food handling, cleaning and servicing. A cabinet that technically fits may still block a prep path, stop a door opening fully, sit too close to a heat source, or leave no practical access to the condenser. Planning needs to cover the complete installation environment, not just the cabinet's footprint.
Confirm the cabinet and the room
Start with the exact model, not a similar cabinet from the same range. Check the manufacturer's listed external dimensions, packaged dimensions where available, door or drawer swing, handle projections, castors or legs, ventilation points, electrical details and any drainage requirements.
The manufacturer's installation manual is the authority for model-specific clearances. There isn't a universal gap that applies to every commercial refrigerator, and generic advice can be wrong for a particular cabinet.
Before ordering, confirm:
- External dimensions: Measure height, width and depth, including handles, hinges and other projections.
- Opening clearance: Allow the door or drawers to open far enough for staff to remove shelves, trays and stock.
- Service access: Leave a workable route for cleaning, condenser access and future repairs.
- Floor condition: Check that the proposed surface is sound, stable and suitable for levelling the cabinet.
- Services: Verify electrical supply, socket position, drainage requirements and any other model-specific connections.
- Operating environment: Compare the intended room conditions with the manufacturer's rated operating conditions.
An underbench refrigerator beneath a preparation bench needs different planning from an upright cabinet beside a back door. A display cabinet facing customers may require room for cleaning and stock replenishment, while a bulk-storage freezer may be placed away from the main service route.
Practical rule: The installation position needs to work for the technician, the cleaner and the kitchen team, not only for the delivery crew.
For larger fit-outs, access and service coordination should be included in the wider commercial kitchen installation planning. Operators arranging a complex move can also benefit from practical guidance on how to move restaurant equipment, particularly where heavy cabinets, narrow access points or multiple trades are involved.
Commercial refrigeration also sits within a wider compliance framework in New Zealand. Installation work may need to account for the Building Act 2004, Electricity (Safety) Regulations 2010 and AS/NZS 5149:2016. The NZQA unit standard for installing commercial refrigeration requires building-code compliance and permit or consent obligations to be confirmed before work proceeds. Where licensed or specialist work is required, the appropriate tradesperson should be involved before the cabinet arrives, not after a problem appears.
Checking delivery access and routing
A refrigerator can fit its final location and still fail the delivery test. A common example is an upright cabinet that measures comfortably within the kitchen recess but can't pass through the building entrance once packaging, handles and turning space are taken into account.
The route needs to be checked as one continuous journey:
Delivery vehicle → building entrance → doorways → corridors → corners → lifts or stairs → kitchen entrance → final position

Measure the difficult points
Start outside. Can the delivery vehicle reach the entrance, and is there enough room to unload safely? From there, measure the narrowest doorway, the tightest corridor, every sharp corner, lift entrance and stair landing.
Don't rely on a doorway appearing wide enough. Cabinet depth, door handles, hinges, packaging and the angle needed to turn a unit can make the effective route much tighter than a straight measurement suggests.
Where the manufacturer provides both packaged and unpackaged dimensions, compare both. The cabinet may pass only after packaging is removed, but removing packaging outside can create handling, weather, security and damage concerns. That decision should be made with the delivery team and site manager before dispatch.
Record the route rather than relying on memory
A simple site check should document:
- Measurements: Note the width, height and depth of each restricted point.
- Turning areas: Identify corners where the cabinet must be tilted, rotated or temporarily repositioned.
- Vertical movement: Check lift dimensions, weight limits, stair width and landing space.
- Obstructions: Look for handrails, door closers, benches, shelving, light fittings and low ceilings.
- Staging space: Decide where the unit can wait without blocking staff, customers or emergency paths.
The final position should be measured again after the route is confirmed. A cabinet may need to approach from a particular direction, and that can affect the clearance required around doors, drawers and service panels.
For projects involving several pieces of equipment, delivery sequencing matters too. The commercial kitchen project management process should account for staging, access and the order in which equipment enters the building.
Access checks cost little compared with discovering that a cabinet can't reach the kitchen. They also reduce the temptation to force equipment through a tight route, remove doors without proper instructions, or place the unit somewhere unsuitable just because it's already on site.
Ventilation and heat rejection in commercial kitchens
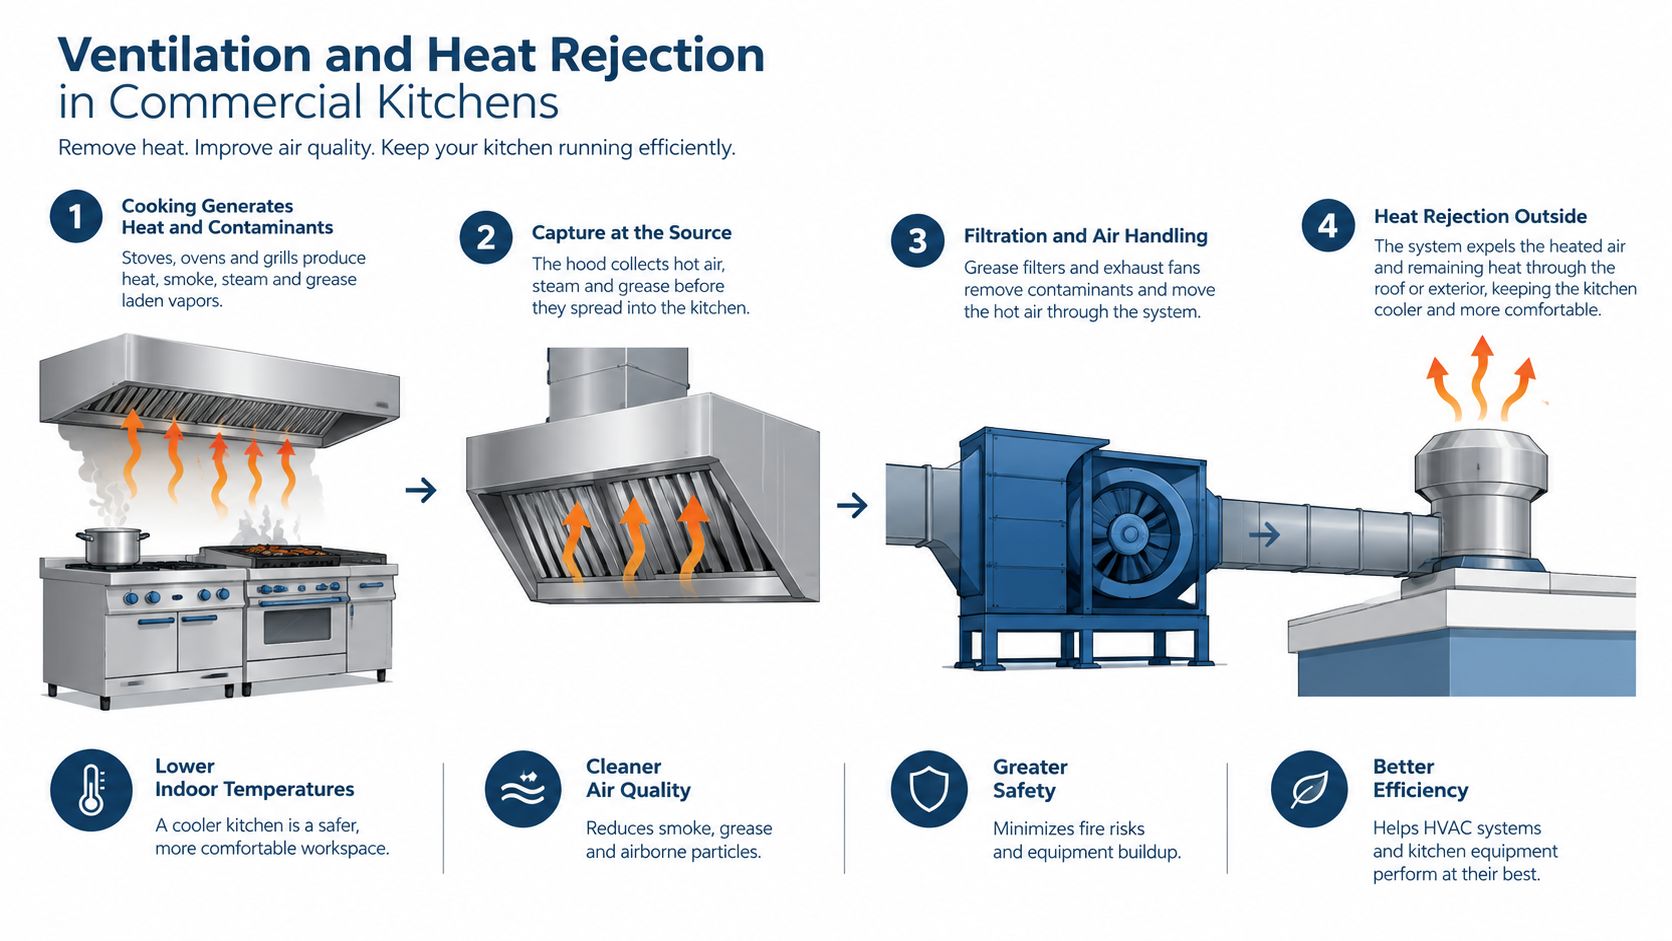
A commercial refrigerator doesn't make heat disappear. It removes heat from inside the cabinet and rejects that heat into the surrounding environment. If the required airflow is restricted, the refrigeration system may have to operate in conditions its manufacturer didn't intend, and the cabinet may not perform as designed.
This is why ventilation deserves the same attention as electrical supply. A cabinet pressed hard against a wall, enclosed inside cabinetry or positioned where condenser airflow is obstructed can have a very different operating environment from the one assumed during selection.
Avoid common airflow restrictions
Several placement decisions deserve careful review:
- Walls and corners: A wall may block a ventilation panel or leave insufficient room for service access.
- Enclosed cabinetry: Built-in surrounds can trap rejected heat unless the cabinet has been designed for that arrangement.
- Cooking equipment: Ovens, fryers, ranges and chargrills can expose refrigeration to heat that affects its operating environment.
- Dishwashing areas: Steam and warm humid air can create an unsuitable surrounding condition for some cabinets.
- Direct sunlight: Sun through a window or open service area can add heat to the cabinet's surroundings.
- Poorly ventilated rooms: A small, enclosed space may accumulate rejected heat rather than dispersing it.
The correct clearance depends on the cabinet. SKOPE and Atosa models can have different ventilation layouts, service access requirements and installation instructions, even when their overall cabinet shapes look similar. The specific manual should be checked before the final position is built around the equipment.
Kitchen heat changes the decision
A refrigerator placed in a cool storage room has a different job from one positioned beside a busy cooking line. Ambient temperature and, where applicable, climate-class or operating-condition ratings help indicate the environment a cabinet is designed to handle.
An operator should ask whether the proposed position is exposed to:
- Heat from ovens, ranges, fryers or chargrills.
- Steam from dishwashing or pot-wash activity.
- Sunlight through windows or open doors.
- Heat accumulating beneath benches or inside enclosed joinery.
- Airflow from extraction systems that changes the surrounding conditions.
The answer doesn't automatically rule out a position, but it may change the equipment choice, the required clearances or the need for improved ventilation. A refrigerator that works acceptably during a quiet morning may face a more demanding environment during a full dinner service.
The kitchen extraction system also needs to be considered as part of the room's overall air movement. Guidance on kitchen exhaust hood planning can help operators coordinate cooking ventilation with the location of nearby refrigeration, although the refrigeration manual remains the authority for the cabinet itself.
Think beyond the first day
Heat rejection affects more than initial start-up. The cabinet needs a maintainable position, with the condenser and surrounding ventilation points accessible according to manufacturer instructions. If staff can't reach the relevant areas without dismantling benches or moving other equipment, routine cleaning and servicing become harder to carry out.
The installation decision should therefore assess the whole operating environment:
A refrigerator's performance starts with the air around it. The final position must provide the airflow, temperature conditions and service access specified for that model.
Avoid the common shortcut of applying a standard clearance around every fridge. A generic gap may be too small for one cabinet, unnecessary for another, or incompatible with a particular ventilation design. Model-specific documentation and qualified technical advice are more reliable than a rule copied from another appliance.
Electrical requirements and kitchen positioning
A refrigerator can fit the allocated space and still fail during service if its electrical supply was never checked. Confirm compatibility before delivery, while there is still time to change the circuit, socket location or cabinet position.
Check the actual unit for:
- Voltage: Match the site supply to the appliance requirement.
- Phase: Confirm whether it needs single-phase or another supply arrangement.
- Plug and socket: Verify the plug type, socket position and access once the cabinet is in place.
- Rated current and power: Make sure the circuit supports the specified load.
- Circuit arrangements: Follow the manufacturer's requirements for a dedicated circuit, protection or other controls.
A 230 V single-phase underbench fridge sharing a circuit with a dishwasher can trip during service. Confirm the rated current and assign a suitable dedicated circuit before the cabinet arrives. Electrical work must be completed by an appropriately qualified person where required. If the site needs broader changes, information about commercial electrical panel installation can help coordinate the appliance connection with the building's existing supply.
Position the cabinet around the electrical plan
The final position needs to work for both the kitchen team and the electrician. A socket hidden behind an upright cabinet may be difficult to isolate, while a cable crossing a preparation route creates a practical and hygiene problem. Check access to the plug, isolator and service area before benches or adjacent equipment make changes difficult.
Operators planning the wider layout can use the guidance in our commercial kitchen design Auckland article to place refrigeration within the overall workflow. Keep the cabinet outside main traffic routes, allow doors to open fully, and leave the manufacturer's specified service and ventilation space.
A preparation fridge beneath a food-preparation station can reduce repeated trips to an upright cabinet elsewhere in the kitchen. That suits a busy sandwich, salad or café preparation area. An upright cabinet may remain the better choice for bulk storage where staff do not need immediate access to every item.
Before confirming the order, compare the selected cabinet's external dimensions, door swing, socket position, ventilation requirements and actual electrical load. The cabinet must fit the work pattern without forcing the electrical connection into an awkward or inaccessible location.
New Zealand installations also require refrigerant-specific checks. Commercial refrigeration systems using flammable refrigerants must comply with AS/NZS 5149:2016 and be designed and installed for those refrigerants to meet the Electricity Safety Regulations 2010 and Hazardous Substances Regulations 2017, as outlined by WorkSafe New Zealand. MBIE states that technicians working on commercial or industrial systems using flammable, toxic or very high operating pressure refrigerants need to be licensed for installation, commissioning, repair, maintenance, decommissioning and dismantling work. Confirm who will complete that work before delivery, rather than treating commissioning as an afterthought.
Levelling, settling and initial start-up procedures
A cabinet that looks upright isn't necessarily level. Correct levelling helps the doors operate as intended, supports effective sealing and can assist with drainage or condensate management, depending on the design. It also contributes to stability, particularly where the unit has castors, adjustable legs or a tall cabinet body.
The levelling method varies by model. Some cabinets use adjustable feet, while others use castors or a combination of components. The installation instructions should be followed rather than assuming that every commercial refrigerator is adjusted in the same way.
Set the cabinet up in sequence
A sensible start-up sequence is:
- Position the cabinet in the approved final location.
- Level and stabilise it using the model's specified feet, castors or adjustment points.
- Confirm clearances around ventilation openings, doors and service areas.
- Connect the correct services in line with the manufacturer's requirements.
- Start the cabinet and check for normal operation.
- Allow it to reach the required operating condition before transferring temperature-sensitive stock.
- Load product according to the manufacturer's guidance for internal airflow and capacity.
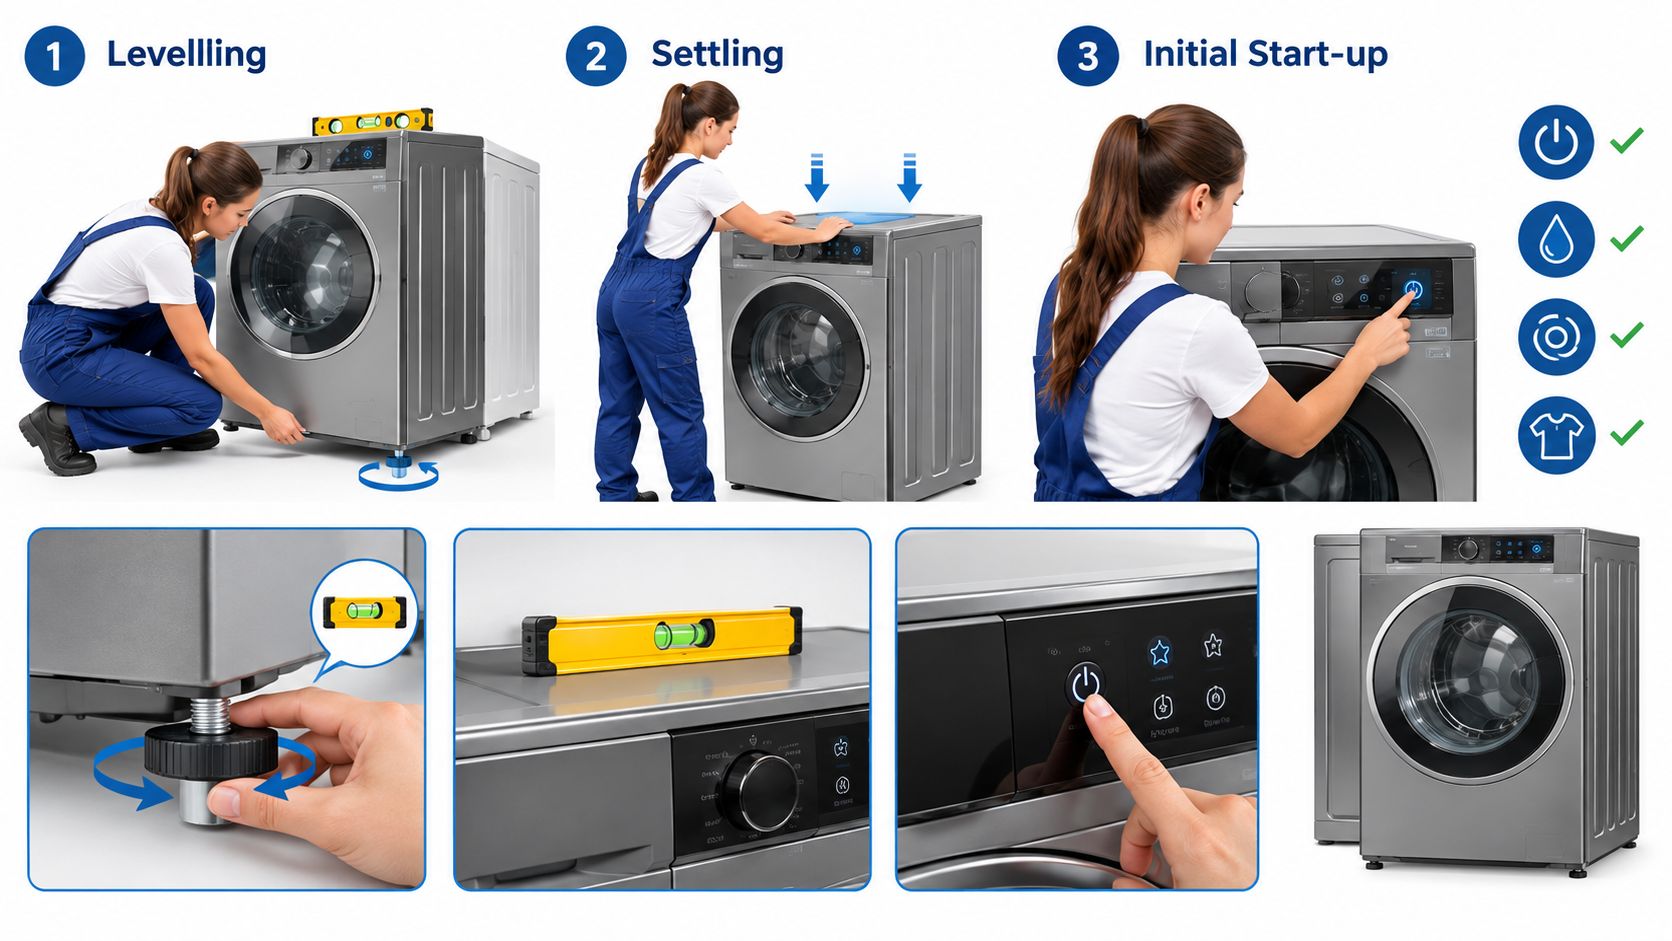
Poor levelling can show up as a door that doesn't close cleanly, a seal that sits unevenly or water that doesn't move through the intended condensate arrangement. These symptoms don't all occur on every model, but they justify checking the cabinet position before blaming the refrigeration system.
Don't use a blanket settling rule
The advice that every refrigerator must sit for a fixed number of hours before being switched on is too simplistic. Requirements can depend on the appliance and how it was transported, so the manufacturer's instructions should determine positioning, settling time and initial energising.
The same applies to the first load. Start-up isn't complete when the lights come on or the compressor begins running. The operator needs to confirm that the cabinet is operating correctly and has reached the required condition before filling it with temperature-sensitive product.
Commissioning is a sequence, not a switch. Position, level, connect, start, verify, stabilise, then load.
Where staff or contractors are working around deliveries, electrical connections and heavy equipment, a short safety checklist for worksites can help identify immediate hazards before work begins. Specialist refrigeration, electrical or plumbing tasks should be assigned to appropriately qualified trades where required.
Maintaining performance after installation
Installation creates the conditions for good performance, but daily operation determines whether those conditions are preserved. Staff loading habits, internal airflow, condenser access and the type of food being introduced all affect the cabinet's workload.
A standard commercial refrigerator is generally intended to hold food that has already been chilled, and a freezer is intended to hold product within its designed operating range. Neither should automatically be treated as a blast chiller or rapid-freezing system.
Match the equipment to the food process
Loading a large quantity of warm food into holding refrigeration creates a different refrigeration load from placing already chilled ingredients into the cabinet. If the kitchen needs rapid chilling or freezing as part of its process, the operator should select equipment designed for that purpose rather than expecting a standard holding cabinet to provide the same function.
Food safety obligations also need to remain separate from equipment specifications. A thermostat setting or display reading doesn't, on its own, prove that food is being stored safely. Operators should follow applicable New Zealand food-safety guidance, use suitable monitoring practices and confirm that the equipment is appropriate for the foods and processes involved.
Protect internal airflow
External ventilation can be correct while internal loading still restricts performance. Products should be arranged according to the manufacturer's loading instructions, with vents kept clear and stock kept within specified limits.
Avoid:
- Blocked internal vents: Don't place containers or cartons over air outlets.
- Overpacked shelves: Leave the cabinet arranged as the manufacturer intends rather than filling every available space.
- Restricted circulation: Don't stack products in a way that stops cold air moving through the cabinet.
- Prohibited locations: Keep product away from areas identified by the manufacturer as unsuitable.
These details matter in preparation fridges, where pans, ingredients and containers can quickly obstruct designed airflow if staff load the cabinet by convenience alone.
Build maintenance into the position
The condenser and other service areas need practical access. Cleaning should follow manufacturer guidance, because a kitchen producing airborne grease, flour or dust may create different maintenance demands from a relatively clean storage room.
EECA reports that energy use per square metre of refrigerated and freezer display area has dropped by about half over the past 12 years. The finding is documented in its business energy monitor report, but improved equipment efficiency doesn't remove the need for suitable installation and maintenance.
A self-contained cabinet contains its refrigeration components within or beside the cabinet and may require positioning, electrical connection and model-specific start-up checks. A remote system uses separate condensing equipment and requires considerably more planning, pipework coordination and appropriately qualified refrigeration contractors. The distinction should be established before ordering because the site requirements are substantially different.
For ongoing checks, operators can use the practical guidance in Simply Hospitality's commercial refrigeration maintenance article, while keeping the specific manufacturer's instructions as the controlling reference.
Pre-delivery checklist and next steps
Replacing an existing fridge can create false confidence. A new cabinet with a similar internal capacity may have different external dimensions, door swing, ventilation points, electrical requirements or drainage arrangements. The old unit's position should be reassessed rather than treated as automatically suitable.
The replacement check should cover:
Dimensions → access → clearances → electrical requirements → ventilation → drainage → operating environment → workflow
That sequence catches the practical issues most likely to interrupt a changeover. It also gives the installer or electrician useful information before the delivery date.
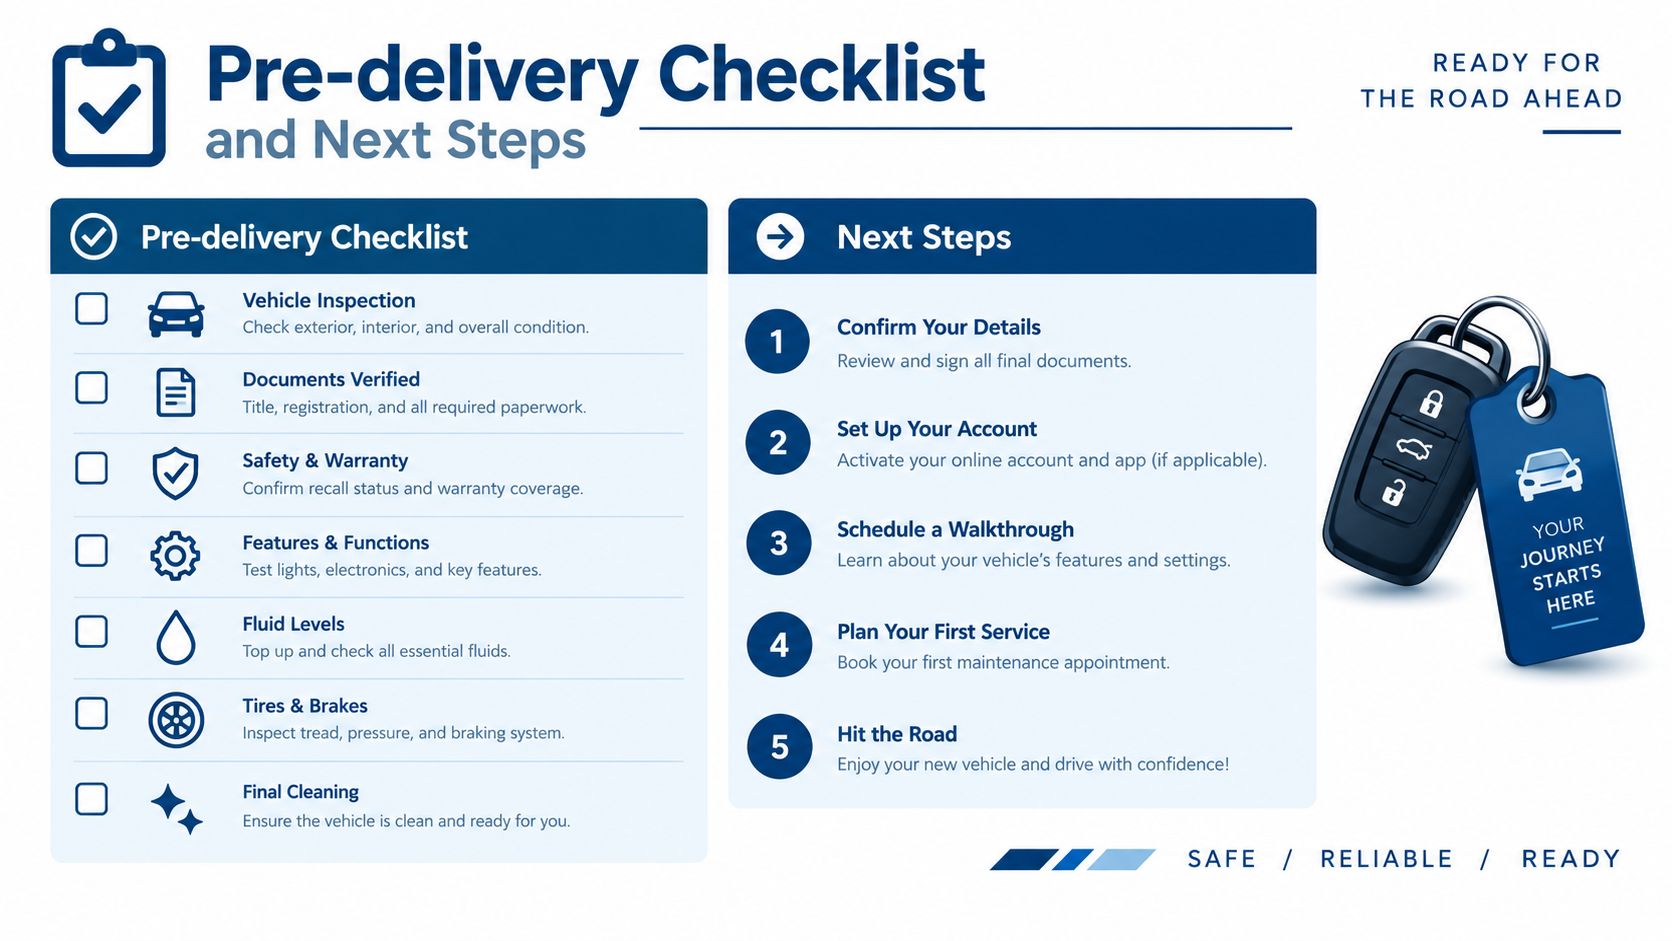
The final pre-delivery check
- Confirm the model and dimensions.
- Check the complete delivery route.
- Confirm the final position and clearances.
- Check ambient conditions.
- Confirm electrical and services requirements.
- Check ventilation.
- Ensure the floor and location are suitable.
- Confirm any drainage requirements.
- Read the manufacturer's installation instructions.
- Plan commissioning before transferring stock.
New Zealand's commercial refrigeration sector is already moving towards lower-emissions systems. A 2025 market report estimated that, by December 2024, around 240 supermarkets were using transcritical CO2 refrigeration systems, representing about 22% of an estimated 1,077 supermarkets, with roughly 60 industrial sites also using the technology, for approximately 300 installations nationally. The report also noted that one major supermarket operator had 32 of its 191 New Zealand stores equipped with transcritical CO2 systems, showing that natural refrigerants are becoming part of mainstream commercial planning rather than isolated experimentation. The figures are reported by Natural Refrigerants.
Refrigeration also represents a significant electricity load. EECA reported that refrigeration accounted for 16,194 TJ of New Zealand's electricity use in 2023, making it the third-highest electricity demand category after hot water cylinders and electric furnaces. Refrigerated display cabinets have been regulated in New Zealand and Australia under minimum energy performance standards since 2003, and EECA reports that refrigerated cabinet sales doubled from 2016 to 2024, reinforcing the importance of selecting, installing and commissioning equipment carefully. These figures are set out in EECA's commercial product insights report.
For hospitality operators, the central lesson is straightforward. Commercial refrigeration installation is an environmental and workflow decision as much as a delivery task. The cabinet, the room, the services, the access route and the commissioning process all need to work together.
Simply Hospitality helps hospitality businesses compare commercial fridges, freezers, preparation units and display refrigeration against the available space, workflow and equipment requirements. Visit Simply Hospitality to discuss the right cabinet before ordering, then arrange specialist installation or servicing with appropriately qualified trades where required.