


Commercial Shelving NZ: A Buyer's Guide for Hospitality
The most common advice about commercial shelving in New Zealand is to choose the deepest, strongest-looking system that fits the room. That approach often creates a different problem. Shelves become difficult to clean, stock disappears at the back, staff lift awkwardly, and the venue still struggles to find what it needs. The better decision starts with what the business stores, where the shelving will sit, how staff access it, and which compliance requirements apply.
For restaurants, cafés, hotels, bakeries, schools, hospitals, marae, aged-care facilities and other institutional kitchens, shelving is part of the operating system. A well-planned installation supports food hygiene, FIFO rotation, safe lifting, visibility and efficient replenishment. It also needs to suit dry stores, cool rooms, wash areas and back-of-house corridors rather than assuming one material or configuration will work everywhere.
Why Commercial Shelving Is a Storage System, Not Just Furniture
Commercial shelving isn't just somewhere to put boxes. It determines whether staff can see stock, reach it without unnecessary movement, clean around it properly and return products to the right location during a busy service. In a dry store, poor shelf planning can leave flour, sugar, packaging or smallwares hidden behind newer deliveries. In a cool room, unsuitable materials or tight clearances can make condensation and cleaning harder to manage.
A storage system earns its place by making the existing room work harder. That doesn't necessarily mean adding more shelves. It means using the available height intelligently, keeping frequently used stock accessible, leaving sensible clearance for cleaning and giving every product a logical home.
A useful purchasing decision should account for:
- Workflow: Can staff retrieve common ingredients without crossing busy preparation areas?
- Visibility: Can the team see stock at the back of each shelf?
- Rotation: Does the layout support FIFO rather than encouraging old stock to become hidden?
- Hygiene: Can floors, walls and shelf surfaces be cleaned without dismantling the room?
- Durability: Will the finish suit dry goods, condensation, washdown or regular trolley movement?
- Compliance: Are restraint, fixing and inspection requirements being considered from the beginning?
The same principle applies to accommodation back-of-house areas and institutional kitchens. A shelving bay beside a loading route needs a different access pattern from one inside a pastry preparation room. A narrow corridor may favour shallower shelves and clearer access, while a dedicated dry store may support a more structured system with adjustable levels.
Where weak planning shows up
Many operators notice shelving problems only after installation. Staff stack cartons on the floor because the shelves don't suit the product dimensions. Heavy containers end up above comfortable working height because the lower levels were reserved for smaller items. Cleaning teams work around fixed obstructions, and managers order replacement stock because existing stock can't be located quickly.
Those aren't isolated shelving faults. They indicate that the system wasn't planned around the venue's stock profile and daily movement.
Practical rule: The most useful shelving is not the system with the greatest apparent capacity. It's the system that lets staff store, identify, access, clean and rotate stock consistently.
The wider equipment layout matters too. Advice on planning commercial kitchen equipment for a working hospitality space applies equally to shelving. A storage bay can be technically suitable yet operationally wrong if it blocks a door, narrows a trolley route or places high-use ingredients too far from the point of use.
Start with What You Store and How Staff Access It
The right shelving specification comes from the stock list, not from a standard bay selected first. Begin by grouping products according to size, weight, handling frequency and storage environment. Bulk dry goods may include flour, sugar, rice, large containers and cartons, while another area may hold takeaway packaging, cleaning supplies, smallwares or frequently used consumables.
A practical assessment asks:
- What is being stored? Record containers, cartons, appliances, packaging and loose items rather than describing everything as “dry goods”.
- What is the heaviest product? Identify the product weight and its packaging, then check the manufacturer's load information.
- How often is it accessed? High-turn ingredients should be easier to reach than seasonal or backup stock.
- Can staff see the back of the shelf? If not, excessive depth may cause poor rotation and duplicate purchasing.
- Is vertical space being wasted? Adjustable shelf heights can reduce unused gaps around short containers.
- Will the shelving stay fixed or be moved? The answer affects stability, layout flexibility and installation planning.
Shelf depth should support the product without creating a second row of invisible stock. Large food storage containers and cartons need a stable surface, but a shelf that's deeper than the products can encourage staff to push new deliveries in front of older stock. Small storerooms often work better with a depth that permits clear identification from the aisle, even if the theoretical capacity looks lower.
Post configuration also follows the stock. A bay carrying uniform cartons may be planned differently from one holding mixed containers, packaging and smallwares. Adjustable systems are useful where the product range changes, because shelf positions can be reorganised instead of leaving large unused spaces.
Access should shape the layout
Frequent access deserves more than a convenient shelf position. Staff should be able to identify and remove common ingredients without reaching across heavy stock or moving several containers first. Lower levels suit heavy bulk ingredients and large cartons, working-height levels suit frequently accessed ingredients and consumables, and higher levels suit lighter or slower-moving products.
The same thinking applies when shelving supports equipment or small appliances. A compact unit such as the Menumaster MOC5241 2400W Heavy-Duty Microwave needs to be planned around its footprint and work pattern, rather than placed wherever a shelf happens to be available. Storage containers should also be selected and organised around the products they hold, with commercial storage container planning helping operators match container size to shelf clearance and stock rotation.
Choosing Materials for Dry Stores, Cool Rooms and Wash Areas
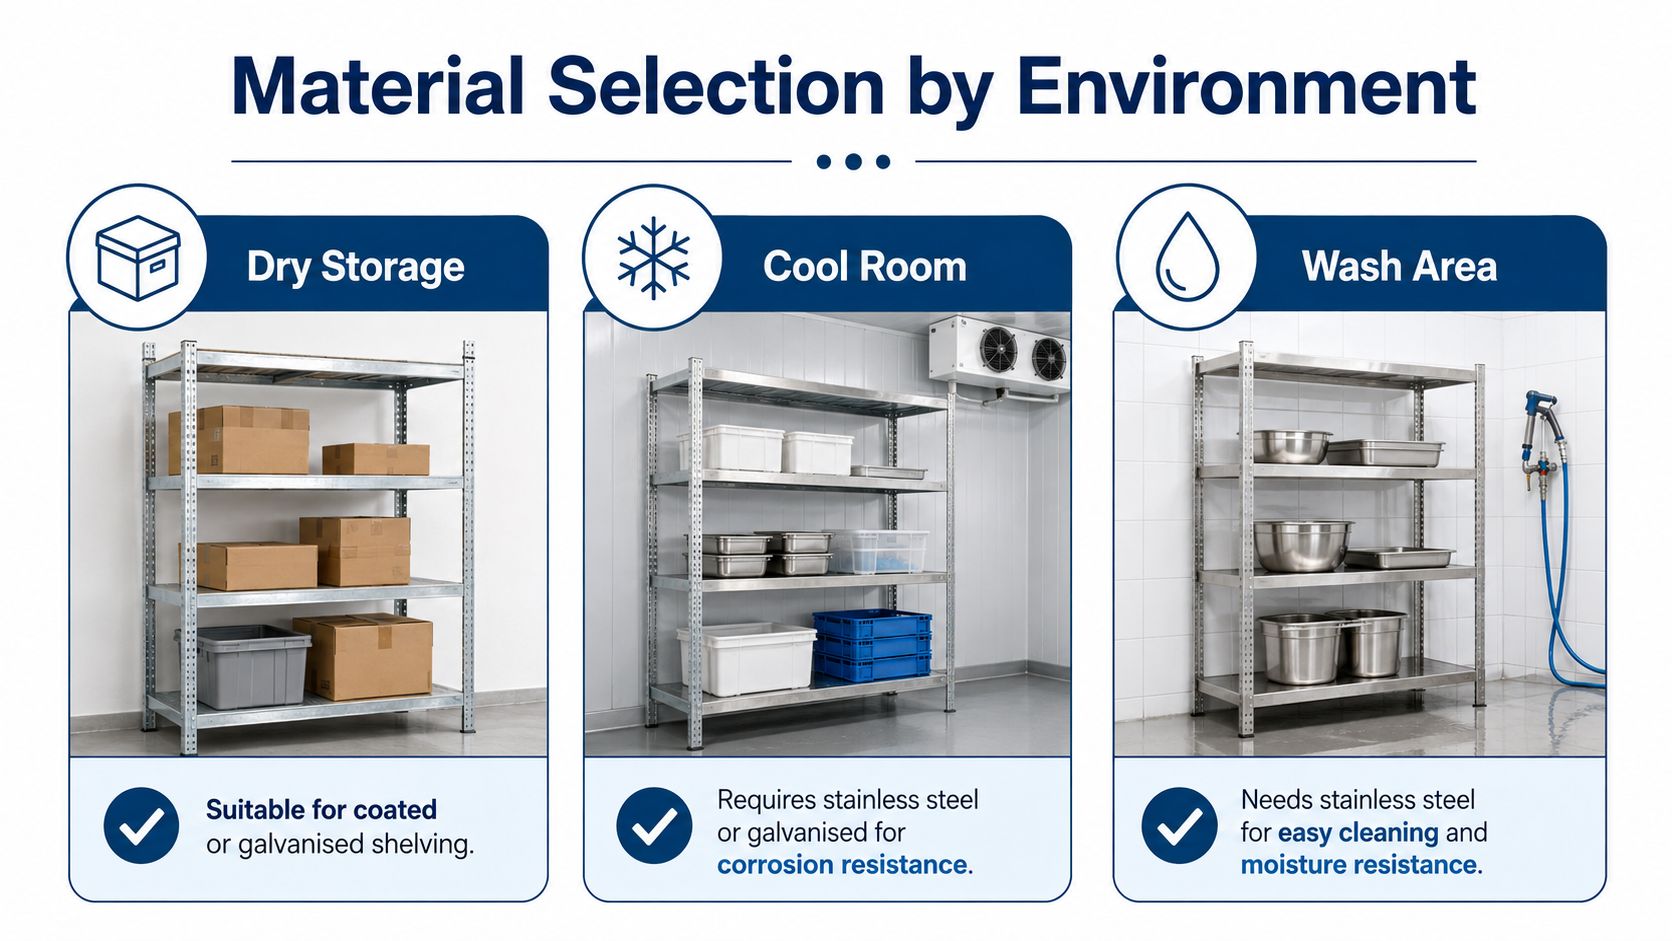
Shelving material should be selected for the environment, not just for appearance. A dry storeroom, refrigerated room and wash area expose the system to different combinations of moisture, cleaning chemicals, condensation, impact and handling. Specifying the most expensive finish throughout a venue can waste budget, while choosing a finish that doesn't suit the zone can create avoidable maintenance problems.
Stainless steel is commonly considered where hygiene, moisture resistance and frequent cleaning are central. It suits wash areas and food preparation environments where surfaces need to tolerate regular cleaning and remain easy to inspect. It can be a sensible choice in demanding zones, although operators should still confirm the complete system's specifications, fixings and installation requirements.
Galvanised shelving can suit dry stores and some refrigerated environments where corrosion resistance matters. The suitability depends on the system and the actual conditions, including condensation, cleaning routines and exposure to moisture. A cool room isn't automatically a dry environment just because it stores packaged food.
Commercial coated shelving can work well in dry storage when the coating is appropriate for the intended use and the system is kept clean. It may be a practical way to avoid specifying stainless steel in every room, particularly where the shelving isn't exposed to persistent moisture or washdown.
Polymer shelving may be appropriate where corrosion resistance, easy cleaning or modularity is important. It still needs to be checked against the venue's load requirements, temperature conditions and cleaning regime. Polymer isn't a universal substitute for metal, particularly where heavy stock or demanding mechanical use is involved.
Match the finish to the zone
A useful venue-wide approach separates areas rather than applying one material everywhere:
| Environment | Main concerns | Selection direction |
|---|---|---|
| Dry store | Dust, stock visibility and everyday handling | Coated or galvanised systems may suit, subject to specifications |
| Cool room | Condensation, moisture, cleaning and airflow | Consider stainless steel or galvanised options designed for the environment |
| Wash area | Moisture, hygiene and frequent cleaning | Stainless steel is often the practical starting point |
| Mixed-use back of house | Different conditions across adjacent zones | Match material to each zone rather than standardising blindly |
The table is a planning aid, not a substitute for manufacturer guidance. Operators should check the stated use, cleaning instructions, load limits, assembly requirements and any restrictions relating to temperature or moisture.
Shelving geometry matters as much as the finish. A fixed system that sits hard against a wall may be difficult to clean behind, while a mobile or adjustable system may improve access but require a different approach to stability and restraint. In food premises, modular stainless shelving can be considered where a cleanable, moisture-tolerant installation is needed, provided the surrounding layout still permits inspection and cleaning.
Load Ratings, Bay Capacity and a Safer Storage Hierarchy
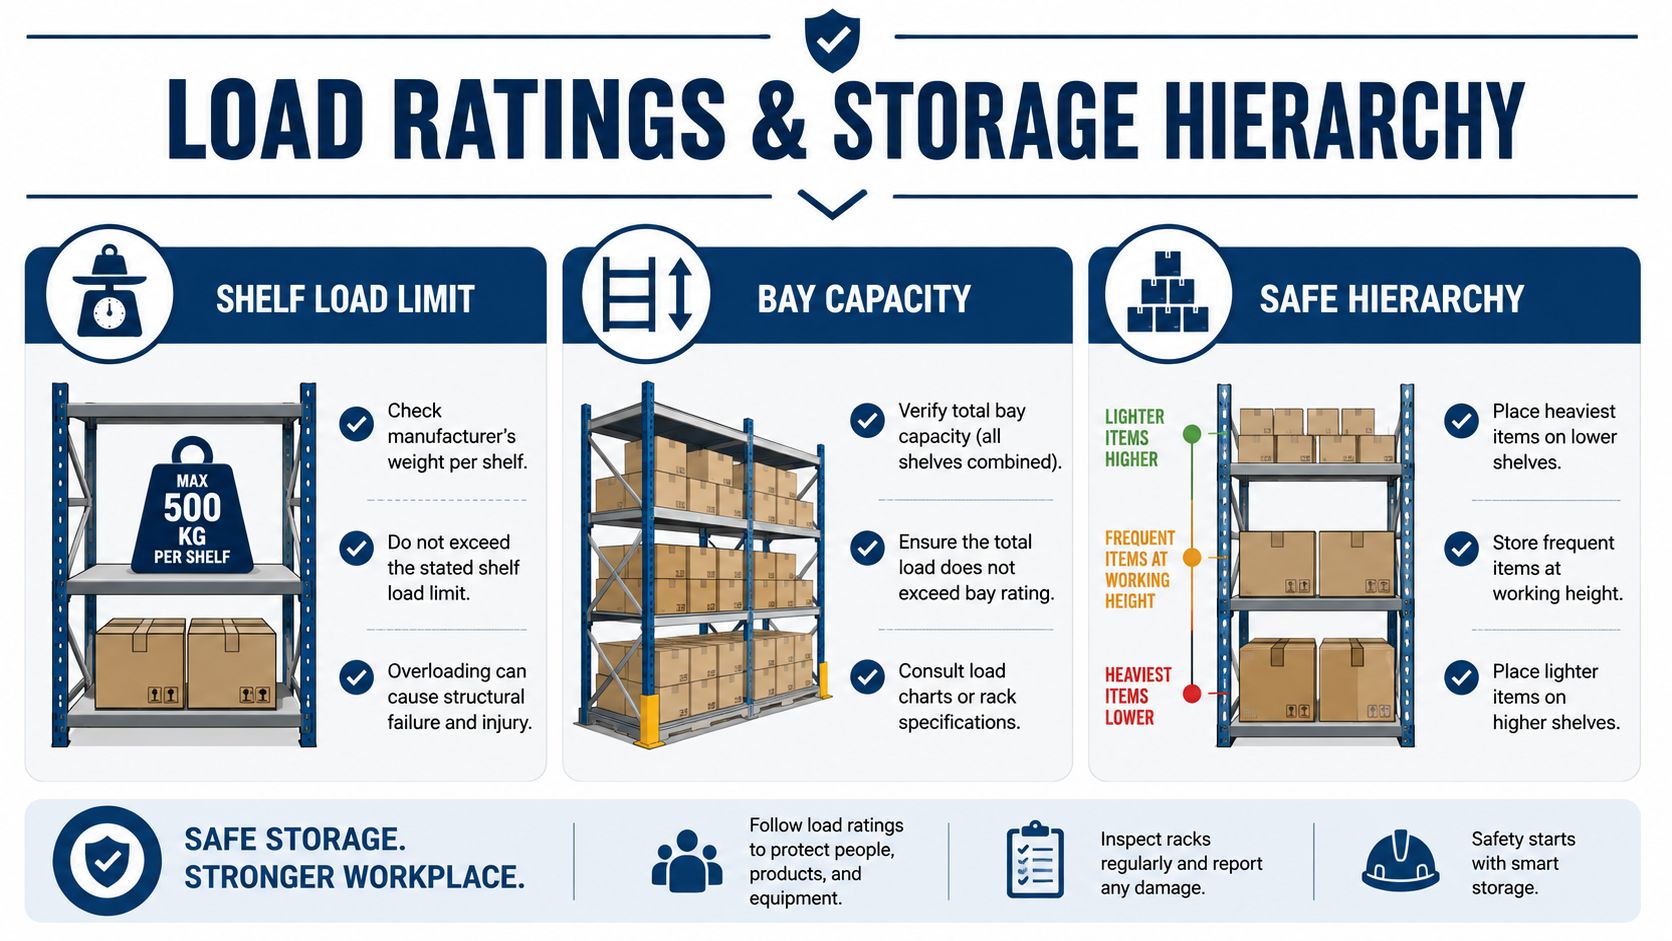
A shelf's physical size doesn't prove that it can carry the intended product. Operators need to read the manufacturer's maximum load information and apply it to the complete shelving system. That means considering weight per shelf, total bay capacity, even distribution, floor stability, correct assembly and whether the unit will remain fixed or be moved.
A shelf rating may be stated for a particular configuration and loading method. Changing the span, adding components, concentrating weight in one area or assembling the bay incorrectly can change how the system performs. The manufacturer's specifications should therefore be treated as part of the purchasing record, not as paperwork to discard after installation.
The hierarchy that works in service
The most practical arrangement usually follows the way staff lift and retrieve stock:
- Lower shelves: Heavy bulk ingredients, large containers and heavy cartons belong low, where staff can handle them with less awkward lifting.
- Working-height shelves: Frequently accessed ingredients, takeaway consumables and common smallwares should sit where staff can identify and retrieve them efficiently.
- Higher shelves: Lighter and less frequently used products can use upper levels, provided staff can access them safely and the items are properly contained.
This hierarchy also supports stock rotation. High-use products remain visible and reachable, while slower-moving goods occupy positions that don't interfere with daily service. It doesn't remove the need for labelling and organised replenishment, but it makes the intended system easier to follow.
Load check: Stock that fits on a shelf may still exceed the shelf, bay or floor capacity. The product weight, distribution and complete assembly must all align with the manufacturer's requirements.
Floor stability deserves attention in older buildings, storerooms with uneven surfaces and areas where staff move loaded trolleys. A bay that feels stable when empty may behave differently once loaded, especially if products are placed unevenly or the unit is moved. Operators shouldn't independently load-test a system or rely on visual judgement. The manufacturer's documented limits and installation instructions should control the decision.
For operators reviewing metal shelving options for hospitality storage, the key comparison is not steel against another material. The useful questions are whether the system suits the stock, whether its load data is clear, whether components can be assembled correctly and whether staff can maintain the intended hierarchy.
Layout, Shelf Depth and Adjustable Heights That Actually Add Capacity
A shelving plan can increase usable capacity without increasing the storeroom's physical footprint, but only if the shelves reflect the products stored on them. Operators often choose the deepest available option because it appears to offer more storage. In practice, excessive depth can push older stock out of sight and make staff reach past products they can't easily identify.
Depth should be decided by the largest items in the group, not by the biggest item in the entire venue. A dry store holding flour bags and large containers may need more support than a packaging area holding cups, lids and napkins. A small back-of-house room may benefit from shallower shelves that preserve an aisle and keep labels visible.
Adjust the vertical space
Fixed shelf spacing can leave unused air above short containers. Adjustable shelving lets operators place levels around actual stock, reducing unnecessary gaps and making the same wall area more productive. The gain comes from using the available height more deliberately, not from claiming more capacity than the system can safely carry.
A sensible arrangement might place tall containers together, shorter packaging on closer shelf levels and infrequently used items above the main working zone. It should still preserve enough clearance for staff to remove products without scraping containers against the shelf above.
Protect FIFO visibility
Depth and shelf height affect rotation together. If staff can't see the rear row, they may not know whether older stock is waiting behind a newer delivery. If products are stacked too tightly under the next shelf, they may be difficult to remove without disturbing adjacent items.
Practical planning includes:
- Keep categories visible: Group ingredients, packaging and smallwares so staff don't need to search across unrelated stock.
- Leave usable access: Avoid filling shelves so tightly that containers must be dragged forward or lifted over other products.
- Use height where it helps: Place light backup stock above the working zone, not heavy bulk containers.
- Review the layout after service: A shelf plan should reflect how staff move, not only how the room looked on paper.
The right depth and post configuration depend on the venue's stock profile. A commercial kitchen with changing menus may need more adjustability than a bakery with consistent ingredient containers. A hotel storeroom may prioritise category visibility, while a school kitchen may need clear access for multiple users.
Cool Rooms, Hygiene and NZ Compliance in the Same Installation
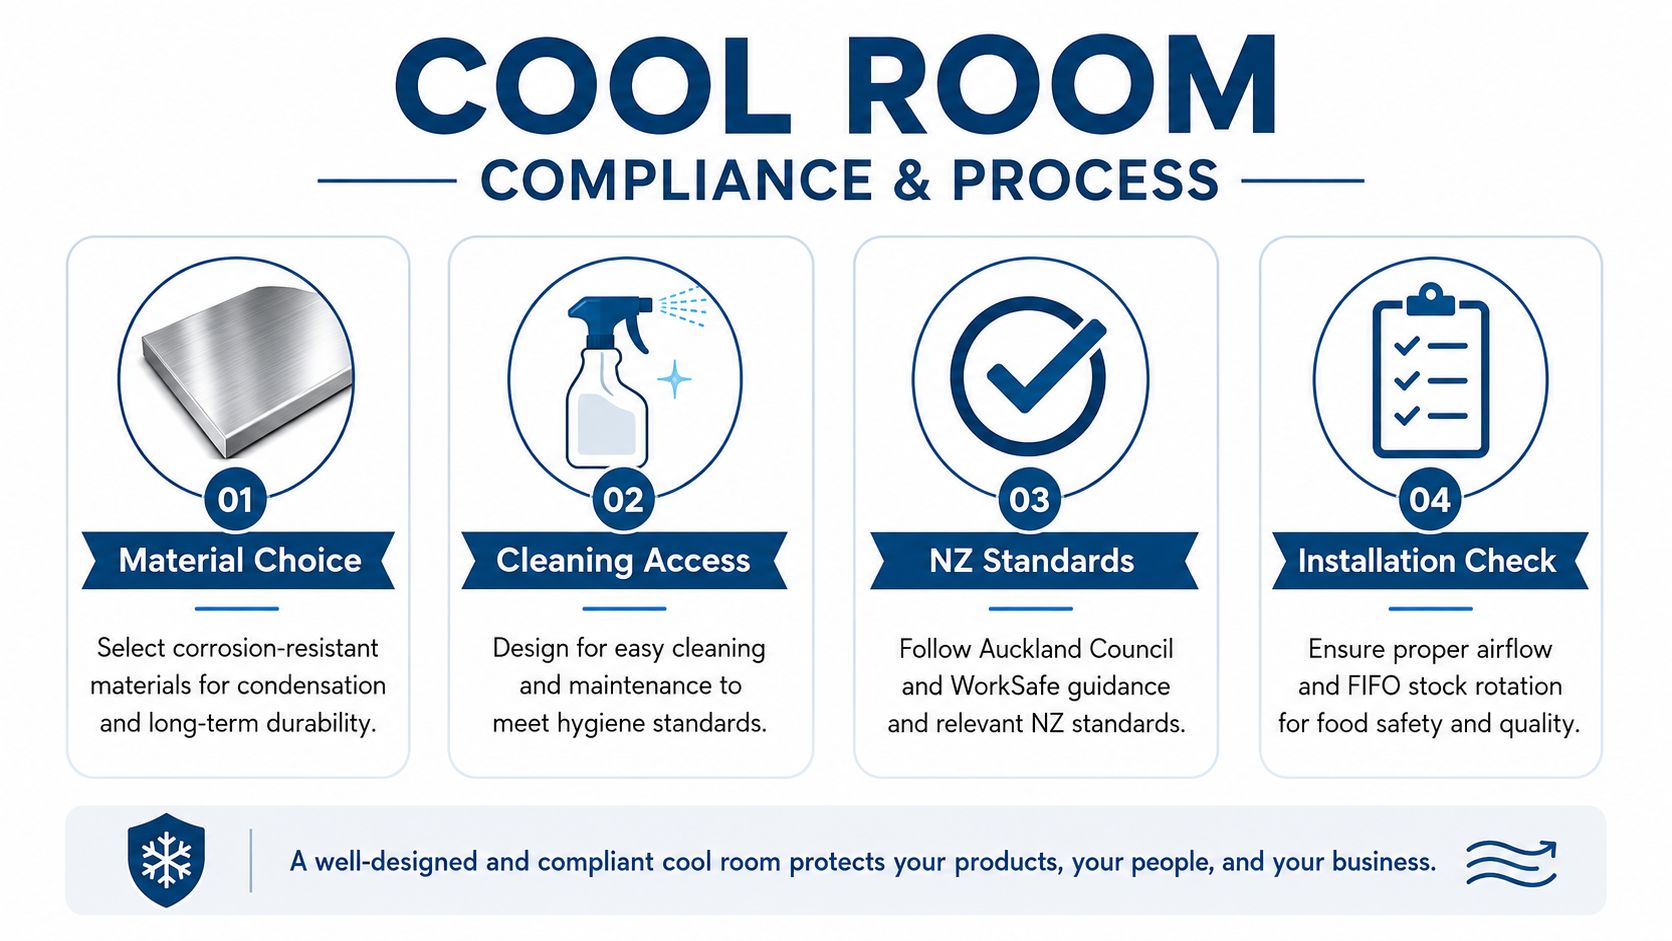
Cool-room shelving has to satisfy several requirements at once. Moisture and condensation influence material choice, food hygiene affects cleaning access, and seismic conditions influence restraint and installation. Treating each issue separately can produce a system that performs well in one area but creates a weakness somewhere else.
Auckland Council states that shelving must be fitted so floors and walls remain easy to clean, and where equipment cannot be moved easily, there must be clearance to clean beneath and around it. That requirement makes installation geometry as important as shelf strength. Tight wall contact, blocked floor edges and inaccessible corners can turn routine cleaning into an incomplete task. Auckland Council's guidance for fixtures, fittings and equipment in food businesses should be considered alongside the venue's cleaning procedures.
Food businesses also need to keep shelves and cupboards used for food or appliances clean and free from rubbish under the relevant hygiene regulations. Shelving therefore needs to support ongoing housekeeping, not just pass an installation inspection.
Restraint changes the installation decision
WorkSafe states that shelving and racking systems should be designed and maintained to withstand earthquakes. It also says that items stored above 1.2 metres and weighing more than 5 kg must be restrained to prevent falling during seismic activity, and that heavy items in frequently occupied areas shouldn't be stacked above 1.2 metres without restraint. These requirements are outlined in WorkSafe's shelving and racking guidance.
For high-level storage racking with public access, the seismic design guide states that restraints must resist a lateral force equal to 10% of the stored stock weight, distributed over the restraint area, and that such systems are subject to the New Zealand Building Code and require building consent. The specific guide is available through EQC's seismic design resource for high-level storage racking.
The practical point is not to apply a warehouse solution automatically to every kitchen. Tall or public-access shelving may need anchoring or bracing to the building structure, paired units may need to be tied together, and the load path from the shelves through fixings and supporting surfaces should be checked by a suitably qualified person. WorkSafe also points businesses towards relevant seismic restraint and engineering standards, including NZS 4104, NZS 1170.5, NZS 3404.1 and NZS 4219.
Installation decision: Secure restraint and cleaning access must be designed together. A fixed shelf that cannot be inspected around is not a complete hygiene solution, while a movable unit in a high-risk location may not provide adequate restraint.
Procurement, Quotes and Long-Term Ownership Decisions
The lowest invoice isn't always the lowest ownership cost. A shelving system that can be reconfigured, cleaned properly and supplied with replacement components may remain useful as the venue's stock profile changes. A cheaper system can become difficult to manage if its load limits are unclear, its finish doesn't suit the room or its installation needs to be replaced after a layout change.
A sensible quote should identify the material, shelf dimensions, adjustability, load limits, bay configuration, fixing requirements and installation assumptions. Operators considering certified used equipment should verify its condition, compatibility and documentation rather than treating used shelving as interchangeable with new components. Trade accounts, quotes and finance pathways such as SilverChef may also form part of a wider fit-out decision, depending on the business and its approval terms.
The same discipline used for commercial kitchen equipment purchasing in New Zealand applies here. Compare the complete system, not just the shelf price. Include likely reconfiguration needs, replacement shelves, cleaning demands, compliance checks and the cost of changing an unsuitable layout later.
Hospitality supplies commercial kitchen equipment, storage and shelving options for hospitality and institutional venues, with quotes, trade accounts, certified used options, warranties and service support available alongside its wider catalogue. Visit Simply Hospitality to discuss the stock profile, room conditions, access requirements and compliance considerations before choosing commercial shelving for the venue.