


Restaurant Kitchen Door Design in NZ: A Practical Guide
A Friday service can expose a kitchen door problem within minutes. Plates are heading towards the dining room, dirty dishes are returning, a trolley is waiting for access, and staff carrying hot pans are meeting each other at one narrow opening. If the door swings into the wrong space, lacks visibility, or stays propped open, an otherwise capable kitchen layout can become a bottleneck.
Restaurant kitchen door design is therefore a circulation decision, not just a hardware purchase. Door location, opening direction, construction and controls affect food movement, cleaning, pest exclusion, noise, heat, odour, accessibility and emergency movement. This guide applies a practical New Zealand lens to those decisions, alongside kitchen equipment, service-pass planning and back-of-house workflow.
Why Restaurant Kitchen Door Design Matters More Than Most Operators Realise
A kitchen door sits where several operational systems meet. Staff move between preparation, cooking, plating and service. Plates leave the kitchen, dirty dishes return, deliveries arrive, waste departs and cleaning teams need access. During a busy period, those movements can converge at one doorway repeatedly.
A common issue seen in hospitality fit-outs is a single door positioned beside the cooking line, refrigeration or pass. The door may be wide enough on paper, but its swing arc cuts into the working aisle. One employee opens it while another carries a tray in the opposite direction. Someone props it open, which then exposes the kitchen to noise, odours, pests and uncontrolled airflow.
The door affects more than access
A well-placed opening supports a clear route from preparation to cooking, plating, service and clearing. It also keeps returning dishes and waste away from food dispatch where the building layout allows. That separation makes cleaning easier and reduces unnecessary crossing between clean and dirty activities.
Door operation matters just as much as position. A difficult closer, awkward handle or heavy leaf encourages staff to leave the door open. New Zealand local-authority guidance treats doors as part of contamination control. It identifies self-closing doors, fly screens on entrances, controlled air movement or another suitable control as measures for keeping birds and flies out of food-preparation areas. The guidance is grounded in the New Zealand food hygiene requirements.
Practical rule: If staff regularly defeat the door, the design is failing operationally, even if the door itself is compliant.
Door planning also belongs beside equipment and service planning. The relationship between the opening, cooking line, pass, dishwashing area and refrigeration access can matter more than the door leaf alone. Operators assessing the wider relationship between layout and equipment can also consider whether better kitchen design delivers a bigger return than better equipment.
Types of Restaurant Kitchen Doors and Where Each One Fits
No single door type suits every restaurant. The right choice depends on the building layout, traffic pattern, hygiene requirements, accessibility needs and fire design.
Swing doors
A conventional hinged door is familiar, serviceable and relatively straightforward to maintain. A single leaf can suit a quieter staff route, while a double configuration can provide a broader opening for equipment and trolley movement.
The trade-off is the swing arc. The leaf needs clear space, and the direction of opening can interfere with benches, refrigeration, ovens or escape paths. A closer that feels too heavy can also encourage staff to wedge the door open.
Double-action doors can work well on a busy kitchen-to-dining route because staff can push through in either direction. They need careful selection, however. Without a vision panel, two-way movement can create collision risk, and the door must still satisfy any fire, smoke and accessibility requirements applying to its location.
Sliding doors
Sliding doors can preserve floor space where a hinged leaf would obstruct a narrow corridor or service area. They may suit selected receiving, cool-room or back-of-house applications.
They aren't automatically hygienic or compliant. Tracks can collect dirt, the door may not provide the same separation as a close-fitting hinged assembly, and fire or smoke-control requirements can affect the design. Sliding hardware also needs routine inspection and cleaning.
Vision-panel doors
A vision panel is valuable wherever people approach from both sides. It allows staff to check the route before pushing through, particularly when carrying hot food, trays or stock.
The glazing, frame and seals must suit the operating environment. If the doorset is fire-rated or smoke-controlled, the panel and hardware need to be approved for that assembly rather than added as an informal modification.
Automatic and fire-rated doors
Automatic doors can assist in selected high-traffic or accessibility-focused settings, but sensors, controls, power failure, maintenance and trapping risks need consideration. A push plate or elbow-operated door can be simpler and safer where the route doesn't justify automation.
Fire-rated doors are required in some locations under the building's fire design. New Zealand fire-safety provisions require escape-route doors to have simple, readily operable fastenings, doors serving rooms or areas with more than 50 occupants to open in the direction of escape, and fire or smoke-control doors to self-close, as set out in the Acceptable Solution for protection from fire.
Door Placement for Day-to-Day Kitchen Workflow
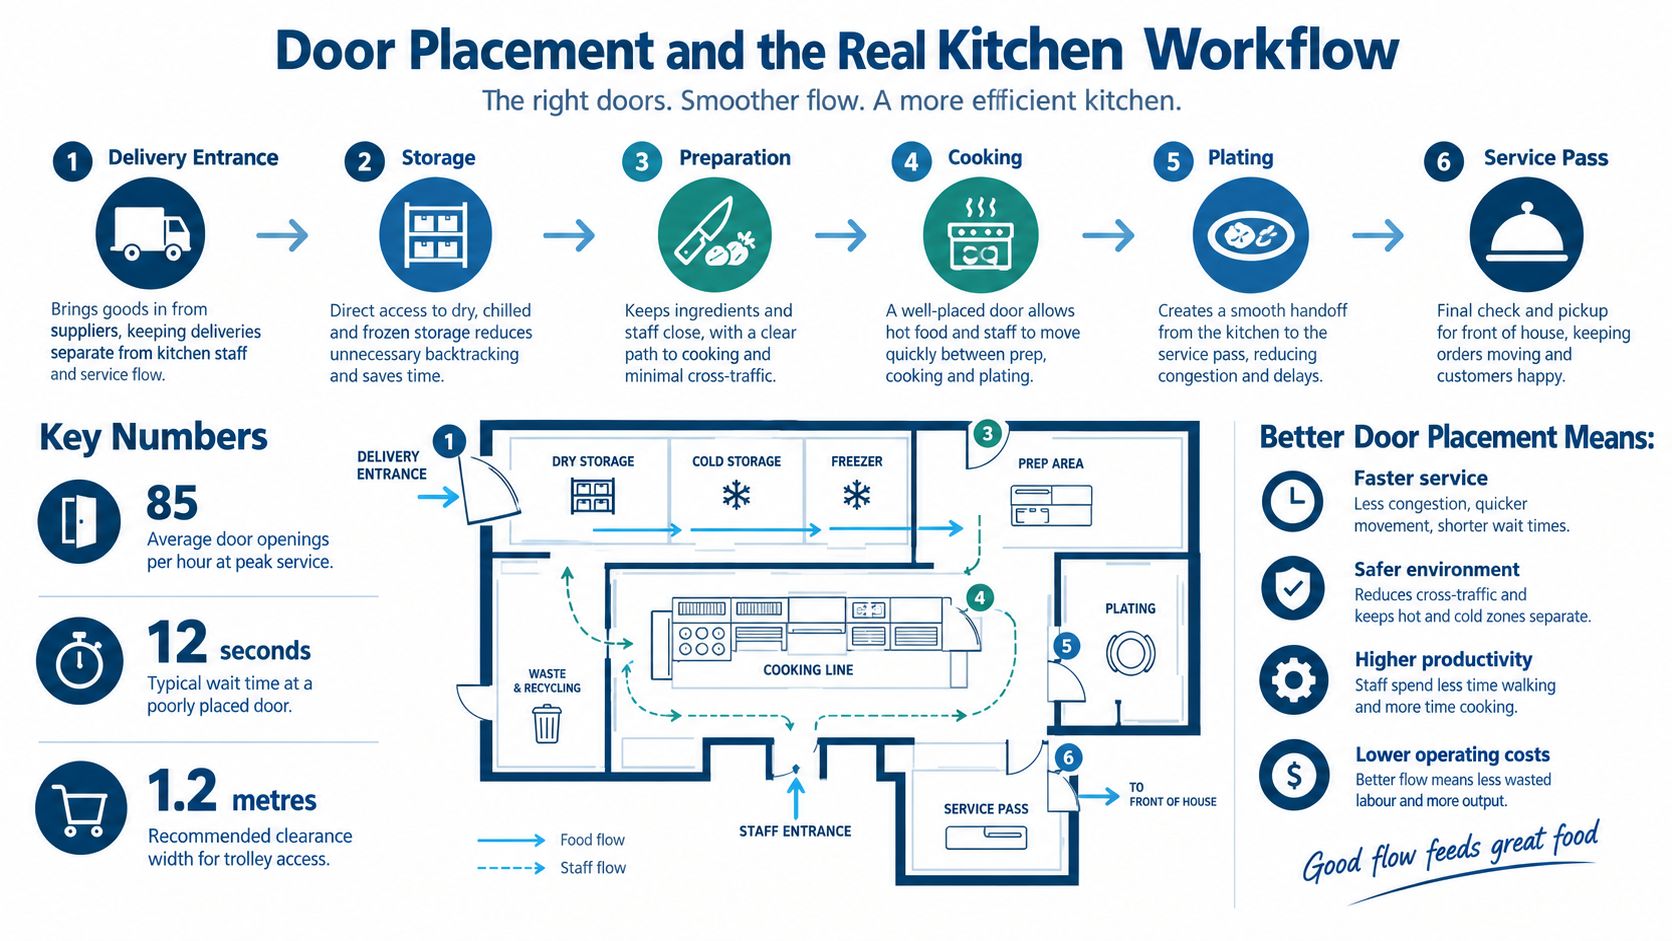
At peak service, a poorly placed door can turn a short trip into repeated crossings of the cookline. A workable layout follows the movement of food and people, from preparation and cooking to the pass, dining area, clearing route and dishwashing. Door position is circulation architecture, not a hardware decision.
A kitchen-to-dining door near the pass can shorten the route for plated food, provided its swing does not interrupt the busiest part of the cooking line. A dish return beside dispatch can create opposing traffic when staff carry hot plates out while others bring racks or tubs back. Check these movements against the building's approved design and the food-control duties under the Food Act 2014, rather than treating the wall opening as an isolated fit-out choice.
Map the routes before fixing the door
Mark each movement separately before confirming the opening:
- Prepared food: From preparation into cooking, then towards plating and the service pass.
- Plated food: From the pass into the dining room or service area, with room for staff carrying trays.
- Dirty returns: From dining or bar areas towards dishwashing, kept away from clean food handling where practical.
- Stock and deliveries: From receiving towards storage, refrigeration and preparation without crossing customer routes.
- Waste: Towards the refuse route without passing through food dispatch unnecessarily.
The guidance for kitchen and dining areas applies Food Act 2014 principles to movement, contamination control, dirt, fumes, pests, cleaning and maintenance. Those same considerations shape restaurant door placement. A door that improves one route can still create a hygiene or access problem if it crosses clean food handling or blocks routine cleaning.
Separate routes can help, but aren't automatic requirements
A larger restaurant, hotel kitchen or venue with significant catering activity may benefit from separate routes for food dispatch, dish returns, deliveries or waste. This can reduce crossing, but it consumes floor area and adds doors that require cleaning, maintenance and coordination. The arrangement also needs to fit the fire and access strategy approved for the building.
Smaller restaurants may get better circulation from one carefully positioned opening and clear staff practices. Test the route during peak service, with trays, refrigeration doors, dishwashers and stock all in use. Restaurant kitchen layout ideas can support the wider planning discussion, but the final position must suit the building, menu, consented layout and actual service pattern.
Kitchen Door Dimensions, Clearances and Equipment Access
A doorway must accommodate more than a person walking through with empty hands. It may need to handle trays, racks, waste bins, delivery trolleys and replacement equipment. Large appliances can also need to pass through during installation or later replacement, when an opening that seemed adequate suddenly becomes restrictive.
Check the opening in context
The important measurement is the clear opening, not the nominal leaf size. The design team should review:
- The usable width when the door is fully open.
- Door height and the height of equipment being moved.
- Swing arcs and nearby benches, ovens, shelving and refrigeration.
- Space on both sides for a person pushing a trolley.
- Threshold levels and transitions that could create trip or access issues.
- The route from receiving or the building entrance to the final kitchen position.
Accessibility and emergency movement add another layer. NZ Building Code provisions may apply differently according to the building's use, occupancy, route and approved design. Escape routes must remain clear, and equipment must not reduce the usable path after installation.
Door selection should be checked against the consented drawings and the relevant building consent professional. A generic dimension copied from another venue can't account for the site's fire strategy, equipment route or change-of-use conditions.
The same early review belongs in the commercial kitchen installation planning process. Door clearances, refrigeration access, stainless fabrication and equipment delivery should be coordinated before the kitchen is fixed in place.
Materials, Finishes and Hygiene Performance
Commercial kitchen doors face moisture, grease, trolley contact, repeated cleaning and constant handling. The suitable material depends on location and duty. A wash-down preparation area has different needs from a staff corridor leading to front of house.
Stainless steel offers a smooth, durable surface and suits demanding wet or high-contact areas. It isn't legally required for every restaurant kitchen door, and it can still develop problems if edges, hinges, seals or surrounding frames are neglected.
Suitable coated metal can provide a cleanable and impact-resistant finish where the coating remains intact. Damage, corrosion and failed sealant need prompt attention because a chipped or swollen surface becomes harder to clean thoroughly.
Commercial-grade laminate or composite panels may suit lower-moisture areas, particularly where appearance matters. The specification must account for impact, edge protection and the cleaning chemicals used on site.
Impact-resistant panels and kick plates are useful where trolleys repeatedly contact the lower part of the door. They should be integrated without creating ledges, gaps or exposed edges that trap food residue.
Hardware and glazing deserve equal attention
Handles, push plates, closers, hinges and frames are part of the door assembly. They need to tolerate frequent cleaning and should be easy to inspect without dismantling the door. A washable leaf paired with a difficult-to-clean frame is an incomplete solution.
MPI guidance requires food-premises doors to have smooth, non-absorbent surfaces that are easy to clean and, where necessary, disinfect. It also treats door leaves, frames, kick plates and handles as part of the cleaning schedule, as set out in the MPI guidance for food premises.
For teams responsible for stainless surfaces, a practical stainless steel cleaning guide can help distinguish routine wiping from methods that may mark or damage the finish. The same care should extend to door edges, push plates and protective panels.
A vision panel should use suitable safety glazing and a hygienic frame. If the doorset is fire-rated, the glazing and frame must preserve the tested assembly. The relevant finish should be selected with the venue's wash-down regime, traffic intensity and maintenance capability in mind. Similar considerations apply when specifying stainless steel sinks, because adjoining kitchen components need to remain cleanable in real operating conditions.
Safety, Visibility and Accessibility Around the Kitchen Door
Door safety is mostly about preventing predictable conflicts. A person carrying a hot pan needs a clear view and a stable route. A dishwasher needs to move racks without striking a door edge. A staff member using a trolley needs enough operating space to approach, open and clear the opening safely.
Vision panels help at two-way crossings, particularly where a door separates the kitchen from dining, receiving or a busy corridor. The panel should be positioned for the people using the route and specified with suitable safety and fire performance. A kick plate can reduce damage from trolley contact, while finger protection can be important on doors used by children, contractors or staff working in tight circulation areas.
Swing, thresholds and accessible operation
Door swings need to be tested against the movement of people and equipment. A leaf that opens into a cooking aisle can create a collision hazard. A threshold that catches a wheel can make trolley access difficult and compromise an accessible route. Floors near external doors also need attention because rain, wash-down water and grease can increase slip risk.
NZ Building Performance guidance says doors on accessible routes should be easy to identify, operable with one hand or an elbow, level at the threshold, wide enough for expected users and supported by sufficient operating space on both sides. It also warns that automatically controlled doors must avoid trapping or striking users. The guidance on accessible corridors and doors should be considered alongside the building's approved design.
A door that works for a person carrying a tray often works better for everyone, but the route still needs formal accessibility and fire review.
Fire-rated and smoke-control doors must retain their intended function. They shouldn't be wedged open, propped with bins or fitted with unapproved closers, glazing or hold-open hardware. Where a hold-open arrangement is considered, it needs to work with the fire alarm and door closer as part of the approved fire strategy.
Automatic operation can be justified where access needs and traffic levels support it. In other settings, a well-positioned double-action door, push plate or elbow-operated handle may be more reliable, easier to maintain and less vulnerable to control faults.
Ventilation, Noise and Environmental Separation
A kitchen door also controls the relationship between the cooking space and the rest of the building. When it remains open, heat and cooking odours can move towards dining areas, accommodation spaces or reception zones. Noise from dishwashing, extraction and service can travel in the same direction.
External doors create another concern. A route to a loading or refuse area can expose food preparation to pests, dirt and uncontrolled air movement. Close-fitting edges, reliable self-closing action and a suitable separation strategy help, but the door can't compensate for poor zoning or weak cleaning procedures.
Coordinate the door with extraction
A standard hinged door shouldn't be treated as an informal exhaust opening. Uncontrolled opening can affect hood make-up air, pressure relationships and odour movement. The mechanical engineer, kitchen designer and door specifier should agree on the intended airflow before fabrication.
MBIE Clause G4 guidance requires kitchens in buildings with Type 5 fire-alarm systems to have mechanical extract ventilation. Where a kitchen has no external wall, mechanical ventilation is required, so a door can't substitute for a properly designed extraction system, as described in the G4 ventilation guidance.
A glazed separation element may help maintain visual connection without leaving a route permanently open. For broader ideas on separating areas while preserving visibility, the discussion of Black Badge Doors glass partitions provides useful context, although a restaurant's hygiene, fire and ventilation requirements still need project-specific assessment.
The relationship between door openings and extraction should be reviewed with the kitchen exhaust hood, not after the hood has been selected.
NZ Building and Food Safety Requirements for Kitchen Doors
Restaurant kitchen doors can sit across several regulatory areas at once. The relevant requirements may come from the NZ Building Code, fire safety and means of escape provisions, accessibility rules, Food Act 2014 procedures, building consent conditions, change-of-use implications and local-authority requirements.
MBIE Building Performance guidance is the starting point for building, accessibility, fire and ventilation questions. MPI guidance informs food-premises condition, cleaning and pest controls. Council officers may also have requirements connected with food registration, premises approval and local enforcement. These sources should be treated differently from design preferences. A smooth finish may be a sensible specification choice, while a fire-rated assembly, escape-route arrangement or accessible route requirement may be mandatory for the particular building.
Keep food safety controls documented
MPI treats doors as part of documented premises and equipment controls alongside walls, floors, ceilings, windows and overhead fittings. The guidance calls for suitable repair, cleaning methods, cleaning programmes and controls for pests and other hazards, as set out in the MPI premises and equipment guidance.
A practical door maintenance record can include:
- Door leaf and edges: Check for chips, swelling, corrosion, dents and damaged sealant.
- Hardware: Test the closer, latch, hinges, handles and push plates.
- Seals and gaps: Look for failed seals, pest-entry points and areas that retain moisture.
- Cleaning: Assign responsibility for handles, frames, kick plates, vision panels and thresholds.
- Fire function: Confirm that approved self-closing and smoke-control components remain undamaged.
For operators comparing regulatory approaches internationally, material on navigating UK building rules can provide general context, but it doesn't replace New Zealand advice. NZ projects need assessment against the applicable local building consent and food-safety pathway.
Restaurant kitchen door design checklist
| Design consideration | Questions to ask | Operational impact |
|---|---|---|
| Door type | Would hinged, double-action, sliding or automatic operation suit the traffic? | Determines opening behaviour, floor use and maintenance needs. |
| Location | Does the door support the pass, dishwashing, receiving and waste routes? | Can reduce crossing, backtracking and congestion. |
| Clear opening | What equipment, trolley or replacement appliance must pass through? | Protects installation and future servicing access. |
| Traffic direction | Where do plated food, dirty dishes, stock and waste travel? | Helps keep conflicting movements apart. |
| Visibility | Can people see approaching staff, trays or trolleys? | Reduces collision risk at two-way crossings. |
| Materials | Will the surface tolerate moisture, impact and approved cleaning chemicals? | Supports hygiene and long service life. |
| Cleaning | Are the frame, seals, handles and threshold included in the schedule? | Prevents neglected high-touch and dirt-trapping areas. |
| Equipment access | Can refrigeration, ovens, benches and dishwashers reach their final positions? | Avoids expensive alterations during delivery or replacement. |
| Ventilation | Has the opening been coordinated with extraction and make-up air? | Helps control odour, heat and pressure movement. |
| Fire safety and accessibility | Does the approved design require self-closing, vision panels, escape-direction opening or accessible operation? | Protects compliance and safe movement. |
Door selection should happen before equipment positions are finalised. A refrigeration bank, pass shelf or dishwashing line can make a previously acceptable swing impossible. The wider planning process should include equipment positioning, service-pass design, refrigeration access, dishwashing workflow, stainless steel benches and delivery clearances.
For a substantial fit-out, SACH Design can be considered as a specialist hospitality back-of-house design consultancy that helps coordinate kitchen circulation, equipment layouts and service requirements. Hospitality can also be included in equipment and supply discussions, particularly where refrigeration, cooking, dishwashing and stainless fabrication need to align with the planned route.
Consider a hypothetical restaurant with one single service door beside the pass. During busy service, plated meals leave through the opening while dirty dishes return along the same path. The door swings towards a refrigeration bank, staff can't see each other approaching and a trolley is left outside because it blocks the aisle.
A better-planned arrangement might move the door clear of the cookline, provide a useful sightline, keep dish return closer to dishwashing and reserve a separate receiving route if the building has enough space. It won't make every venue identical, and it won't remove the need for staff discipline, but it gives the workflow a clearer direction and reduces avoidable conflicts.
Hospitality operators coordinate commercial kitchen equipment, refrigeration, cooking, dishwashing and stainless fabrication with the practical realities of a fit-out. Visit Simply Hospitality to discuss equipment access, kitchen workflow and the door-planning questions that should be resolved before fabrication begins.