


Introducing Waldorf Continuum Series: The New Shape of Performance
A new cookline only looks simple on paper. In the room, it has to fit the menu, the service style, the ventilation, the power and gas services, and the way chefs move when tickets stack up. Waldorf Continuum Series is worth a serious look because it is not just a prettier row of appliances. It is a connected commercial cooking system where the cooking surface, base, joinery, benches, hygiene details and finish all affect how the line performs.
What Waldorf Has Actually Built with Continuum
A lot of cookline launches are really just a styling exercise. Continuum is more useful than that, because Waldorf has taken the idea of a commercial line and pushed it into a suite system, not a loose row of individual machines. The practical difference is that the bases, joins, splashbacks and finishing details now matter as much as the burners or zones on top.
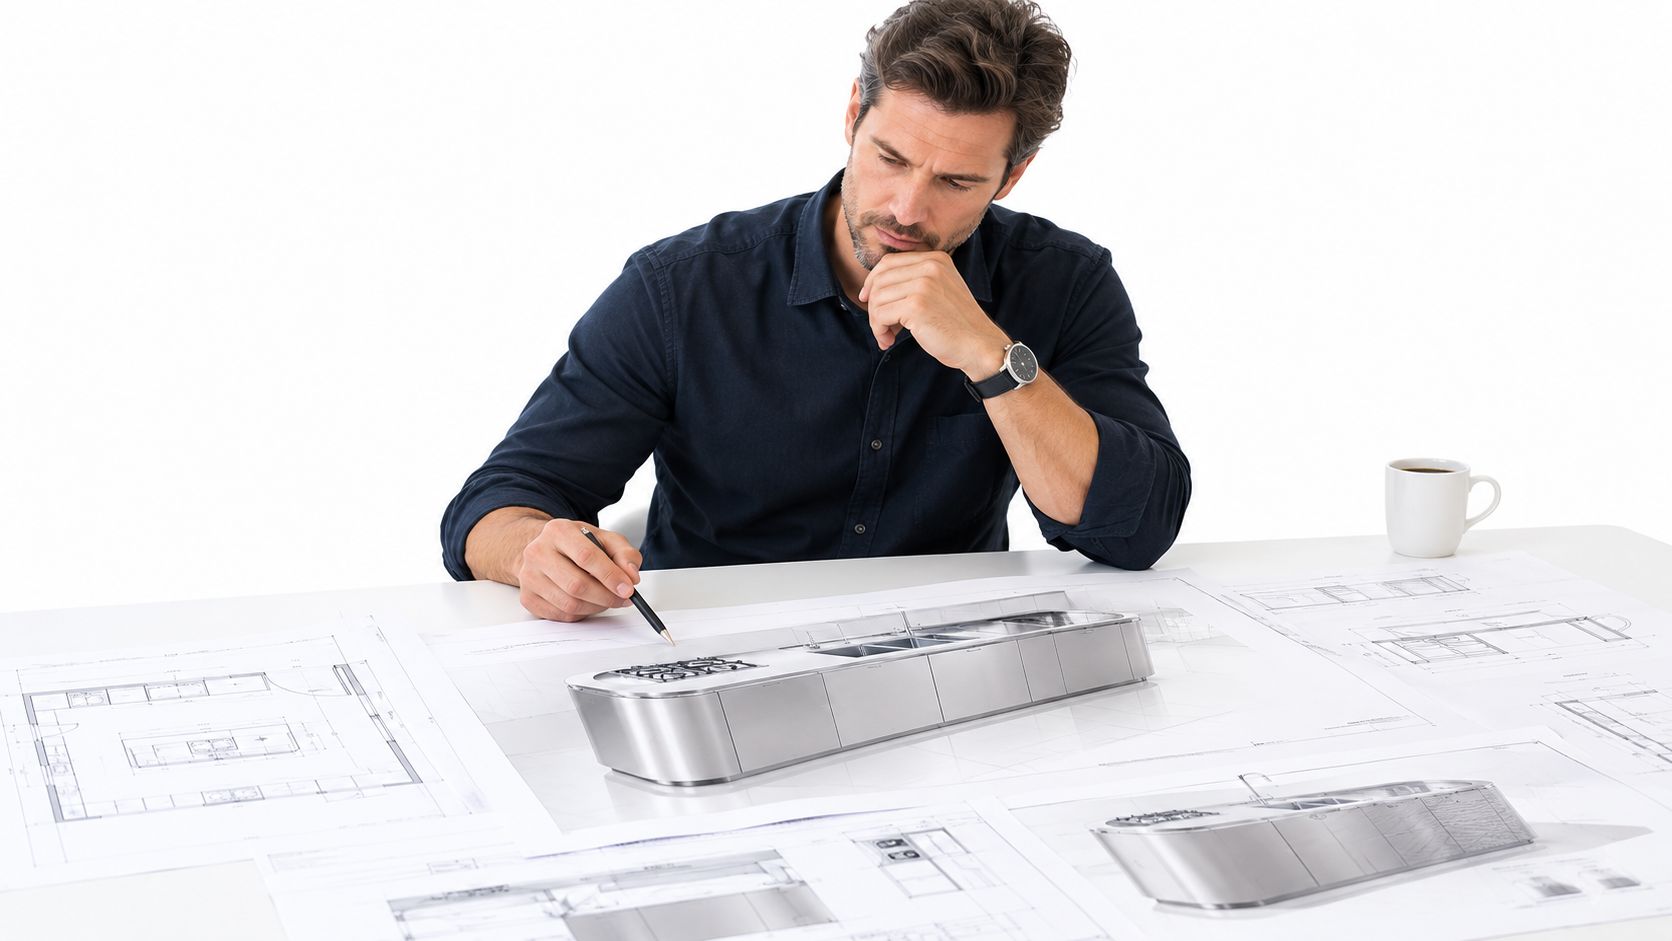
This matters in real kitchens because operators rarely buy for looks alone. They buy for throughput, cleaning, access, and the way the cookline fits a new build or refurbishment. Waldorf's own positioning makes that clear, with the range built around heavy-duty performance, modularity, and a new design language that doesn't treat the base as an afterthought Waldorf cooking equipment range.
What is actually new
The important change is not just the curved front. The new thinking is that the cookline is planned as a connected footprint, with shared heights, suite-matched ends, and joinery that's meant to look deliberate rather than patched together. That's a real shift for restaurants, hotels, and institutional kitchens that want one line to serve as both production equipment and a visual feature.
Practical rule: if a cookline can't be cleaned, serviced, and circulated around easily, the design is already wrong, no matter how good the specification sheet looks.
Waldorf has also framed Continuum around Cue and Bold, which changes how the suite can present in an open kitchen. That means operators can decide whether they want a lighter, changeable look or a more fixed statement finish, instead of defaulting to a standard stainless row.
The right way to judge Continuum is not by the brochure image. It is by asking whether the system supports the menu, the service pattern, and the cleaning routine your team has to live with.
The New Continuum Design Language
The visual move here is obvious, but the operational effect is more important. Waldorf has shifted away from hard, boxy edges toward a rounded, sculptural form with full-roll bullnose facings around curved control panels and suite-matched bench ends. That changes how the line reads from front of house, but it also changes how staff move beside it during service.
Why the curved form matters
Curves are not just for show. In an open kitchen, they soften the line of sight between chefs, reduce the harsh industrial look that can dominate a dining room, and make the suite feel more intentional in a visible service space. For operators running chef-led dining, that can matter as much as the appliance spec.
The other detail worth noticing is the hygienic edge-jointing system. Waldorf says it seals every join between units to reduce food traps and cleaning time, and that is the kind of feature operators should inspect closely on site. Fewer seams and fewer exposed transition points usually mean less mess at the end of shift and less time getting into the awkward corners around splashback-to-bench junctions.
What to check on a walk-through
A showroom visit should not stop at the finish colour. Look at the join quality, the visible fasteners, the way the surfaces catch light, and whether the front profile feels easier to wipe down after service.
The Continuum approach also suits kitchens where presentation matters as much as output. If the line is visible to guests, surfaces and panel detailing become part of the venue's identity, not just maintenance issues.
For operators who want a different frozen-storage example of the same practical logic, the SKOPE ActiveCore 3 Door Storage Freezer - Stainless - SKFT1500NS-A shows how a removable refrigeration platform can be paired with a cabinet designed for continuous work, with stainless steel, solid doors, and a cleaner working face.
Waldorf Cue and Waldorf Bold Explained
Cue and Bold are not just colour options. They serve different design jobs, and operators should treat them that way. Cue is the flexible finish layer, with a suspended colour control panel that can be customised and swapped later. Bold is the more declarative option, using an impervious vitreous enamel finish across the control and front panels for a stronger visual presence and more resistance to service wear.
Cue vs Bold at a glance
| Attribute | Cue | Bold |
|---|---|---|
| Visual role | Customisable, lighter-touch presentation | Statement finish with stronger presence |
| Panel logic | Interchangeable colour control panel | Vitreous enamel front and control panels |
| Best fit | Branding-led venues, refreshable interiors, kitchens that may evolve | Flagship kitchens, visible cooklines, premium fixed look |
| Flexibility | Higher, because the appearance can be refreshed later | Lower, because the finish is more fixed in character |
| Practical reading | Useful where venue identity may change | Useful where durability and visual consistency matter |
The decision should be simple. Choose Cue when the kitchen needs to match a brand, refresh later, or sit unobtrusively in the room. Choose Bold when the cookline is meant to anchor the space and hold its own in an open kitchen.
What operators should ask before signing off
- Will the finish be seen by guests? If yes, appearance matters more.
- Does the venue brand change often? If yes, Cue gives more flexibility.
- Is the line exposed to heavier wear? If yes, Bold deserves a close look.
- Does the quote include the exact panel configuration? If not, it's too early to compare.
The key point is that the finish isn't cosmetic fluff. It changes how the suite presents, and in a public kitchen that's part of the ownership decision.
The Continuum Island Suite Concept
An island suite only works when the kitchen is designed around it properly. Waldorf's Continuum models can connect front and back into one footprint with access from every side, which makes the island concept relevant for open kitchens, pass-heavy service and venues that want the cookline to become the centre of the room.
Start with the menu, not the island
The biggest mistake with island planning is assuming the layout should come first. It shouldn't. The menu should decide which modules sit where, then the chef positions, then the movement paths, then the finish. A good island supports service, it doesn't force service to adapt to a pretty shape.
That is especially true where a line has to support proteins, vegetables, fryers and finishing in one space. The island layout only earns its keep if each zone can be reached cleanly without chefs crossing each other at the wrong moment.
What the island changes in practice
Clearances become more important, not less. Ventilation needs to be planned properly, service access has to be protected, and traffic flow around the suite has to be generous enough that chefs aren't constantly clipping corners or blocking the pass.
The curved detailing helps here because it reduces the blunt feel of a boxy island and can make circulation feel safer around the suite. It also changes the guest experience. In a restaurant leaning into theatre, the cookline becomes part of the dining story, so the equipment has to look composed from every angle.
A useful planning question is simple. Can the island support the food journey from storage to prep to cook to pass without forcing staff into awkward steps? If the answer is no, the island is a design object, not an operating tool.
Modularity and Configurable Bases
Continuum's real strength is under the cooking surface, not just on top of it. Operators can configure the range with a cabinet base, cabinet base with doors, new open base, refrigerated base, leg stand or oven, and the drawer option is available across most bases. That is the kind of flexibility that changes how the line works.
What those choices do on the floor
An open base gives accessible under-counter space. A refrigerated base puts cold storage at the point of production. An oven base adds capacity vertically, which matters when floor space is tight. A leg stand can make cleaning access easier in some layouts, while cabinet bases can hide service items and keep the line visually cleaner.
That is why modularity is not a design gimmick. It decides whether the space below the cook surface becomes storage, refrigeration, oven capacity or working clearance.
The splashback and plinth options matter too, because they shape the hygiene zone and the ventilation relationship around the suite. Low or high splashbacks give different levels of protection and enclosure, and the choice should match the kitchen's cleaning regime and extraction design.
What to ask for in a quote
- Base type for each module.
- Drawer requirement across the line.
- Splashback height and whether it suits the ventilation plan.
- Refrigerated base width where under-counter cold storage is needed.
- Bench ends and infill pieces for a complete suite finish.
- Control-panel finish if the kitchen may shift between Cue and Bold later.
For a broader look at how modular cooking ranges are read in a line-up, the Blue Seal Evolution range overview is a useful comparison point for layout thinking.
Cooking Surfaces, Ovens, Chargrills and Fryers
Continuum is built for operators who want the cookline arranged around the job, not around a fixed appliance list. Start with the menu, then choose the module, then check the base, service access and ventilation around it. That is the right order.
| Module Type | Configuration Options | Manufacturer-Claimed Specs | Suitability |
|---|---|---|---|
| Gas cooktops | Open burners | 28MJ open burners, with vitreous-enamelled cast-iron burner caps and pilot burners with flame failure on stainless-steel cooktops | Good when individual pan control matters |
| Induction cooktops | 3.5kW, 5.0kW, new 300mm 2.5kW zone, up to six zones on 900mm | Heavy-duty 6mm ceramic-glass surface, automatic pan detection, wok options in 3.5kW and 5.0kW | Strong for fast response and cleaner heat control |
| Griddles | Gas or electric, smooth or ribbed | 20mm solid griddle plate, machine-finished or mirror-chromed | Suits breakfast, burgers and high-contact cooking |
| Electric sealed hob | Sealed hotplate | 2.6kW cast-iron elements with sealed stainless surface | Useful where spill control matters |
| Target top | Gas or electric | 900mm gas target top with high boil at the centre and gentler simmering at the edge | Good for pan-heavy menus needing heat zoning |
| Solid top | Electric | Independent 2.7kW heating zones | Works well for holding and gradual heat patterns |
| Ovens | Static and convection | Available in 600mm, 900mm and 1200mm widths, with cast-iron sole plates and heavy-duty circulation fans | Useful where vertical cooking capacity is needed |
| Chargrills | Gas or electric | Gas chargrills with 33MJ/hr stainless-steel burners per 300mm section, reversible inclined grates, electric models with direct-contact elements up to 400°C and a water pan underneath | Strong for high-heat finishing and grill-led menus |
| Salamanders | Gas or electric | Gas models with high-speed infrared burners, electric models reaching full temperature in as little as 20 seconds | Good for finishing, gratinating and rapid service |
| Fryers | Single or twin pan, gas or electric | High-performance gas models rated up to 50kg/hr, mechanical or digital controls, 15mm raised rim | Best where fryer output and spill control matter |
| Filtamax | Under-fryer filtration | Filters moisture, fatty acids and food residue from oil, and Waldorf says it can extend oil working life by up to 50% | Relevant where oil management is a major cost and quality issue |
The gas range and oven pairing is the clearest example of why Continuum should be planned as a system. The Waldorf 800 Series RN8110G 900mm Gas Target Top Static Oven Range combines a target top and gas oven in one module, so the heat source and the oven sit where the cook needs them. That suits menus with heavy pan work and steady oven production. It also keeps the line compact.
Chargrills and salamanders deserve the same treatment. Waldorf's claimed burner output, grate design and fast heat-up specs tell you where the equipment sits in service, but the real question is how it will sit beside prep, holding and plating. If the pass needs quick finishing, an electric salamander that reaches temperature fast will behave very differently from a gas chargrill built for deep grill marks and longer recovery.
Fryers are no different. Choose the pan size, fuel type and control style around output and oil discipline, then decide whether a Filtamax unit belongs underneath. That call should be based on how hard the fryer runs, not on a general preference for filtration.
Ovens need the same practical thinking. Static models suit steady batch work. Convection models suit faster circulation and more even recovery. Width matters too, because it affects what the oven can handle without forcing the rest of the line to compensate.
The point is simple. Continuum gives you the pieces, but the performance comes from how those pieces are matched to the menu, the service style and the cookline layout.
Where Operating Gains Could Come From
ROI should be measured, not assumed. Continuum gives operators features that can be checked in service, and that is the right test for whether the line is earning its keep.
Six things worth measuring
- Energy use. Track draw per service or per cover, especially where induction pan detection can switch zones off when pans are removed, as Waldorf states.
- Consumables. Measure fryer oil cycles and replacement timing, then compare that with Filtamax use and the oil condition your team sees.
- Cleaning labour. Time the end-of-shift clean, especially around sealed joins, splashback transitions, hidden hinges, and spill-control rims.
- Production throughput. Watch how quickly pans recover, how many items a fryer handles, and how ovens and salamanders behave under peak pressure.
- Space use. Compare the suite footprint against scattered equipment, especially when refrigerated bases or ovens replace separate units.
- Adaptability. Check how quickly the line can shift when a menu changes, or when a section needs more refrigeration, more bench space, or a different finish.
The point is simple. Savings only exist if the kitchen records them. A premium suite can still underperform if it is overspecified, badly serviced, or arranged against the menu flow.
Design matters more than catalogue choice. For a practical view on that trade-off, see whether better kitchen design delivers more ROI than better equipment, because Continuum only pays back when the suite is planned as a system.
Planning a Continuum Suite with SACH Design
Continuum is the kind of range that should be planned, not picked module by module in isolation. The right sequence starts with the site, then the menu, then the workflow, then the layout, and only then the equipment selection.
A sensible planning order
- Site visit. Measure the room, check the existing services and confirm the limits.
- Menu and workflow review. Decide what has to happen at the line during peak service.
- Draft layout. Place the bases, cooking modules and service runs on paper before anything is ordered.
- Refined specification. Lock in the appliance mix, finishes, joinery details and benching.
- Service check. Confirm gas, power, extraction and access before sign-off.
That is the kind of process SACH Design is built for. It keeps the suite aligned to the kitchen instead of forcing the kitchen to accommodate a fantasy layout.
Common mistakes are predictable. Some kitchens undersize gas services for a heavy line. Others forget ventilation clearance. Some specify benchtops without enough landing space for pans, trays and plated food. Those errors are expensive because they show up after the equipment is already on site.
For operators planning a line around consistent production, planning equipment for consistent meal service is the right way to think about the job. Continuum's flexibility makes planning more important, not less.
Simply Hospitality can help map a Waldorf Continuum suite around your menu, services and workflow, so the line is specified as a working system rather than a list of appliances. If you're planning a new kitchen or reworking an existing one, visit Simply Hospitality and ask for help turning the concept into a practical configuration plan.