

Why SACH Are Your Best Design Option for Waldorf Continuum
An operator choosing a Waldorf Continuum cooking line isn't just choosing between gas, induction or a larger range. Continuum can be configured with different cooking surfaces, oven bases, storage, refrigeration, splashbacks, finishes, bench sections and island-suite arrangements. That freedom makes the central purchasing decision a design decision. SACH is the strongest design option when the operator wants the cooking suite configured around the menu, workflow and infrastructure rather than forcing the kitchen around equipment already selected.
That matters for hospitality operators who need every part of the kitchen to work harder. When service gets busy, the cookline has to support speed, consistency, safe movement, easy cleaning and reliable access to power, gas and extraction. For restaurants, hotels, cafés and catering venues, the right Continuum design is less about fitting in more equipment and more about building a station that helps staff work smoothly, protects food quality and makes the best use of valuable kitchen space.
Why a Configurable Cooking Suite Changes How You Should Buy
An operator comparing cooking lines will often begin with a product list. The discussion quickly turns to burner numbers, electrical load, griddle width, oven capacity and available space. That sequence works reasonably well for a standalone appliance, but it creates risk with Waldorf Continuum because the range's value lies in how its modules work together.
Continuum can combine gas, induction, griddle, target top, solid top and sealed hob options with static or convection oven bases. The suite can also include cabinet, open, refrigerated or leg-stand bases, together with doors, drawers, splashbacks, infill benches, bench ends and finish choices such as Cue and Bold. Front-and-back island-suite configurations add another layer of planning.
The operator isn't buying a finished object with one fixed operating logic. The operator is defining a cooking environment.
The specification should follow the operation
Buying first means making assumptions about chef positions, pan movement, storage, refrigeration, extraction, electrical infrastructure and gas services before the design has answered those questions. It also risks treating the cooking line as a row of independent appliances when the actual requirement is a coordinated workstation.
Design first reverses that sequence. The menu identifies the cooking processes. Peak production identifies simultaneous demand. The floor plan shows how chefs, food, trays and dirty equipment move. Services planning then tests whether the proposed configuration can operate reliably in the building.
Practical rule: The more configurable the equipment becomes, the more valuable good design becomes.
A useful overview of how the different Waldorf options fit together is not to be confused between for former range in Understanding the Waldorf cooking equipment range. The important distinction is that Continuum isn't a catalogue choice followed by a fit-out. It is a fit-out decision expressed through equipment.
SACH's role is therefore broader than selecting a Waldorf model. Its hospitality-focused design process can establish what the cooking line must achieve, where each function belongs and how the chosen configuration should be serviced before the specification is locked.
What Makes Continuum Different From a Standalone Appliance
A standalone range normally arrives as a defined product. Its footprint, control arrangement, services and working height are already established, so the kitchen team adapts the surrounding benches, walls and extraction to suit it. That approach can be efficient where the operational requirement is simple and the site constraints are already understood.
Continuum works differently. The operator can assemble a cooking suite from multiple functions and decide how those functions relate to each other. A gas module can sit beside an induction module, an oven can occupy the base of a range, and refrigerated or storage bases can bring ingredients and utensils directly beneath the cooking position. Splashbacks, infill benches, finished ends and island access complete the architectural and operational arrangement.
The distinction changes the order of work. With a standalone appliance, product selection often precedes detailed layout. With a configurable suite, the menu and floor plan need to precede equipment configuration.
One object versus one system
The comparison is straightforward:
| Dimension | Standalone Appliance | Configurable Suite, such as Continuum |
|---|---|---|
| Selection method | Choose a defined model | Define functions and combine modules |
| Workflow | Adapt the station around the appliance | Configure the station around the workflow |
| Bases | Usually predetermined | Cabinet, open, refrigerated or leg-stand options |
| Cooking surfaces | Generally fixed | Gas, induction, griddle, target top, solid top and sealed hob options |
| Storage | Often separate from the appliance | Can be integrated into the cooking line |
| Services | Adapted to the product | Planned with the full suite and building |
| Appearance | Product-led | Coordinated through finishes, ends and splashbacks |
| Island use | Requires separate planning | Can be configured front and back within one central footprint |
That system-based approach is the central subject of Introducing Waldorf Continuum Series. The practical conclusion is firm: Continuum shouldn't be ordered from a list of attractive modules. It should be drawn as an operating system for the kitchen.
SACH can test whether the proposed arrangement supports the actual service model, not just whether every component fits inside the available room.
Starting With the Menu Before the Equipment
The correct sequence is:
Menu → peak production → cooking processes → chef positions → workflow → equipment functions → Continuum configuration → services → final specification
That sequence prevents the common mistake of beginning with a preferred appliance type. A request such as “a six-zone induction range” describes a product choice, not a production requirement. The better question is how many pans need to operate at the same time, what those pans are cooking and which chefs need access to them during peak service.
Translate demand into functions
A sauce-heavy menu may favour reactive gas open burners. A pan-heavy breakfast operation may benefit from a solid top that concentrates heat across a working surface and accommodates multiple vessels. Induction may suit an operation that prioritises responsive control, a flat cooking area and reduced radiant heat, but it requires compatible cookware and appropriate electrical infrastructure.
The answer can also be mixed. A suite might use one cooking surface for high-response pan work, another for holding or batch cooking, and a dedicated griddle where the menu demands it. The point isn't to declare one technology superior. The point is to make each function justify its place.
The same sequence determines whether the line needs a static or convection oven beneath it, whether refrigerated storage belongs below the cooking surface, whether an open base improves access, and where splashbacks or bench ends support the working environment.
Use the equipment as a response, not a starting point
The original Waldorf range illustrated why this distinction matters. It combines four 3.5 kW round induction zones with a 2/1 GN electric convection oven, 6.1 kW oven heating elements, thermostatic control from 50 to 320°C, and a low-back profile that can support sightlines across an island or open pass. Those functions may suit a coordinated cookline, but the operator still needs to verify pan bases, simultaneous cooking demand, electrical capacity and service access before ordering.
Food quality is also shaped by equipment placement, heat control and repeatable production conditions, not only by recipes. That operational relationship is explored in How equipment choice affects food quality more than recipes. SACH gives the sequence a practical structure, turning menu requirements into a defensible equipment specification.
Designing the Island Suite Around the Operation
An island suite can create an excellent central workstation, but its efficiency isn't automatic. Placing cooking models front and back in a central Continuum footprint creates access from multiple sides. It also creates competing movements, heat exposure, extraction requirements, service paths and sightline decisions.
SACH should resolve the operating questions before the configuration is finalised:
- Which chefs work on each side?
- Which cooking processes need to sit together?
- How do ingredients arrive at the line?
- Where do refrigeration and storage belong?
- Where do finished plates leave the cooking area?
- How does dirty equipment move away?
- Which movements would create unnecessary crossing?
- Does the customer see a working kitchen or a service-facing edge?
An island chosen for appearance can become a crowded obstacle. A well-designed island can make responsibilities clearer, shorten practical travel and support a visible cooking experience, but only when the operation can use access from more than one side.
Questions that earn the island footprint
| Design question | Why it matters | What it forces |
|---|---|---|
| How many chefs work simultaneously? | Determines reach, clearance and collision risk | A decision about station ownership |
| Which processes belong together? | Reduces unnecessary movement between functions | A logical module sequence |
| Where does the pass sit? | Controls the relationship between cooking and plating | A service-facing orientation |
| What does the customer see? | Influences finishes, low backs and visual clutter | A presentation standard |
| Where do waste and dirty items go? | Prevents reverse traffic through production | A defined removal route |
| How does extraction serve both faces? | Affects canopy design and infrastructure | A coordinated ventilation plan |
Operators assessing island layouts can also consult this practical kitchen island layout guide from Boston for general planning considerations. Commercial hospitality layouts require further analysis because heat, hygiene, production and service traffic must operate together.
The SACH hospitality design service is relevant here because it can connect layout plans, equipment nominations, three-dimensional visuals, services elevations, consent support and fabrication drawings. The best island suite isn't the largest or most theatrical. It's the one that gives the operation the clearest, safest and most maintainable route through service.
Bases, Storage and Services as Part of the Design
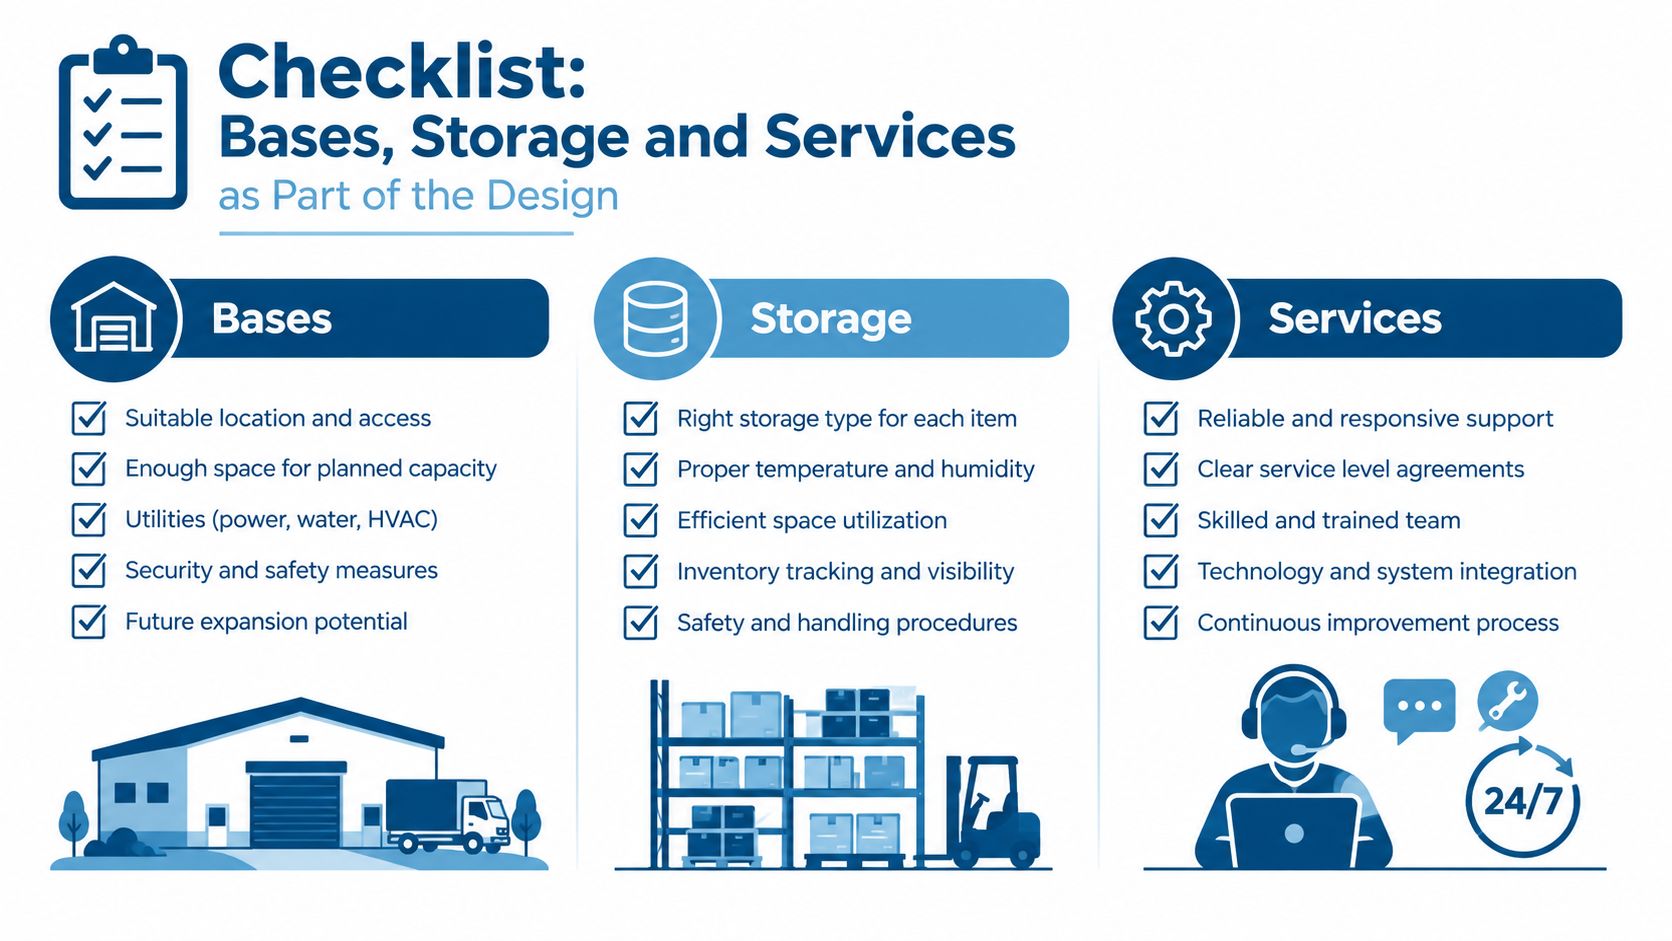
The space beneath a Continuum cooking surface is working territory. Choosing a cabinet, open base, refrigerated base or leg-stand arrangement changes where ingredients, pans, utensils and cleaning access sit. It also changes the services that must reach the suite.
A refrigerated base can keep ingredients close to the point of use, while drawers or cabinets can hold pans and utensils at the station. An oven base adds another cooking function without extending the line. An open base may support fast access where the storage environment allows it, while a leg-stand arrangement can suit a different cleaning or service strategy.
Treat every base as an operational decision
SACH should test each base against the actual task:
- Refrigeration: Useful when immediate access to ingredients matters, subject to electrical and installation requirements.
- Drawers or cabinets: Suitable for organised pan, utensil or ingredient storage close to the chef.
- Oven base: Adds a defined cooking process within the same footprint.
- Open base: Can support accessible storage or workflow where hygiene and grease exposure are controlled.
- Leg stand: Leaves the lower area open and changes cleaning, access and service considerations.
The base also affects building coordination. Refrigeration, electrical supply, drainage, gas routing and ventilation must be checked against the manufacturer's specifications and qualified tradespeople's requirements. A service plan and elevation should be produced with the suite drawing, not after the equipment has been delivered.
Storage choices affect hygiene and speed
Food premises need sufficient space, cleanable surfaces, safe staff movement and controlled food flow. NZQA's commercial-kitchen design standard requires the operational requirements of the kitchen to be identified and converted into a design brief, while New Zealand food-premises guidance links layout to hygiene, maintenance and contamination control. The NZQA commercial kitchen design standard supports that design-led approach.
New Zealand guidance also requires adequate ventilation for fumes, smoke, steam and vapours, plus suitable hot water, dishwashing and storage surfaces. Local guidance cites 3 m² per worker or 9.5 m² minimum, whichever is greater, and requires separate sinks for preparation, dishwashing and cleaning in the referenced kitchen-setting guidance from Whakatāne District Council.
Good storage planning isn't decorative. It keeps the station organised, limits unnecessary movement and makes cleaning and replenishment more practical. Storage containers for commercial kitchens can support that organisation, but the containers still need a planned home within the wider workstation.
Why Design First Reduces the Risk of Expensive Redesign
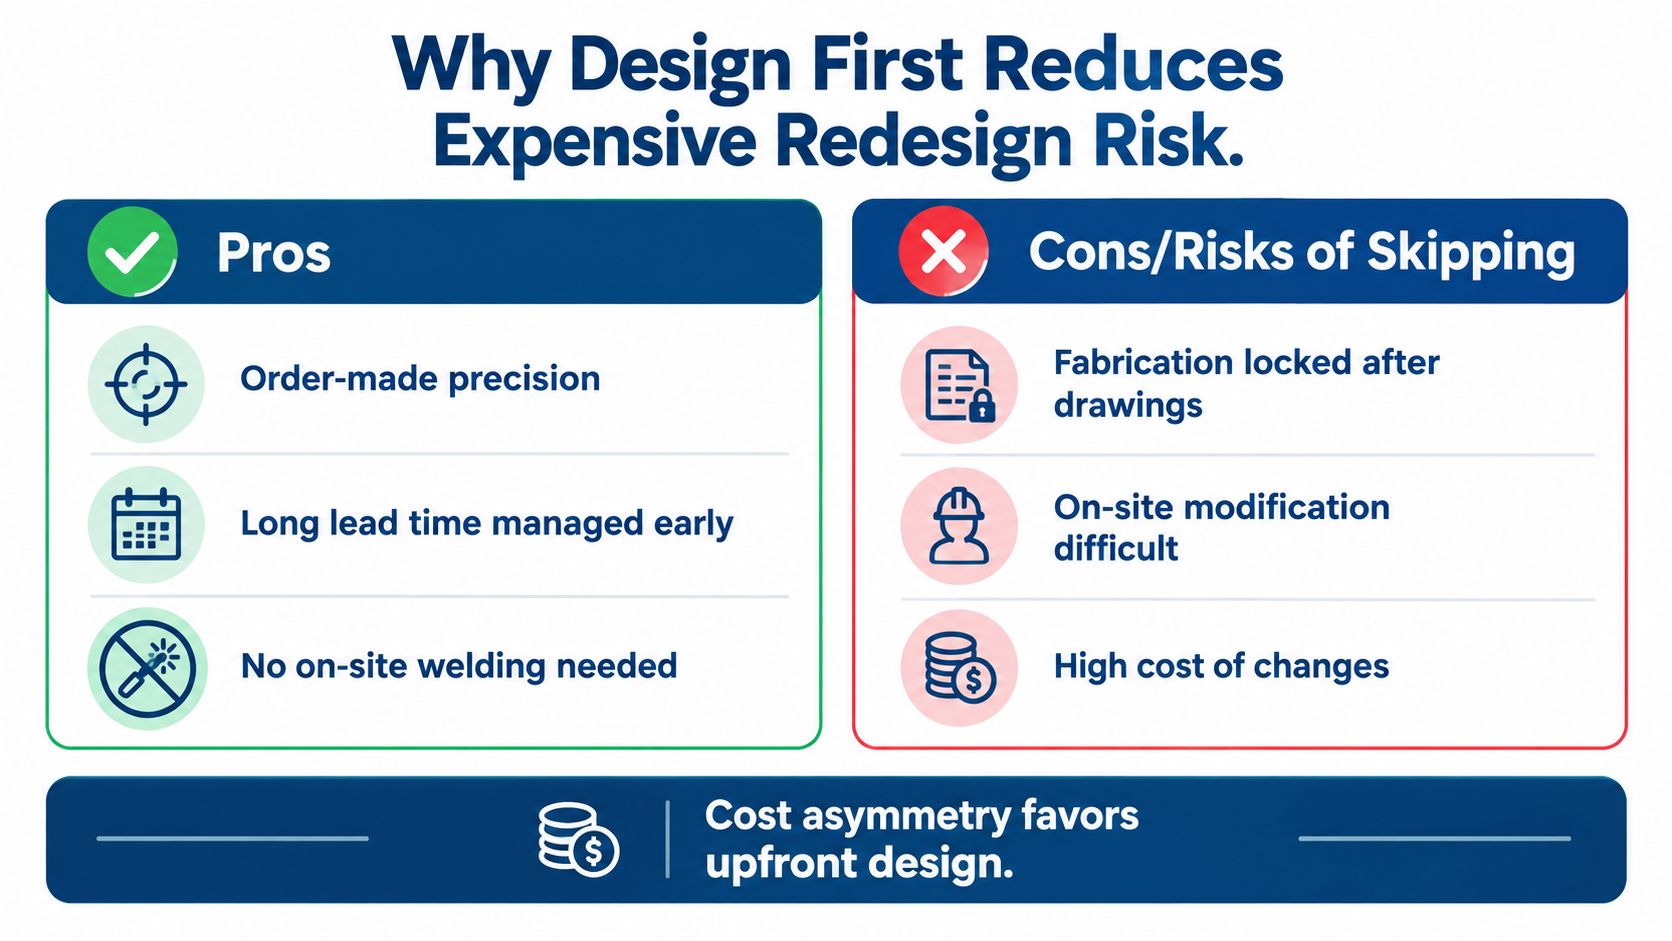
Continuum's flexibility creates a clear commercial asymmetry. A problem identified while the suite is still being designed can usually be resolved through drawings, layout changes or a different module choice. The same problem discovered after fabrication or delivery can involve rework, delayed construction, changed services and disruption to trading.
A configurable, order-made suite leaves less room for casual correction on site. Once the drawings are approved and the equipment is fabricated, the operator can't treat a welded cooking line like a loose collection of appliances that can be shifted until the layout feels right.
Problems a design review should catch
A serious review should test the following before ordering:
- Gas capacity: The building services need to support the selected combination of gas cooking functions.
- Extraction clearances: An added high-level cooking function can change canopy, clearance and discharge requirements.
- Drainage and plumbing: A layout revision can reverse falls, move sinks or create poor access for maintenance.
- Refrigeration load: Refrigerated bases need to be assessed alongside the wider electrical and ventilation plan.
- Pass position: The cooking line shouldn't obstruct customer movement, plating or front-of-house circulation.
- Chef movement: Module placement should prevent avoidable crossing between raw preparation, cooking, service and wash-up.
- Capacity selection: Expensive capacity that the menu doesn't use still consumes space, services and capital.
- Storage access: Bases must place pans, ingredients and utensils where the station can use them safely.
New Zealand's ventilation framework requires outdoor air and the removal of cooking fumes and odours, and identifies kitchens as spaces where active ventilation is essential. The Building Code Clause G4 ventilation guidance also shows why ventilation needs to be considered as part of the building and equipment design, not left to an afterthought.
Auckland guidance states that mechanical extract ventilation is required when natural ventilation isn't enough to cover all cooking equipment, and that the discharge point must not create a nuisance. Operators can review the relevant food-business lighting and ventilation guidance alongside the equipment manufacturer's requirements and the project engineer's advice.
Commercial test: If a configuration problem can be corrected on paper before fabrication, it should be corrected on paper.
SACH's feasibility studies, layout plans, service plans and elevations, design reviews, consent support, tender management and fabrication drawings give the operator a structured checkpoint before the suite becomes difficult to change. That isn't design for its own sake. It is a way to preserve options while the project can still respond.
Open Kitchens, Independence and Next Steps
Open kitchens put pressure on both performance and presentation. A cooking suite must support the menu, but it also becomes part of the customer's view. Continuum's curved form, flush jointing, Cue colour panels, Bold vitreous-enamel finishes, matched bench ends and island configurations can give the cooking line a more architectural presence than conventional industrial equipment.
That appearance shouldn't dictate the workflow. Low backs, finished ends and coordinated panels may support sightlines, but the design still needs to control heat, steam, fumes, cleaning access and staff movement. New Zealand food and building guidance makes that technical responsibility clear. A kitchen must manage cooking emissions, moisture and odours at source, with active extraction where passive ventilation can't provide the required conditions.
Make the front and back of house agree
SACH should work with the front-of-house designer from the beginning, not after the equipment has been fixed. The review should include:
- Sightlines: Decide which work the customer should see and which service activity should remain screened.
- Lighting: Keep prep and wash-up areas adequately illuminated. New Zealand guidance referenced for kitchen environments cites 215 lux in preparation and wash-up areas, as set out in this kitchen-facilities guidance.
- Access: Accessible kitchen guidance recommends a maximum bench height of 900 mm, a work area about 900 mm wide and a manoeuvring area of at least 1500 mm diameter, according to New Zealand Building Code guidance for accessible kitchens.
- Finishes: Select Cue, Bold, bench ends and splashbacks as part of a coordinated scheme, not as late decorative additions.
- Cleaning: Avoid visual details that create inaccessible grease, dust or moisture traps.
Independence is equally important. SACH describes its design and specification process as independent, balancing price, performance and quality through open tendering. That means the designer shouldn't specify Waldorf just because the project began with Waldorf Continuum. The stronger position is that if Continuum is the right platform, independent design establishes exactly where and how it should be used.
The operator should expect a design conversation, not an equipment list. The useful starting material includes the menu, seat count, service style, floor plan, existing services, brand standards and realistic future demand. SACH can then develop a feasibility assessment, draft layout, equipment nominations, services information and a written rationale for the selected configuration.
The planning horizon should include opening demand, peak demand and realistic future demand. Oversizing every function can waste footprint and infrastructure, while under-sizing the line can create congestion from the first service. The right design makes deliberate decisions about what the operation needs now and what can be adapted later.
Simply Hospitality supplies commercial cooking equipment and provides access to SACH hospitality design services, allowing an operator to address equipment selection and kitchen planning within the same purchasing conversation. The final specification should be a brief that can be priced and tested, not a quote that the operator has to defend after ordering.
Simply Hospitality can help operators assess Waldorf Continuum alongside the menu, workflow, services and available footprint, with SACH design support for feasibility, layouts, equipment nominations and services planning. Visit Simply Hospitality to discuss the right configuration before the cooking suite is ordered.