


Is Underestimating Future Growth Costing Your Business?
Growth can expose a commercial kitchen long before the sales forecast looks alarming. A refrigerator reaches its practical limit, the dishwasher starts carrying a queue, or the preparation bench becomes shared territory for several staff members. For New Zealand operators, that pressure sits inside a substantial and changing hospitality economy. Hospitality generated $21.4 billion in revenue in the year to March 2025, equivalent to 5% of national GDP, and directly employed 193,000 people, according to Hospitality New Zealand's 2025 sector snapshot. Tourism expenditure reached $46.6 billion in the year ended March 2025, while international tourism expenditure rose to $18.1 billion, as reported by Stats NZ.
That doesn't mean every venue should buy oversized equipment on the hope of future demand. It means the kitchen should be designed so proven growth can be absorbed without forcing an expensive rebuild. The useful question isn't only, “What equipment does the business need at opening?” It's, “If the business succeeds, which part breaks first, and how easily can the next appliance be added?”
Why Future-Proofing Is a Design Problem
The most common advice around growth is often too simple. One response is to overbuild, specifying a large cooking suite, excessive refrigeration and more washing capacity than the opening operation can use. The other is to buy only what's needed today and hope that future demand can be managed later.
Neither approach addresses the core decision. Equipment is one of the least reversible parts of a hospitality project, while the layout, services and access around it can either preserve or remove future options.
A kitchen designed around phantom growth can waste valuable floor space, tie up capital and create an inefficient working environment. An underspecified kitchen can create different costs, including rushed purchasing, disrupted service, staff congestion and construction work that could have been avoided during the original fit-out.
Practical rule: Don't buy tomorrow's capacity automatically. Design today's kitchen so tomorrow's capacity has somewhere sensible to go.
That means reviewing more than an equipment schedule. The design should show where an additional refrigerator could sit, whether another preparation station would preserve workflow, and whether a second oven could be installed without moving the pass. Clearances, door swings, delivery routes and cleaning access matter just as much as the empty floor area.
The same principle appears in other built environments, where modular construction for schools and healthcare treats future change as a design consideration rather than an afterthought. Hospitality kitchens need a similar mindset, although the practical details involve food flow, services, hygiene and peak production.
A considered layout also helps separate equipment that must be purchased immediately from equipment that can be added after demand is proven. This is why the relationship between layout and equipment deserves attention before procurement. Operators assessing whether better kitchen design delivers a bigger ROI than better equipment should start with the same question: will the chosen equipment improve the whole workflow, or just fill a space on a plan?
Three Demand Scenarios to Stress-Test Your Kitchen
A single forecast rarely gives a kitchen enough information. New Zealand business guidance recommends comparing historical sales or bank transaction data with current capacity, because demand can change with customer-base expansion, new market entrants and seasonal shifts. The Business.govt.nz capacity and demand guidance also points operators towards measuring both inputs, such as staff hours and raw materials, and outputs, such as meals served, room nights and covers.
A practical design exercise uses three demand scenarios.
Opening demand
This is the level the operation needs to handle when the venue first opens, with sensible control over waste and staffing. It should reflect the actual menu, trading hours, service style and expected stockholding, rather than a theoretical maximum.
Expected demand
This represents a normal busy service once the operation has settled. It's the level around which the equipment list should work comfortably, without requiring staff to improvise every shift.
Realistic peak demand
This is the credible pressure point. It might be a strong Saturday, a private event, a full menu firing together or a delivery surge alongside dine-in service. It isn't an imaginary extreme. It's the service profile most likely to expose the first bottleneck.
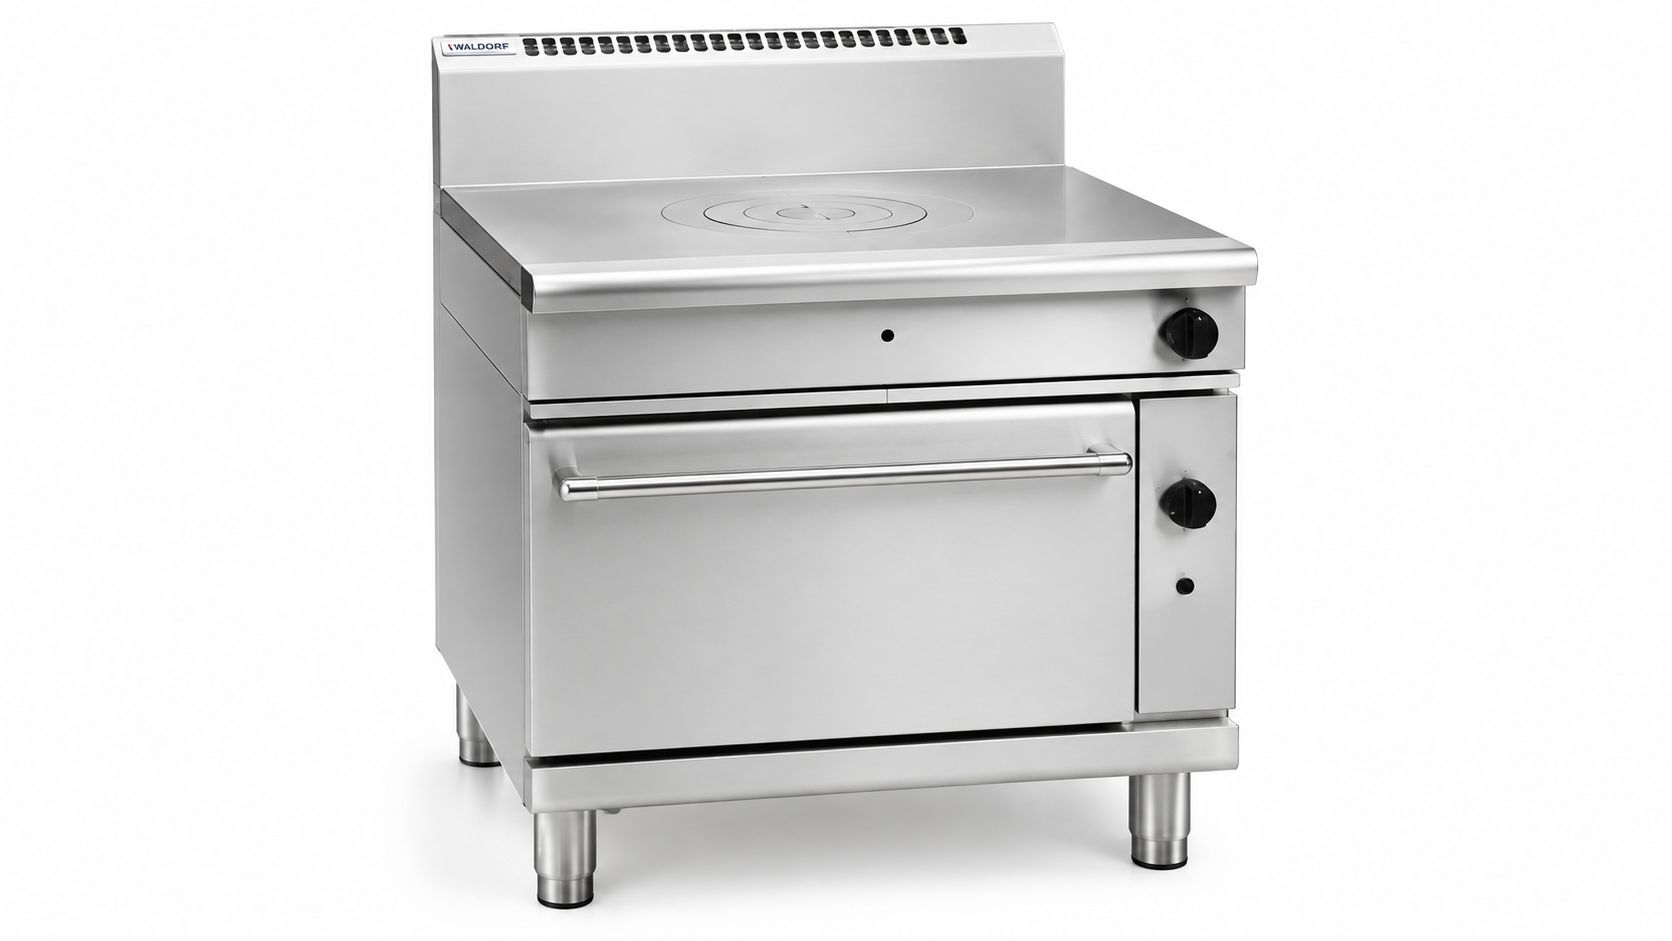
The same exercise should be applied to every equipment zone. The Waldorf 800 Series RN8110G, 900mm Gas Target Top Static Oven Range, for example, is a heavy-duty gas target top range configured for intensive pan work using concentrated centre-to-edge heat. Its 900 mm width, integrated floor model, 45 MJ/hr dual-ring cast iron burner and 2/1 GN gas static oven need to be assessed as part of the complete cookline, not in isolation.
| Equipment Zone | Opening Demand | Expected Demand | Realistic Peak | Early Warning Sign |
|---|---|---|---|---|
| Refrigeration | Opening stock fits with clear access | Daily prep and deliveries fit without reshuffling | Peak stockholding leaves no practical landing space | Staff move or remove stock to reach ingredients |
| Preparation | One team can work without crossing roles | Multiple stations operate without sharing the same board | Portioning, garnish and plating compete for the same surface | Containers and trays occupy walkways or equipment tops |
| Ovens and cooking line | Menu can be produced without prolonged holds | Core sections work simultaneously | Tickets queue for the same oven, fryer or burner | Staff delay orders to wait for cooking capacity |
| Warewashing | Racks clear through normal trading | Peak service remains organised | Dirty ware accumulates faster than clean ware returns | Bus tubs reach the floor or clean plate supply tightens |
| Storage | Opening stock is organised | Regular deliveries can be put away properly | Incoming goods obstruct prep or circulation | Deliveries are staged in working areas |
| Service and holding | Pass supports the opening menu | Plating remains controlled | Finished food waits for landing space or collection | Plates queue under heat lamps or staff cross the pass |
A useful design discussion should ask where the kitchen is close to practical peak utilisation, not just whether the equipment technically operates. Operators can also apply the workflow principles in five ways to improve kitchen efficiency during peak service while testing whether the proposed layout can absorb the expected service pattern.
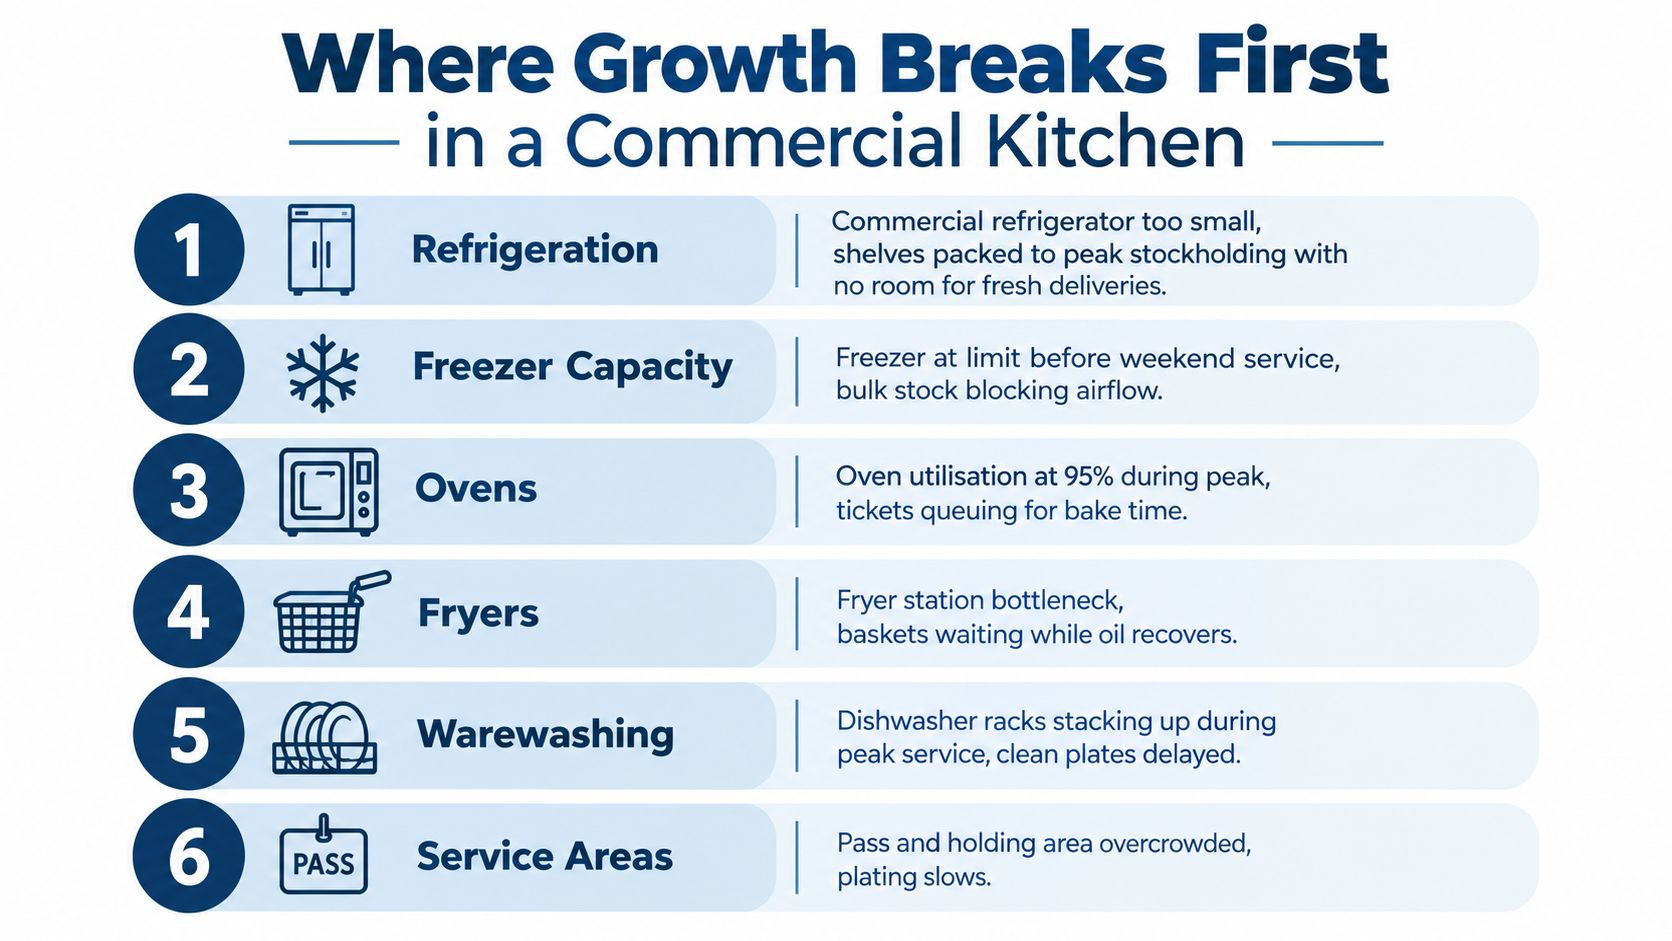
Where Growth Breaks First in a Commercial Kitchen
Kitchens rarely fail everywhere at once. A particular zone becomes difficult first, then staff work around it until the workaround affects speed, hygiene or morale. The early signs are usually visible in the busiest service, not in an average prep period.
Refrigeration and freezer capacity
A commercial refrigerator can appear adequate during ordering and still be too small for peak stockholding. The problem often shows up when fresh deliveries arrive, prep containers need to be cooled, or staff must access ingredients repeatedly during service.
Freezer capacity creates a related constraint. Packed shelves, blocked airflow and poor access can turn a nominal capacity figure into an awkward working environment. Underestimating both areas can force operators to add an emergency unit in a location that compromises movement or cleaning.
Preparation and staff workstations
Preparation space fails when the same surface is expected to support portioning, assembly, garnishing and plating. A second staff member may technically fit in the room, but not work effectively if both people need the same board, sink or underbench storage.
The question is therefore not only how many metres of bench are shown on the plan. It's whether each role has a workable surface, nearby ingredients, waste access and a clear route to the next stage.
Ovens, fryers and the cooking line
Cooking bottlenecks are often created by menu interaction. An oven may cope with one product family but struggle when several dishes require the same cooking window. Fryers can experience similar pressure when baskets queue while staff wait for recovery between batches.
The section closest to the pass is particularly vulnerable. If one station feeds several menu categories, demand can rise faster than the operator expects even when individual appliances appear capable on paper.
Warewashing
The dishwasher often reveals growth pressure before management sees it in sales data. Racks stack up, clean plates become scarce and staff start hand-rinsing or moving dirty ware through unsuitable areas because the cycle cannot clear the service flow.
Warewashing also needs space around the machine. Landing tables, scraping areas, chemical storage, drainage and clean-rack storage all affect whether the system works as a process rather than a standalone appliance.
Storage and holding
Dry storage reaches its limit when deliveries are staged in the prep aisle. Holding becomes a constraint when cooked components and plated meals compete for the same small area, especially during events or a concentrated service period.
A storage plan should account for access, rotation and cleaning. Shelving that cannot be reached safely or cleaned properly may create more operational friction than a smaller but better-organised arrangement.
Service areas
The pass and service area can become the final choke point. If the expediter has no landing space, staff cross paths and hot food waits under heat lamps while the team searches for plates or garnishes.
This is why the question “Is underestimating future growth costing your business?” should include service flow. A kitchen can produce food at the required rate and still lose capacity if the pass cannot receive, organise and release it.
Operators assessing why some businesses outgrow their refrigeration faster than expected should examine peak stockholding, delivery timing and prep volume together. A refrigerator's suitability depends on the operating pattern around it, not merely its external dimensions.
Buying Capacity Now Versus Making It Easy to Add Later
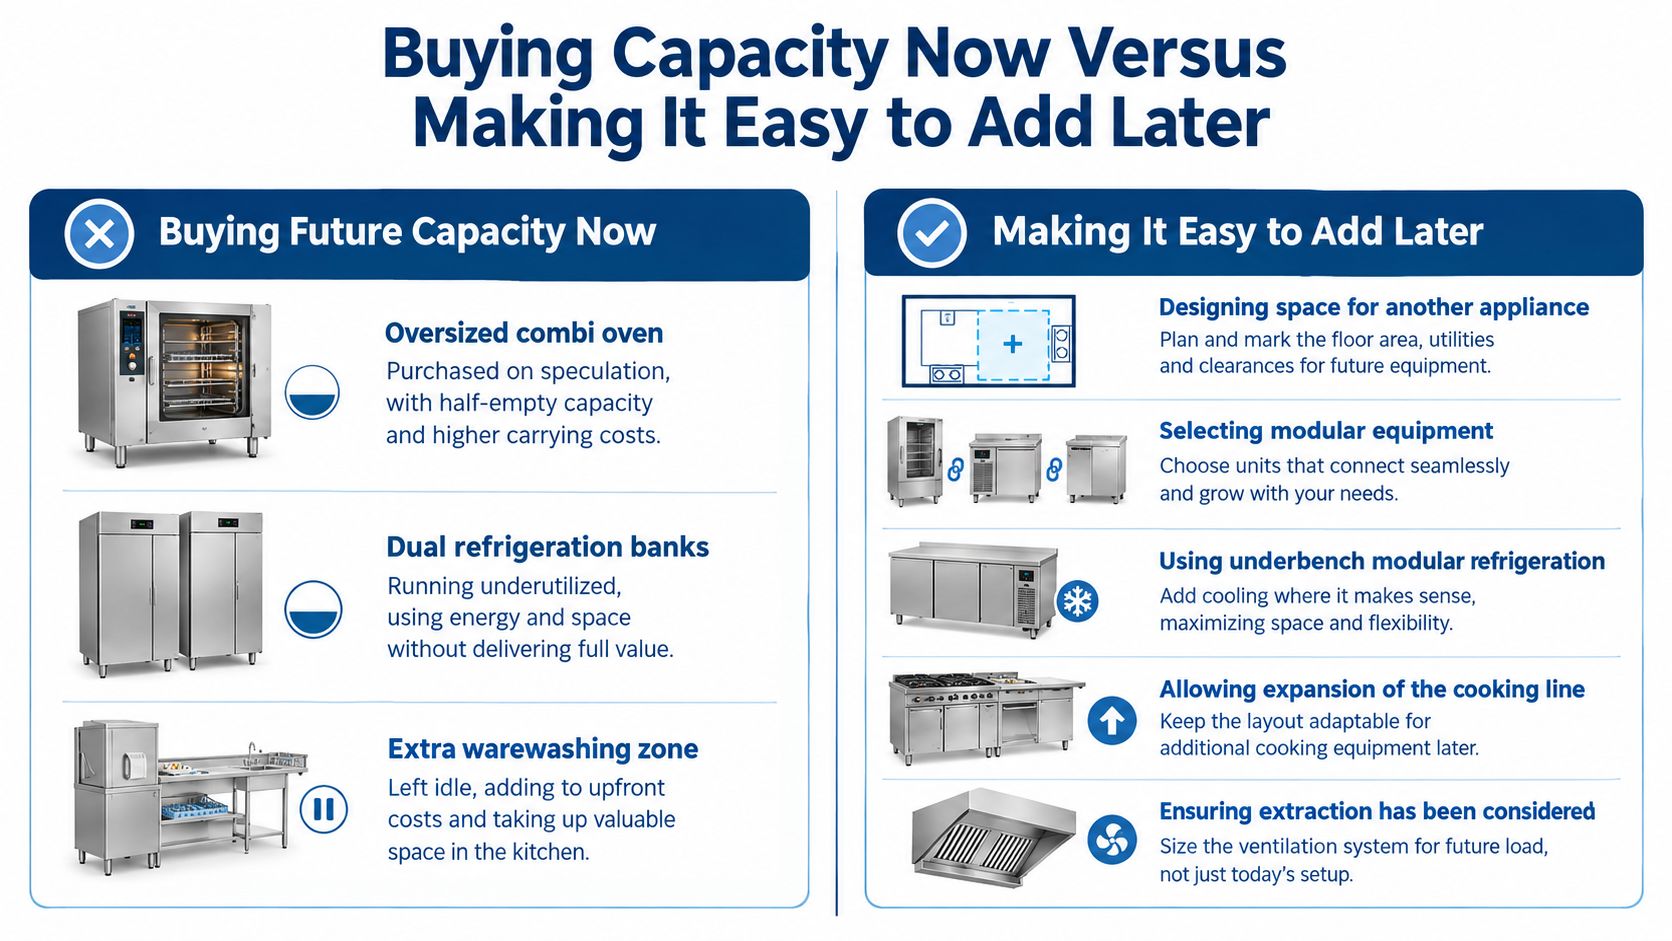
Buying future capacity immediately is straightforward, but it carries trade-offs. An oversized combi oven, a second refrigeration bank or a larger warewashing arrangement occupies space and requires the business to carry the cost before demand has justified it. It may also consume more energy, complicate cleaning and leave staff working around equipment that isn't yet needed.
Making future capacity easy to add later takes more design discipline. The initial project needs a defined expansion footprint, compatible equipment dimensions, sensible access and services that can support the next installation. That approach doesn't eliminate future spending, but it can prevent a later appliance from triggering a wider layout change.
Where buying now can make sense
Some equipment should be selected for the peak requirement from the start. If a core oven, refrigeration unit or dishwasher would operate near its practical limit during expected service, delaying that capacity may create immediate operational problems.
There can also be strong reasons to standardise equipment within a larger operation. Consistent controls, accessories and maintenance procedures may simplify training and daily use. The decision still needs to reflect the menu, service model, available floor area and infrastructure.
Where staged capacity is more sensible
Staged procurement can work well when growth is uncertain and the next unit can be added without disrupting the current workflow.
- Refrigeration: A planned underbench or modular unit can extend prep capacity where it's needed, provided access and ventilation are suitable.
- Preparation: A reserved bench module can be converted into another workstation when staffing and production volume justify it.
- Cooking: A cooking line can be laid out so another appliance fits within the suite, rather than forcing a future relocation of the pass.
- Warewashing: Additional landing or rack space can be designed into the room before another washing unit becomes necessary.
The distinction is important. Buying future capacity now means paying for uncertain use. Making future capacity easy to add later means paying attention to the design decisions that determine whether expansion is clean or disruptive.
Before committing capital, operators should also consider ownership structure and cash flow. Guidance on leasing versus buying commercial kitchen equipment in New Zealand can form part of that conversation, but finance shouldn't disguise a poor layout. A flexible payment arrangement cannot make an inaccessible appliance, undersized service or unsuitable extraction system work properly.
Infrastructure Decisions That Lock In or Unlock Growth
An empty patch of floor isn't an expansion plan. If a future appliance has no suitable power, gas, water, drainage or extraction connection, the space may still require disruptive building work before it can be used.
Infrastructure decisions should be reviewed with the appropriate designers, consent professionals and licensed trades during the original project. Equipment manufacturers also specify clearances, ventilation and installation requirements that need to be checked before the layout is signed off.
Power and gas
Electrical planning should consider the equipment installed now and the appliances that may be added later. Spare breaker ways, accessible cable routes and clearly identified connection points can preserve options, but the final design needs to be confirmed by a qualified electrician.
Gas planning needs the same care. A future cooking appliance may require suitable pipe sizing, isolation and connection placement. A capped tee can be useful only if the upstream supply and overall design can support the additional load.
Water and drainage
Additional combi ovens, dishwashers, sinks and preparation equipment can change water demand and drainage requirements. Floor wastes, falls, grease management and access for servicing should be reviewed rather than assumed.
Drainage is particularly difficult to retrofit once floors, walls and fixed benches are complete. The installation plan should identify where condensate, discharge and washdown water will go, with the relevant trades confirming the details.
Extraction and clearances
Extraction must be considered as part of the cooking line, not added after appliance selection. A future fryer, range or oven may alter the required canopy arrangement, duct route, fire protection and make-up air strategy.
A useful technical reference for understanding the broader role of reliable refrigeration systems is this Forge Reliability refrigeration guide. For a hospitality project, the same principle applies to every service: capacity, access and maintainability need to be considered together.
The commercial kitchen installation process should therefore include a future-services review. The question isn't whether every future appliance can be predicted. It's whether the design team has identified the likely next step and made that step technically achievable.
Using SACH Design to Pressure-Test the Layout
SACH Design provides a practical way to test a kitchen before equipment is ordered or walls are built. The process should begin with the three demand profiles, opening demand, expected demand and realistic peak demand, then work through the layout by operational zone.
For each zone, the design conversation should ask:
- Refrigeration: Does peak stockholding leave usable access for prep and deliveries?
- Preparation: Can another staff member work without taking over an existing station?
- Cooking: Which appliance or section receives the largest queue during the realistic peak?
- Warewashing: Can dirty ware move in and clean ware move out without crossing service traffic?
- Storage: Is there a clear place for deliveries, rotation and daily-use stock?
- Service: Can the pass hold and release food without delaying the cooking line?
A generic spare-capacity percentage won't answer those questions. Peak utilisation of critical equipment and work areas is more useful than an arbitrary allowance, because a kitchen can have unused capacity in one zone while another is already close to failure.
SACH Design can expose pinch points that look acceptable on a flat plan but become difficult during a full service. The resulting findings can shape the equipment brief, the reserved expansion footprint and the infrastructure schedule before procurement begins.
That conversation belongs before the operator signs off the layout. It's far easier to change a drawing, relocate a service point or select a modular unit during design than to discover that the next appliance blocks a doorway after opening.
Realistic Scenarios of Kitchens That Outgrew Too Quickly
Representative scenarios help show how the same pattern appears across different venue types. These are not attributed customer case studies. They illustrate the operational questions that should be tested during design.
A mid-sized bistro group increases covers after local demand strengthens. The single-door reach-in handled opening stock, but the additional preparation volume filled it before the busiest service. Staff began reshuffling containers to find ingredients, and the venue had to limit Saturday bookings. The first failure was refrigeration, while the expensive design decision was leaving no practical location for another unit near preparation.
A hotel banqueting operation expands its seating and event programme but leaves warewashing unchanged. The kitchen can produce the menu, yet racks accumulate during the plating window and clean plates return too slowly. The constraint is not cooking equipment. It's the dishwasher process, including landing space, rack storage and the route between wash-up and service.
A casual dining chain adds menu items without expanding the cooking line. Two deck ovens run at full demand during peak periods, while other dishes wait for available oven time. The design issue is the missing production option, but the infrastructure issue may be just as important if the gas supply and extraction were never planned for another appliance.
Each scenario produces an early warning before the final failure:
- Refrigeration: shelves become difficult to organise during peak stockholding.
- Warewashing: dirty racks accumulate faster than clean ware returns.
- Cooking: tickets queue for one section while other equipment remains available.
- Preparation: staff share surfaces and interrupt one another's movement.
- Service: completed plates wait because the pass has no landing space.
The practical lesson is consistent. Operators don't need an exact long-range revenue prediction to design intelligently. They need to know which zone will fail first under a realistic peak and whether the original project makes that zone easy to extend.
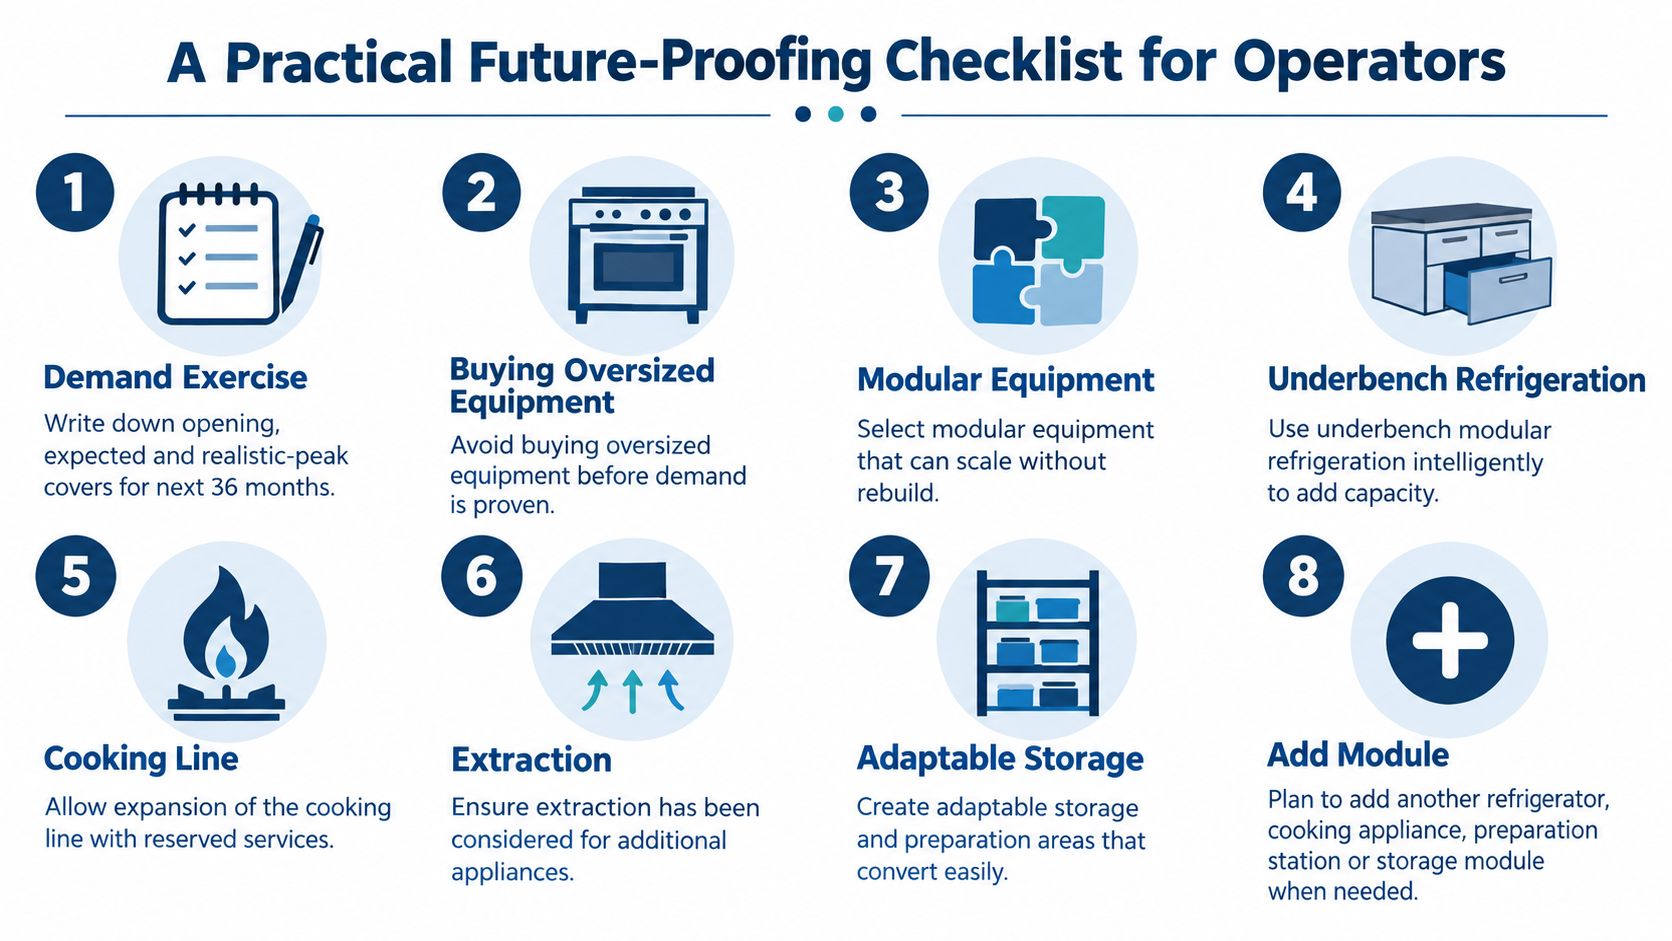
A Practical Future-Proofing Checklist for Operators
A future-proofing review should produce decisions, not just a larger equipment list.
- Model three demand levels. Record opening demand, expected demand and realistic peak demand for the planning horizon. Business.govt.nz recommends comparing demand with current capacity, including both operational inputs and outputs, so covers, meals, room nights, staff hours and raw materials should be considered together.
- Audit peak utilisation. Check refrigeration, freezer storage, preparation benches, workstations, ovens, fryers, warewashing, holding, storage and service areas during the busiest credible period.
- Identify the first constraint. Don't average the whole kitchen. Find the appliance or work area that reaches practical capacity first.
- Separate immediate purchases from future additions. Buy what proven demand requires, then reserve space and services for the next refrigerator, cooking appliance, preparation station or storage module.
- Review services with qualified trades. Confirm future implications for power, gas, water, drainage, extraction, access and manufacturer clearances.
- Check the financing route. Compare the operational effect of buying larger now with staged procurement and infrastructure prepared in advance.
- Protect adaptable space. A clear area should support a defined future use, not become an improvised storage corner.
- Revisit the scenarios regularly. Compare actual peak utilisation with the original assumptions before a small capacity issue becomes a structural problem.
New Zealand operators are planning against uneven tourism demand, staffing pressure and rising service costs. Tourism New Zealand's roadmap targets at least 2019 international visitor levels by 2026, equivalent to 3.89 million arrivals, and a projected increase in tourism export value from $9.9 billion to $19.8 billion by 2034, as set out in its Statement of Performance Expectations. That outlook makes capacity planning relevant, but it doesn't justify speculative purchasing. A kitchen should be prepared for credible growth, with the next appliance made straightforward to add.
Hospitality supplies commercial refrigeration, cooking equipment, food preparation, dishwashing systems, storage and related hospitality fit-out products, with kitchen design support available through SACH Design. Visit Simply Hospitality to discuss the three demand scenarios, review the equipment zones and develop a layout that can grow without making the next appliance unnecessarily difficult to install.