


Should You Renovate Your Commercial Kitchen in Stages?
The popular advice is to renovate a commercial kitchen one problem at a time, as money becomes available. That sounds sensible, but it creates a serious risk: staging the design as well as the construction. For most New Zealand hospitality operators, the safer approach is clear. Design the finished kitchen first, then stage the infrastructure, equipment purchases and construction around that fixed plan.
A staged renovation can suit cafés, restaurants, hotels, caterers, education kitchens, aged-care facilities and production kitchens that can't absorb a complete shutdown. It can protect trading, spread capital expenditure across financial periods and replace equipment as it reaches the end of its useful life. The decision isn't whether staging is acceptable. The core question is whether each stage forms part of a properly designed final kitchen.
Why staged kitchen renovations deserve a serious look
A staged kitchen renovation isn't automatically a sign that an operator lacks ambition or capital. Often, it's the most responsible way to improve a live hospitality business. Closing the entire operation for a full fit-out can disrupt revenue, staffing, customer relationships and supplier commitments. Keeping selected zones trading while other areas are upgraded gives the business room to continue serving customers.
New Zealand's consent data also shows why renovation deserves to be treated as a normal part of the commercial property cycle. In the year ended May 2026, the annual value of non-residential building work consented was NZ$8.7 billion, down 4.0% from the year ended May 2025, according to Stats NZ building-consent data. The same source explains that consent statistics include alterations and additions, not only new buildings. Hospitality refurbishments therefore sit inside an established consent category rather than outside the recognised construction market.
A historical view supports the same conclusion. Annual consent value for New Zealand renovations rose from about NZ$1.9 billion in 2016 to about NZ$2.4 billion in 2021, an increase of roughly 26%, as reported through the Stats NZ building-consents framework. That doesn't prove every staged kitchen project is financially wise, but it does show that alterations and additions are a structurally important part of the building market.
Why equipment replacement rarely happens all at once
Kitchen equipment doesn't fail in a neat sequence. A refrigerator may become unreliable while the cooking line still performs acceptably. A dishwasher may create a service bottleneck before the prep benches need replacement. A menu may expand before the electrical supply or extraction system is ready for the additional load.
Many operators also need to align purchases with available cash flow or separate investment periods. A staged plan can make sense where the building shell and core services are sound, only selected zones are struggling, or the business expects to expand progressively.
The critical distinction: construction and purchasing can be staged. The finished kitchen design should not be.
The danger begins when each stage is treated as a standalone project. A new appliance may fit today's layout but block tomorrow's storage. A service connection may work for the current equipment yet need relocation when the cookline changes. A staged renovation works best when the first investment is already a deliberate part of the final kitchen, not a temporary answer that later needs to be undone.
Design the finished kitchen before you build stage one
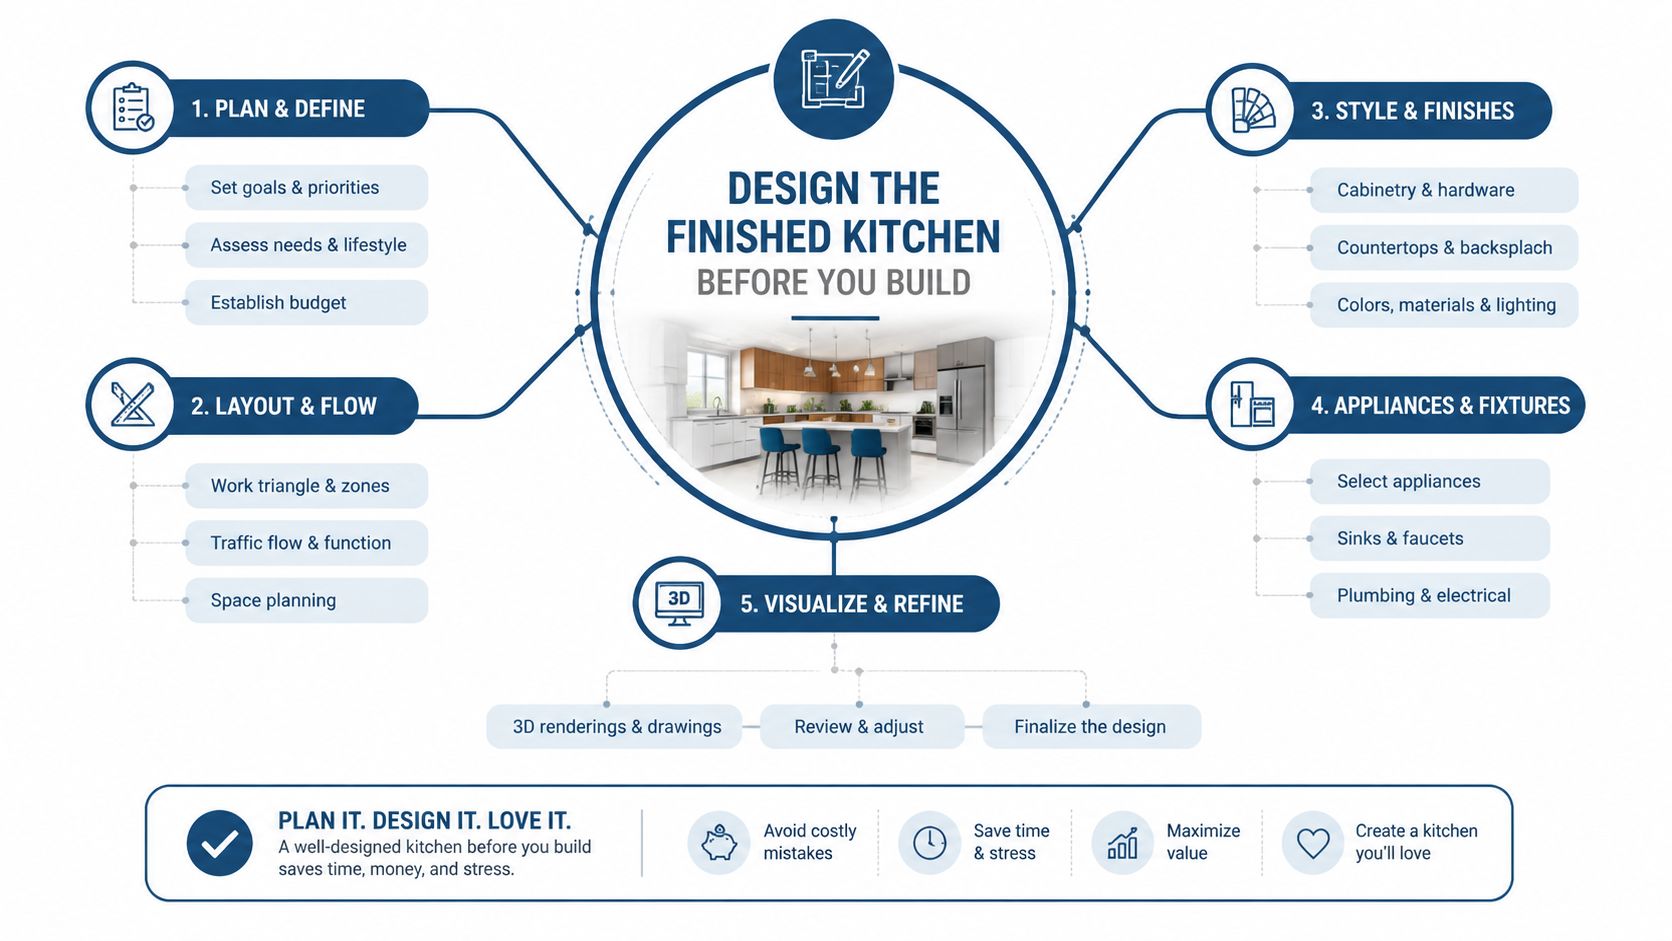
The strongest recommendation is straightforward: complete the finished commercial kitchen design through SACH Design before demolition, purchasing or construction begins. The operator doesn't need to buy every appliance immediately, but the team should know where every major zone and service will ultimately sit.
That design should establish:
- Workflow: receiving, storage, preparation, cooking, plating, service and cleaning.
- Equipment locations: including clearances, access, door swings and maintenance space.
- Refrigeration: underbench units, upright refrigeration, display equipment, freezers and any larger cold-storage requirements.
- Preparation: benches, sinks, food processors, shelving and movement between chilled and cooking areas.
- Cooking: the cookline, ovens, grills, fryers, microwaves and landing space.
- Warewashing: dishwashing equipment, pre-rinse areas, clean storage and waste movement.
- Utilities: electrical loads, gas, water, drainage and floor wastes.
- Ventilation and extraction: canopy coverage, duct routes, make-up air, discharge and future equipment positions.
- Compliance documentation: building consent requirements, food-premises considerations, trade waste coordination and commissioning responsibilities.
The reason is practical. A kitchen designer can identify service conflicts before trades install them. That prevents the operator from moving waste lines later, upgrading a switchboard twice, modifying extraction more than once or buying equipment that won't suit the final footprint.
What SACH Design should resolve before construction
SACH Design shouldn't be treated as a decorative floor plan. It should resolve how staff, food, equipment, services and cleaning tasks interact. The finished drawings need enough detail for the operator, equipment supplier, builder, plumber, electrician, ventilation contractor and compliance professionals to work from the same intent.
That also means selecting equipment for the final workload and footprint, not merely replacing whatever has failed. For example, the Menumaster MOC5241 2400W Heavy-Duty Microwave has a 2400W output, a 9-litre cavity and a compact format intended for quick-service work, including single-portion regeneration, burger finishing, bun warming and rapid sauce or side-dish heating. Its upward-opening door, stackable stainless-steel construction and back-to-back installation option may suit a design where speed per square metre matters more than a large cavity.
The design fee can therefore be valuable even when the complete renovation isn't affordable yet. It protects later spending by defining the destination before the first purchase is made. Operators can then separate enabling works from equipment purchases and decide which parts belong in stage one, stage two and later phases.
For further context on why a design service should be treated separately from construction, operators can review why a kitchen design-only service matters. The principle remains simple: if the entire kitchen can't be built now, design the entire kitchen now.
When staged actually beats a full renovation
A staged project wins when it protects the operation without creating technical compromises. The decision should be based on the building, the menu, the services and the business's ability to tolerate disruption, not on a general preference for smaller invoices.
New Zealand fit-out benchmarks place hospitality fit-outs at roughly NZD $1,200 to $3,000 per square metre, with commercial kitchens adding about NZD $500 to $1,000 per square metre. The same NZ benchmark estimates around four weeks on site for projects under NZD $500,000, and approximately 8 to 12 weeks for projects between NZD $1 million and NZD $3 million. Those figures aren't a quote for a particular venue, but they illustrate why a full shutdown may be difficult to absorb.
The decision criteria
A staged renovation is usually more suitable where:
- Cash flow is limited: capital can be allocated across separate investment periods without abandoning the overall plan.
- Trading must continue: part of the kitchen can remain operational while another zone is isolated.
- Equipment fails progressively: replacement can follow operational need, provided the final layout has already been designed.
- The menu can flex: production can be simplified temporarily without compromising food safety or the venue's core offer.
- The building is sound: the structure, main services and consent pathway don't require one major coordinated intervention.
A full renovation is often more sensible where the project involves structural changes, major service upgrades, a complete extraction redesign or a compliance issue that requires the kitchen to close. Coordinating everything in one shutdown can reduce the period of partial operation and prevent temporary arrangements from becoming permanent.
| Decision criteria | Staged renovation wins when | Full renovation wins when |
|---|---|---|
| Capital and cash flow | Investment must be spread across financial periods | Funding is available for a coordinated build |
| Downtime tolerance | The business needs to keep selected functions trading | The business can close while trades work freely |
| Menu and equipment | Only specific zones constrain production | Multiple zones depend on the same new services |
| Building condition | The shell and core infrastructure remain usable | Structural work or major service replacement is required |
| Compliance | Each stage can be independently documented and commissioned | A single issue affects extraction, fire, drainage or the whole operating approval |
Ventilation deserves particular attention. Under Building Code clause G4 guidance, ventilation must be adequate for the space's maximum occupancy and intended use, with kitchen ventilation design directed towards NZS 4303 or AS 1668.2. Auckland Council guidance also states that mechanical extract should cover all cooking equipment and discharge from the building's highest point without causing nuisance.
That means staging doesn't remove technical obligations. A temporary kitchen still needs safe capture, exhaust and airflow. If the extraction system, make-up air or air-handling components are touched, the interim and final arrangements must be engineered together.
Operators weighing urgency against long-term disruption can also review planning equipment upgrades before they become urgent. Early planning gives the business more choices. Waiting until a critical appliance fails can force an expensive and poorly sequenced decision.
A practical framework for sequencing the stages
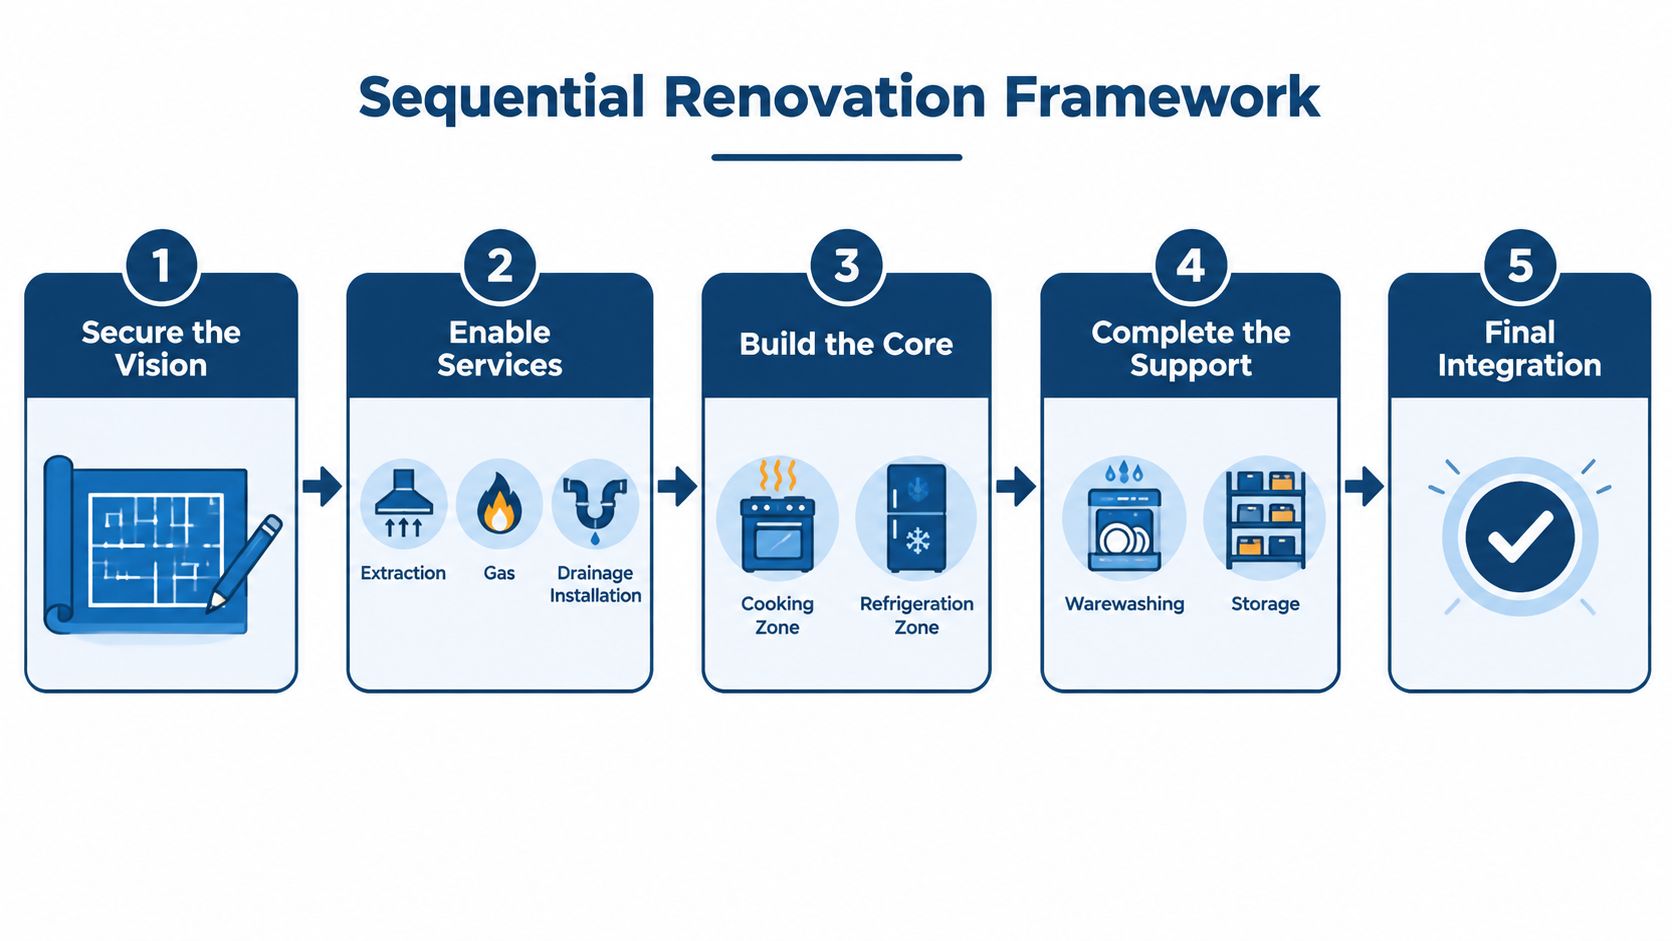
The most reliable sequence is:
- Final design
- Enabling and infrastructure work
- Highest-value operational stage
- Subsequent equipment and support stages
- Completed kitchen and final integration
The first stage is the fixed reference point. SACH Design should show the ultimate layout, equipment schedule and service requirements before any enabling work starts.
Enabling work comes next because it supports everything that follows. This may include electrical capacity, gas sizing, drainage runs, water supplies, floor wastes, canopy extraction, make-up air and floor or wall preparation. It may not produce the most visible improvement, but it prevents the operator from installing equipment that the building can't properly support.
Build the operational heart before the finishing touches
The first visible operational stage should address the biggest constraint. That may be the cookline and extraction canopy, refrigeration, prep, warewashing or a service connection between the kitchen and front-of-house. There isn't a universal high-return zone because each kitchen fails differently.
Later stages can then complete supporting functions such as preparation benches, storage, refrigeration, warewashing, shelving, servery links and finishes. Every stage should leave the kitchen safe, cleanable, compliant and usable, rather than leaving a partially disconnected work area for an extended period.
Operators wanting a broader perspective on sequencing physical renovation work can use these kitchen remodel phase tips as supplementary planning material. The same principle applies in commercial kitchens, but hospitality projects require closer coordination between food safety, services, equipment and live trading.
A stage shouldn't be signed off just because the equipment has arrived. The team should test services, confirm clearances, verify drainage, check extraction performance and complete the relevant commissioning and compliance records before the next stage begins. The practical guidance in planning equipment for consistent meal service reinforces why equipment choices need to support the whole production flow, not just one isolated station.
Sequence rule: infrastructure first, then the operational bottleneck, then the support zones. Each phase must work on its own and fit the completed design.
New Zealand legislation allows an owner to make a series of building-consent applications for stages of proposed building work, as set out in the Building Act 2004. Staging is therefore an accepted consent pathway, but it still requires disciplined documentation and clear responsibility for each phase.
Choosing which zone to tackle first
The first stage should answer two questions: what is hurting the operation most today, and what work must happen now to avoid rework later? Those questions prevent visible improvements from taking priority over hidden systems that threaten safety, production or compliance.
The correct order generally follows this hierarchy:
- Compliance and mandatory infrastructure: extraction coverage, fire suppression integration, gas interlocks, drainage, water supplies, electrical capacity and any issue identified by the council, building consent authority or relevant verifier.
- Critical service lines: services that future equipment depends on, especially where postponing them would force walls, floors, ceilings or finished surfaces to be reopened.
- Operational bottlenecks: inadequate refrigeration, insufficient cooking capacity, poor preparation flow, warewashing delays or a layout that causes excessive staff movement.
- Failing equipment: appliances approaching the end of their useful life or creating repeated disruption.
- Production constraints: equipment and work areas limiting menu output, catering work or service consistency.
- Desirable improvements: front-of-house finishes, display details, bar-back presentation and other upgrades that matter but don't protect the core operation.
This approach avoids a common mistake: replacing an attractive visible item while a failing dishwasher, overloaded circuit or poorly captured cookline continues to affect every service. A compact appliance can sometimes remove a bottleneck, but only if the final design confirms that its location, power and workflow remain appropriate.
A practical priority test
For each potential stage, the operator should record:
- Operational effect: What current problem does the work solve?
- Compliance effect: Does delaying the work create a safety, consent or registration issue?
- Service effect: Can the kitchen continue trading while the area is isolated?
- Future effect: Will the proposed work remain useful in the finished kitchen?
- Rework risk: Which services, surfaces or equipment positions might need to change later?
The food premises approval process makes this more important than many operators expect. Food businesses preparing food for sale, including those that only heat food in a microwave, must be registered under the Food Act 2014 with MPI or the local council. Council guidance also states that changes to layout, especially plumbing, drainage or partitions, require building consent in relevant circumstances, as explained in this food-premises kitchen guideline.
For operators considering broader renovation funding, kitchen upgrade ideas for rehab loans offers a useful reminder to connect improvement priorities with the condition of the property. The NZ hospitality context still requires the final decision to rest on operational need, compliance and the finished kitchen plan.
The real cost of getting staging wrong
The most expensive staged renovation is usually the one that saves money on design and spends it later on rework. The initial saving appears on the first invoice. The penalty arrives when completed work has to be opened, shifted or replaced.
A kitchen can accumulate individually reasonable decisions that produce a poor final result. A gas line may land behind the future combi oven. A drain may be sized or positioned for the current sink arrangement, then need alteration when warewashing expands. An extraction duct may terminate in a position that can't serve the final canopy. Each decision can look acceptable when viewed alone.
Where the extra cost appears
Poor staging commonly creates:
- Duplicated services: plumbing, gas, electrical or extraction work is installed once, then modified during a later stage.
- Reopened finishes: tiles, wall linings, ceilings and floor surfaces are removed to access concealed services.
- Mismatched equipment: an appliance is purchased for the current footprint but doesn't suit the final workflow, capacity or utility plan.
- Trade remobilisation: electricians, plumbers, builders and ventilation contractors return for work that could have been coordinated in the original stage.
- Operational compromise: staff accept awkward movement, blocked access or poor landing space because the temporary arrangement becomes difficult to change.
- Compliance delays: incomplete documentation or an interim system that doesn't perform properly can hold up inspection and close-out.
| Poor staging decision | Typical rework cost |
|---|---|
| Installing services before the final layout is agreed | Additional design, demolition, materials and trade labour |
| Buying equipment for today's footprint only | Relocation, replacement or compromised workflow |
| Modifying extraction without the final canopy plan | Further duct, canopy, air-balance or roof work |
| Completing finishes before concealed services are settled | Removal and reinstatement of finished surfaces |
| Treating each stage as a separate project | Repeated mobilisation, coordination and project-management effort |
| Keeping an unsafe interim arrangement in service | Disruption, corrective work and possible compliance consequences |
The table deliberately avoids invented dollar estimates because the consequences vary by site. A small café, a hotel production kitchen and an institutional facility won't face the same access, service or approval requirements.
Financial discipline: the correct comparison isn't this quarter's stage invoice against the full fit-out price. It's the cost of the entire asset over its working life, including rework, delays, duplicated labour and lost operational capacity.
The official consent framework includes alterations and additions, which makes a staged approach legitimate, but legitimacy doesn't make poor sequencing economical. The design fee is often the item that prevents the larger costs. It gives every later purchase a destination and tells trades which work is temporary, which work is permanent and which services must be future-ready.
Keeping service running while the work happens
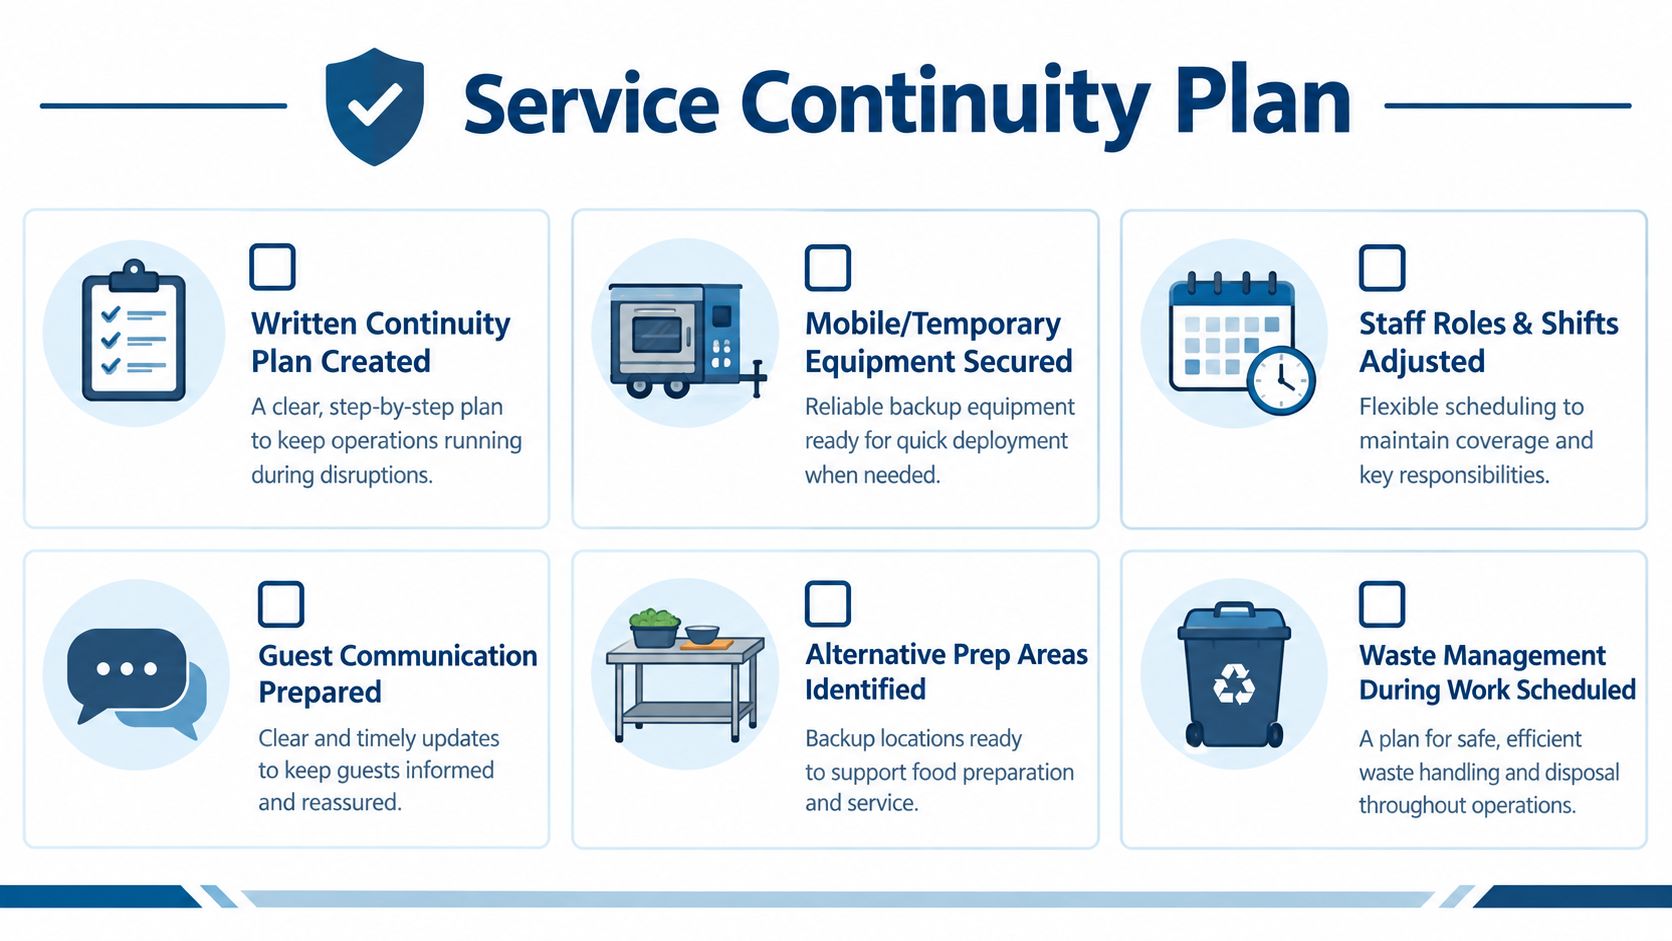
Service continuity needs a written plan. A verbal agreement that “the kitchen will keep operating” isn't enough when a single sink, refrigerator, cooking appliance or extraction system is removed from use.
The operator should map every menu item to the equipment and work area it needs. That exercise identifies what can continue, what needs a temporary substitute, what can be suspended and what may need to move to an approved alternative preparation site.
A workable continuity checklist
- Write the menu impact down: mark which dishes depend on each zone, appliance and service connection.
- Secure temporary equipment: consider mobile cooking, refrigeration, preparation benches or approved alternative facilities where appropriate.
- Reduce the menu deliberately: remove items that create unsafe or inefficient workarounds instead of letting staff improvise.
- Coordinate the trades: group electrical, plumbing, ventilation, building and equipment work into the same shutdown window wherever possible.
- Separate food from construction: use dust control, physical segregation, controlled access and documented clean-down procedures.
- Brief staff and customers: give front-of-house teams clear information so they can set realistic expectations about the temporary offer.
Food safety must remain central. Building work should never leave construction dust, tools, waste or contractor movement sharing uncontrolled space with food preparation. Trade waste, drainage, handwashing, food storage and cleaning facilities need to remain functional at each approved stage, not only after the final fit-out.
Construction sequencing also needs to respect the wider approval process. Council guidance states that food premises operators shouldn't begin construction, renovation or a change of use until relevant building approvals are in place. A district-council guide further notes that structural alterations to an existing food premise may require building consent, so opening a wall or changing circulation isn't automatically a minor task.
Operators can use this kitchen remodel survival guide from Jennifer Gilmer for practical household-remodel continuity ideas, then adapt the principles to commercial food safety and council requirements. The commercial version needs tighter control of access, cleaning, waste and equipment commissioning.
For projects with multiple trades and live operations, commercial kitchen project management provides a relevant planning reference. The project manager should maintain a stage register covering approved drawings, equipment delivery, service isolation, testing, staff briefing, cleaning and sign-off.
Putting it into action and getting help
A staged renovation should begin with a finished-kitchen design, not with the first appliance quote. The operator, designer and project team need a shared plan showing the ultimate workflow, services, extraction, equipment schedule and compliance pathway. SACH Design provides the appropriate starting point for that whole-of-kitchen discussion through Simply Hospitality's project support offering.
A disciplined starting sequence
- Assess the current kitchen: record bottlenecks, failing equipment, service limitations, menu constraints and compliance concerns.
- Commission the completed design: establish the final equipment positions, workflow, utilities, extraction, drainage, storage, warewashing and future provisions.
- Separate permanent from staged work: identify enabling infrastructure, the first operational zone and later equipment or finish packages.
- Build a live-service plan: decide how menus, staff, temporary equipment, cleaning and customer communication will operate through each phase.
- Obtain stage-specific quotes: ask contractors to price defined scopes, with responsibilities and exclusions stated clearly.
- Assign one accountable coordinator: avoid a sequence where every trade understands only its own stage and nobody owns the final result.
- Commission before moving on: test equipment, services, airflow, drainage, temperatures, cleaning access and documentation after each phase.
Flexible finance and staggered capital expenditure can help an operator acquire equipment without forcing every purchase into the first stage. The financing decision still needs to follow the completed design, because a finance arrangement can't correct an unsuitable layout or an undersized service.
A staged project can also use equipment categories strategically. Refrigeration, cooking, warewashing, preparation and storage shouldn't be selected in isolation. The final design should show how each purchase affects capacity, staff travel, cleaning access, maintenance and the next stage's installation work.
For operators who need coordinated equipment, project support and broader fit-out planning, turnkey hospitality solutions in New Zealand offers a useful reference point. Hospitality can be considered alongside the designer, builder and specialist contractors as part of the wider planning team, particularly where equipment selection and staged procurement need to align.
The central answer to Should You Renovate Your Commercial Kitchen in Stages? is yes, when staging protects operations and follows a complete design. The construction and purchasing can be spread across months or years. The kitchen's final destination should be decided once, before stage one begins.
Hospitality helps New Zealand hospitality operators plan commercial kitchen equipment, staged purchasing and fit-out requirements around the finished design. Visit Simply Hospitality to discuss SACH Design, equipment selection and a practical phased plan for the venue.