


Designing a Kitchen Around Service Requirements in NZ
You've got a lease, a rough floor plan, and a list of equipment you'd like to buy. That's exactly where many fit-outs go wrong. Designing a kitchen around service requirements means working backwards from the busiest half hour, the menu that must leave the pass in that window, and the smallest team that must still deliver it. Equipment, layout, and building services follow those decisions. Get the sequence right and a compact kitchen can outrun a larger one. Get it backwards, and expensive kit sits in the wrong place while staff queue, cross each other's paths, and improvise holding spots during service.
Why Service Requirements Come Before Equipment
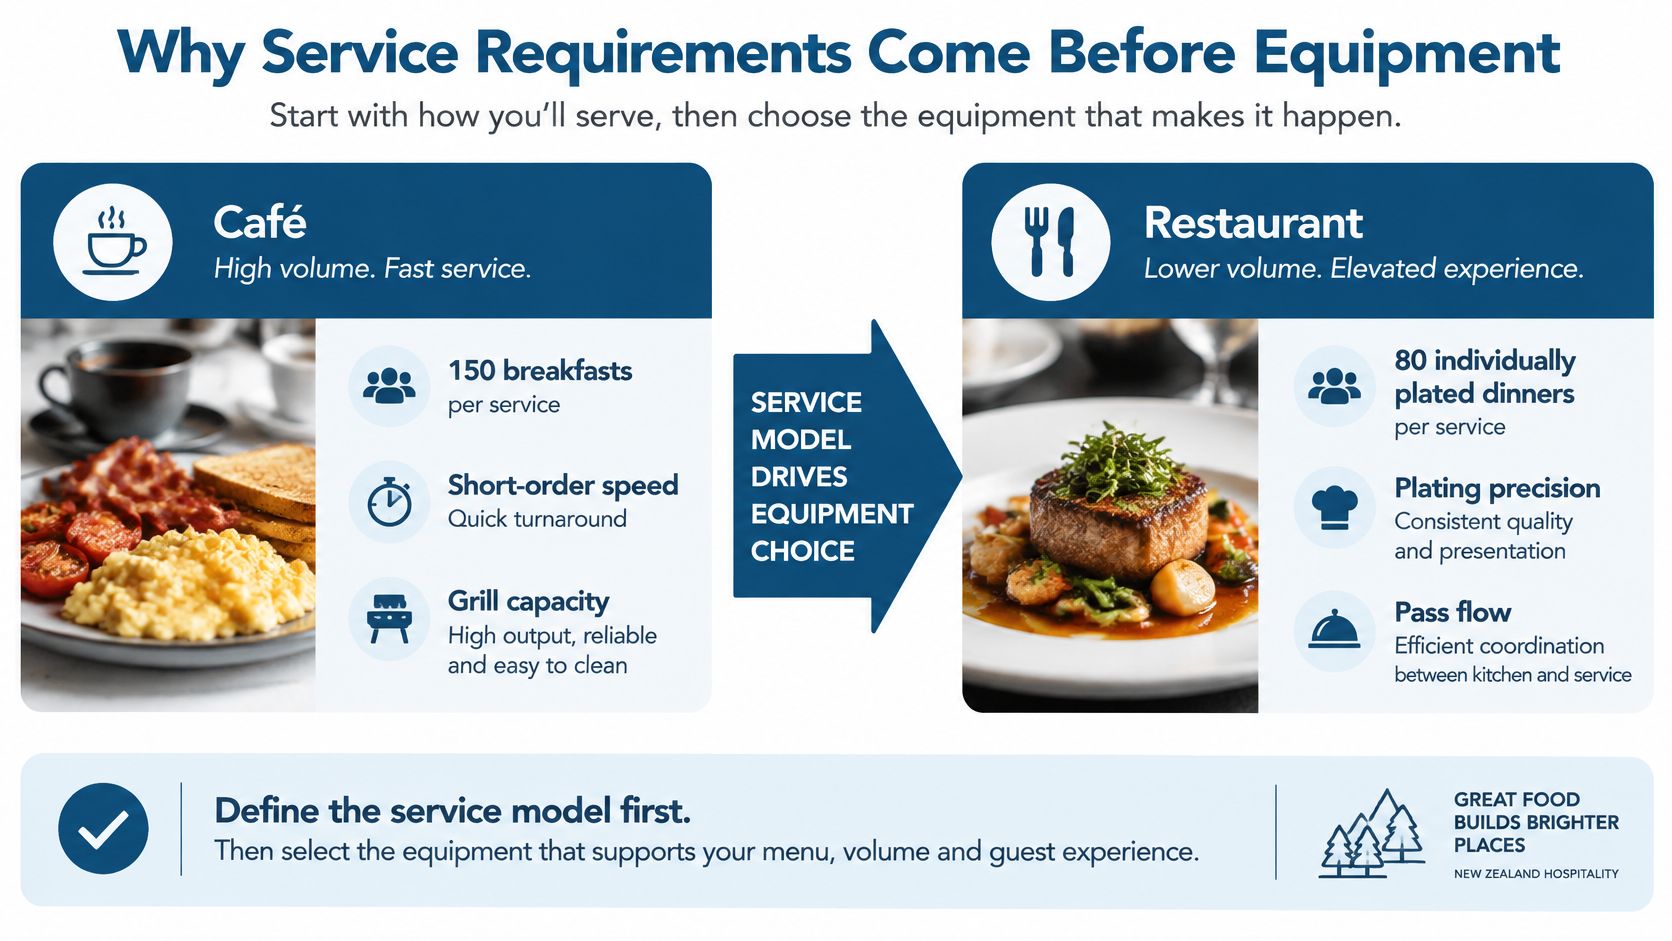
A café serving 150 breakfasts and a restaurant producing 80 individually plated dinners can share a similar floor area and still need very different kitchens. The café's problem is short-order speed, with grill, toaster, and dish return all peaking together. The restaurant's problem is control, with several stations cooking to order and finishing at the pass at the same moment.
The Design Sequence
The practical order is menu, peak demand, production processes, workflow, equipment, kitchen layout, building services. The menu sets what's cooked. Peak demand sets how fast it must move. Production settles batch work versus cooking to order, workflow settles how food and people move, and only then can equipment capacity, bench positions, power, gas, drainage, and extraction be fixed sensibly.
Practical rule: If the busiest hour can't be described in covers per hour and staff on the line, equipment selection isn't ready to start.
New Zealand compliance reinforces that order. The Ministry for Primary Industries introduction to food control plans identifies restaurants, cafés, takeaways, catering businesses, and hospital kitchens as operations that can generally use a template Food Control Plan, which must be registered, renewed annually, and checked through regular verification. Records must also be kept for at least four years under that guidance, so monitoring points and record storage belong in the plan, not on a spare shelf later. The nine planning steps are simple to state early: define the menu, set peak demand, map production, identify staffing, calculate capacity, plan workstations, confirm services, test against service, and allow for change.
Matching Your Service Model to Kitchen Requirements
Two venues can post similar daily covers and fail for opposite reasons. One spreads orders across an evening and needs finesse at plating. Another compresses most orders into breakfast and needs brute throughput at the grill and dishwasher. The table below is the starting filter. It doesn't specify brands or sizes. It identifies the bottleneck each model is most likely to hit first.
| Service model | Main kitchen requirement | Design implication |
|---|---|---|
| À la carte restaurant | Cooking to order across several stations, finished at a pass | Hot-line range and pass space, refrigeration at each station |
| Café breakfast service | High volume of short-order items in a tight window | Grill and toasting near the counter, fast dishwashing near the pass |
| Takeaway | Packaged orders with fast order-to-dispatch time | Dispatch shelf near the pass, hot holding, packaging stock at point of use |
| Catering kitchen | Batch production, chilled storage and transport | Blast chilling, bulk storage, large oven capacity, dispatch door |
| Hotel foodservice | Several outlets, room service and banquets sharing one kitchen | Separate banquet prep, flexible holding, back-of-house route away from guests |
Reading the Differences
A café's limiting factor is rarely total bench space. It's how many short-order items can be cooked, assembled, and cleared before dirty ware blocks the pass. Grill width, toaster position, coffee hand-off, and a dishwasher that keeps pace matter more than a generous prep room that sits idle after 9 a.m. Prep should happen ahead of the rush, with high-use items already portioned at the station.
An à la carte kitchen works differently. Proteins, vegetables, sauces, and garnishes finish on separate timers and meet on one plate. That needs station refrigeration, landing space beside hot equipment, and a pass long enough for plating without servers reaching across cooks. Undersize the pass and ticket times blow out even when the range has spare capacity.
Takeaway and catering models shift the pressure again. Takeaway needs a clear line from cooking to hot holding, packing, and dispatch, with packaging where hands are. Catering needs the cold chain to hold together, from bulk cooking through chilling, storage, loading, and transport. Hotel kitchens add conflict between outlets, so banquet production shouldn't steal the à la carte line during dinner service.
Use the closest row, then name the probable constraint in plain terms. If that constraint is dishwashing, extra cooking power won't fix service. If it's chilled storage for batch work, a bigger range won't help either.
Designing for Peak Service Instead of Daily Covers
Daily covers flatter a weak design. A venue can look manageable on paper because the day's total is modest, then collapse between 12.00 and 12.45 p.m. when every ticket wants the same pan, the same fridge door, and the same pair of hands. Capacity has to be set by the busiest realistic window, not by the average hour.
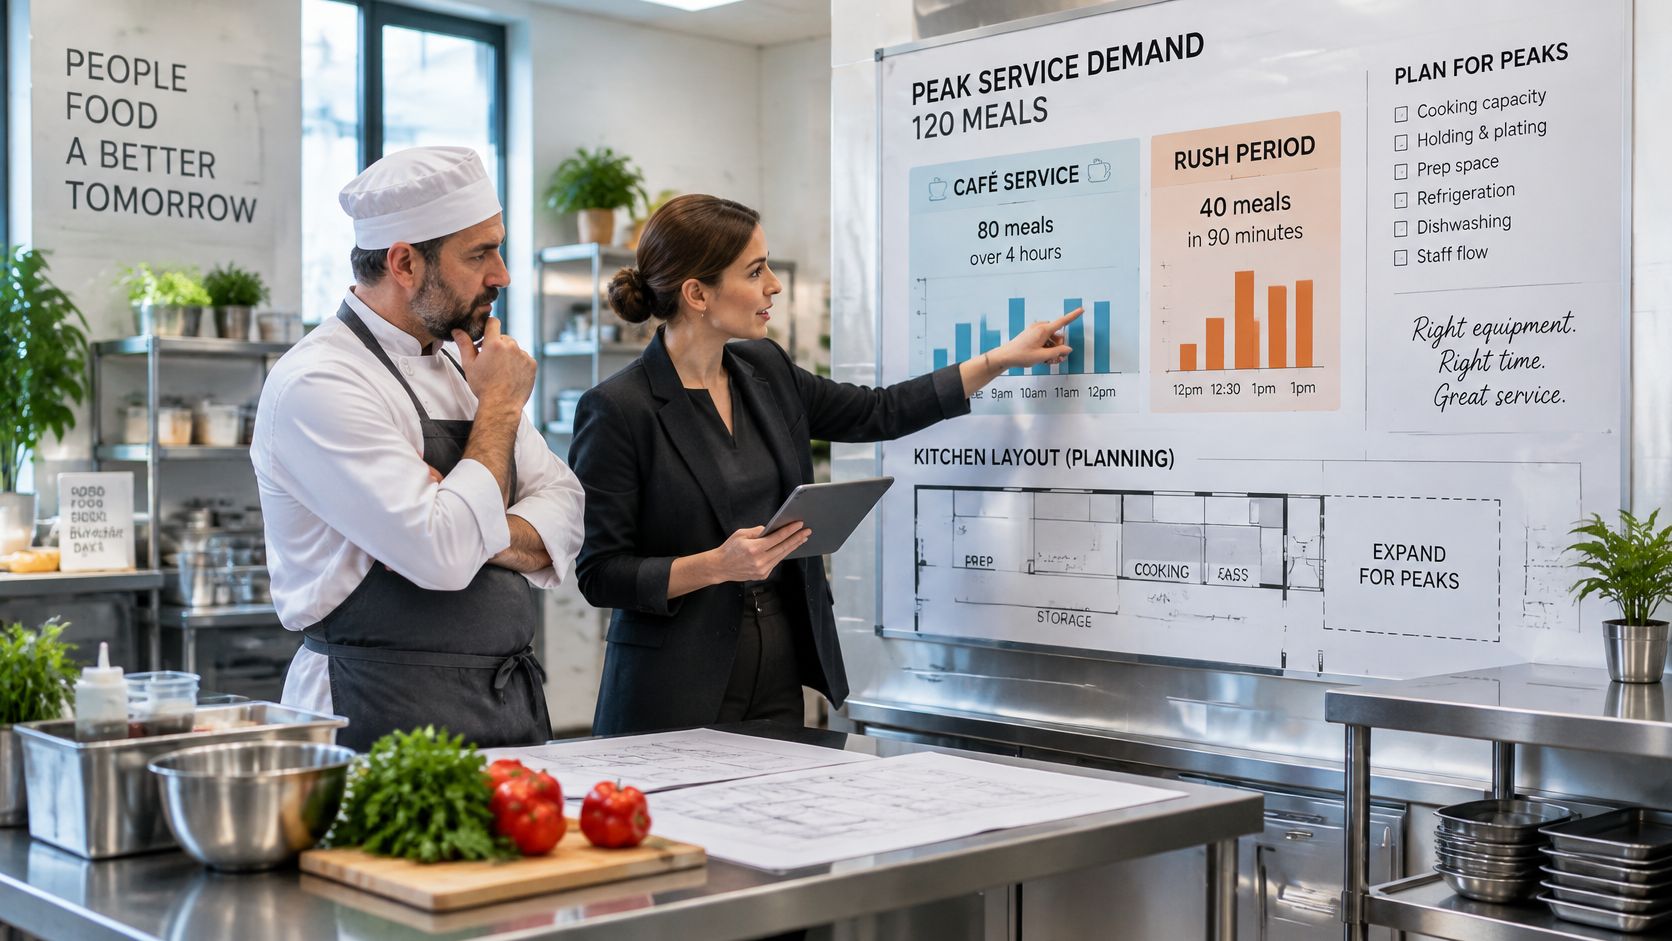
Say two cafés each serve 120 meals. Spread over four hours, that's 30 meals an hour, or one meal every two minutes. Compressed into 90 minutes, it's 80 meals an hour, or one every 45 seconds. The menu hasn't changed. The kitchen required to deliver it has.
| Measure | Four-hour service | 90-minute service |
|---|---|---|
| Average meals per hour | 30 | 80 |
| Average time between meals | 2 minutes | 45 seconds |
| Simultaneous cooking demand | Spread across the window | Concentrated into the window |
| Pass and plating pressure | Steady | Peaks, with a risk of backlog |
| Dishwashing load | Spread across four hours | Concentrated, rack turnaround becomes a limit |
What to Size From the Peak
Start with orders per hour in the busiest window, taken from point-of-sale data for a normal busy week where that data exists. A new site can estimate from a comparable venue, but the figure should stay labelled as an estimate. Then work through the constraints that sit underneath that number:
- Preparation time by item: A dish with several components sets a different ceiling from a one-pan item, even at the same cover count.
- Simultaneous cooking: Count how many portions must be on heat at once, not how many leave across the day.
- Oven loading: Add loading, unloading, and tray rotation to the cooking time. Rated batch output isn't service throughput.
- Refrigeration access: Count trips and door openings per service. One busy fridge can become a queue.
- Plating speed: The pass needs room for plates, garnish, and checking. Crowding there slows everything upstream.
- Dishwashing throughput: Cycle time controls racks per hour, and clean ware shortages stop plating fast.
- Staff on the line: Extra burners don't help if nobody can work them while also plating and calling tickets.
A datasheet describes what a machine can do under its test conditions, not what a short-staffed team can feed it, unload from it, and clean around it at peak.
Sizing for peak doesn't mean maximising everything. Oversized equipment eats landing space, draws more power, and can force extraction and drainage upgrades that add no covers. Undersizing creates a different cost, with queues pushed onto benches, floors, and unplanned holding areas. The sensible target is peak demand plus working margin for the queue that forms when two large tables order together.
That margin should be tested station by station. A grill may cope while the dishwasher falls behind. An oven may cope while nobody has a clear bench to tray up the next batch. Operators refining an existing line can compare those pressure points with this overview of practical ways to improve kitchen efficiency during peak service, then decide whether the limit is capacity, sequence, or staffing.
The right solution depends on the menu mix. A breakfast café may need more grill width and faster warewashing, while a dinner venue may gain more from a second plating position than from another burner. Peak numbers make that trade-off visible before money is committed.
Mapping Workflow and Point-of-Use Storage
At peak service, a cook who leaves the pass for every garnish slows plating and loses sight of the tickets. Trace each item's route through receiving, storage, preparation, cooking, plating, service, dishwashing and waste handling. Note who carries it, how far it travels, and whether the route crosses another task. Crossings between clean and dirty traffic, repeated trips to a fridge, and shared bench corners can all interrupt the workflow.
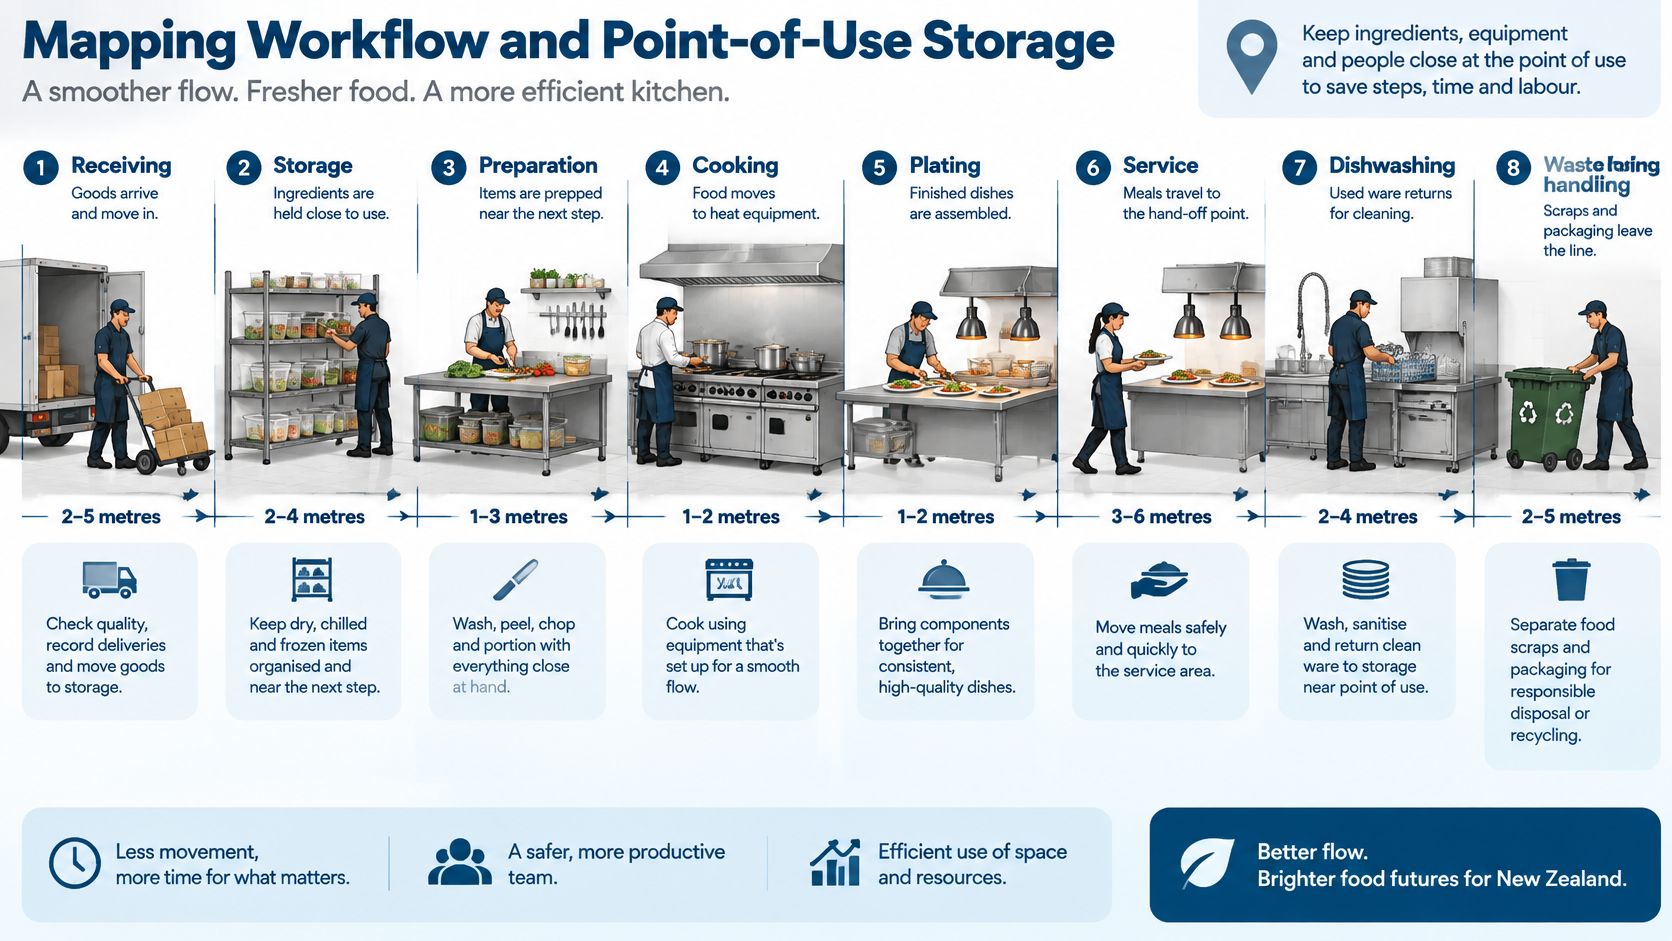
The MPI template food control plan document sets out one-way food flow and warns against carrying raw chicken through areas where cooked or ready-to-eat food is handled. It also requires accurate, functioning equipment at control points, including thermometers for refrigerator and chiller checks. Plan the route so raw storage feeds preparation, preparation feeds cooking, and cooked food moves to plating or dispatch. Dirty returns should reach dishwashing without passing through clean-food handling areas.
A Point-of-Use Test
If a reach-in fridge sits far from the pass, a cook may leave the station repeatedly for garnish, dressing or sauce. Moving a small undercounter unit beside the plating station can cut those trips without adding cooking capacity. Time the route and count trips during a practice service before buying equipment. Standardised, labelled and stackable prep containers, such as those covered in this guide to commercial storage containers, help keep point-of-use storage organised.
A tight galley works best when movement stays linear and storage sits beside the task it serves. The same workflow principle is illustrated by kitchen planning for Dublin terraces. Keep utensils, pans and frequently used ingredients within reach, separate colour-coded tools where allergen control matters, and check whether changing the workflow resolves the bottleneck before placing an equipment order.
Designing Around Minimum Viable Staffing
Design for the short-staffed shift, not the ideal brigade. Stats NZ business demography statistics at February 2024 recorded 179,500 people employed in accommodation and food services, 1.5% more than at February 2023. Yet Stats NZ reporting on filled jobs showed accommodation and food services filled jobs fell by 6,841, or 6.7%, in the year to July 2024. Staffing swings, so the layout must still run when cover is thin.
The Minimum Viable Test
- List each station: Write the tasks one person can finish alone without leaving food unattended.
- Shorten reaches: Place sauces, garnish, plating ware, and dish return so one cook can reach the essentials from the station.
- Simplify handovers: Share a station only where the next step is obvious from tray position, labels, and task cards.
- Cross-train deliberately: Train at least one backup per station and keep shared-station instructions short enough to use mid-service.
- Check ergonomics: Confirm bench height, reach to storage, and cleaning access suit the people who will work there.
Compact kitchens perform well when each station is complete for its task. Adding equipment density without staff movement in mind reduces output because people step around units instead of cooking. This comparison of upgrading equipment or hiring more staff is relevant when the true limit is hands, not hardware. The acceptance test is blunt: run a busy simulated service with one fewer person than rostered and watch where queues form.
Matching Equipment to Production Needs
At peak service, equipment must meet the required output without creating queues or extra staff movement. Choose around simultaneous production, batch size, access and service window, then test whether the line still works with one fewer cook.
| Operational requirement | Equipment consideration | Potential design mistake |
|---|---|---|
| High simultaneous cooking | Cooking ranges and modular suites sized to items cooked at once | One large range with no spare capacity, forcing queues |
| Tray baking and roasting | Convection ovens for even results; combi ovens for steam and batch work | Choosing a combi where a convection oven would cover the task |
| Refrigerated access at point of use | Undercounter units at prep and pass; upright units for bulk storage | One upright unit at the far end, causing repeated walks |
| Frequent ingredient preparation | Food processors and mixers sized to batch volume | Undersized processor for real batch sizes |
| Dishwashing throughput | Undercounter machines for lower volume; pass-through for higher | Undercounter machine in a high-volume line, with racks stacking up |
| Holding for service | Hot holding sized to the service window | Holding sized to average demand rather than peak |
| Limited floor space | Modular units sized to specific tasks | Adding equipment density that blocks staff movement |
Modular suites such as Waldorf, Blue Seal and Cobra suit lines where several items cook at once. Match ovens to tray size, steam requirements, cleaning routine and trolley access. The Unox CHEFLUX Manual Manual GN Convection Oven with Humidity, 20-Tray GN 1/1, Electric is one option; check its model document for exact specifications before finalising the layout. A combi oven's potential to replace three pieces of equipment depends on whether it can cover those tasks during the same service window.
For refrigeration, SKOPE and Atosa upright units suit bulk storage, while undercounter and prep counters keep product close to the station. Size Robot Coupe processors to the batches the kitchen needs to prepare. Classeq, Winterhalter and Rhima dishwashers should be matched to rack flow and available footprint, with landing and return space included in the layout.
Several smaller units can keep a station running during cleaning or service. A single large unit can become a point of failure. Check each model against its documentation before finalising the equipment schedule.
Building Services, Compliance and Room to Change
The most expensive oversight is ordering equipment before the building can supply it. A range, oven, dishwasher, and canopy aren't independent purchases. They share electrical load, gas pressure, water, drainage, extraction, make-up air, and maintenance access. Changing one after fabrication often means reworking the rest.
Services to Confirm Early
- Electrical supply: Confirm total load, phase, isolators, and spare capacity. Background on a commercial electrical panel helps frame questions for the electrician, although NZ design must be confirmed locally.
- Gas: Confirm type, pressure, line size, ventilation, and shutdown arrangements for the actual appliance schedule.
- Water and drainage: Confirm hot-water capacity, floor wastes, grease management, and access for cleaning traps.
- Fire and cleaning access: Keep suppression, filters, ducts, and service panels reachable without dismantling benches.
- Maintenance clearances: Leave room to pull units out, replace seals, and service motors.
Extraction deserves particular care. The Auckland Council guidance on lighting and ventilation for food businesses states mechanical extract ventilation must cover all cooking equipment where natural ventilation is inadequate. Council guidance also calls for an easily cleaned canopy with removable filters and references AS 1668.2 and Building Code requirements. Classify each appliance by heat, grease, smoke, steam, and vapour, then overlay the canopy footprint on the full cooking line. Covering only a fryer and range while omitting steam equipment invites condensation, slippery floors, and corrosion.
Run extraction acceptance at peak simultaneous cooking. Vapour escaping the canopy, doors slamming from pressure imbalance, or odours reaching dining areas mean the system needs balancing, not portable fans.
Sink planning also affects drainage. The Christchurch City Council food premises guidance specifies separate preparation, dishwasher, and cleaner's sinks, with continuous hot water of at least 63°C for sink units and 83°C for dishwashing units. Confirm equivalent rules with the local council before fixing plumbing. This summary of food safety regulations in NZ provides wider context. Hospitality advises checking the final electrical or gas supply, cut-out, ventilation and clearances against the model document before ordering cabinetry.
Future change belongs in the services plan. A menu shift, higher production, or like-for-like replacement may need spare electrical capacity, a route for larger drainage, or an extraction position that can extend. Building flexibility into pipework and power is usually less disruptive than rebuilding a line around services that were sized only for opening day.
Confirm the Brief Before You Order Anything
A build-ready brief should bring the menu, peak service, staffing assumptions, equipment capacities and site constraints into one controlled document. Include station relationships, service connections, clearances and cleaning access. A floor plan can look workable on paper while a pass jams at peak or dirty dishes cross the plating route.
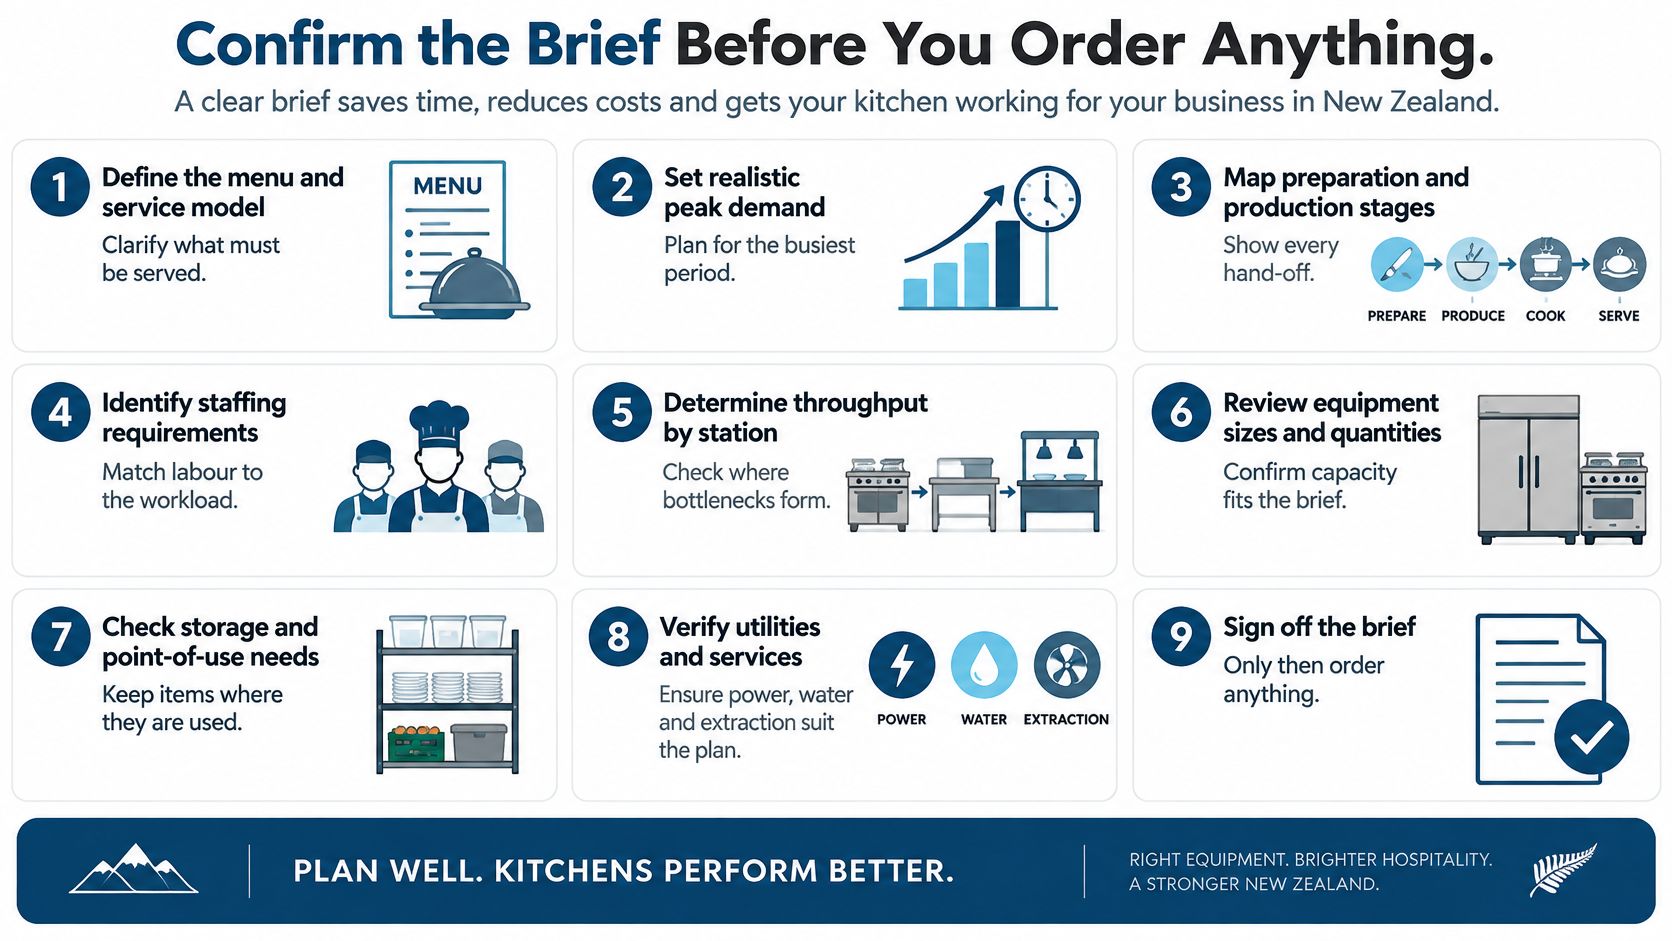
Use these questions to check the brief before placing orders:
| Planning question | Why it matters | Common oversight |
|---|---|---|
| What does the busiest 30 minutes look like? | Sets simultaneous cooking and plating load | Designing around a quiet Tuesday |
| Which stations run at the same time? | Shows where queues and crossings form | Hot stations back to back with no clear pass |
| Where do raw and ready-to-eat food paths meet? | Protects food safety and prevents backtracking | Relying on signage instead of separated routes |
| How many staff can work at once, and at what skill level? | Sets the layout that still works when cover is short | Planning only for a full brigade |
| Can the building supply what each appliance needs? | Confirms power, gas, extraction and drainage | Ordering equipment before checking the model document |
| Where do clean and dirty return routes meet? | Stops dishwashing disrupting plating | Wash-up beside the pass with no return route |
| How will the kitchen change over the next five years? | Keeps space and services for growth | Filling every spare metre with equipment |
| Who will service and clean each unit? | Ensures access and clearances | Units pushed hard against walls |
The MPI template food control plan steps cover following the plan, keeping required records, renewing registration annually and undergoing regular verification. Mark practical locations for temperature checks, labelled storage, chemicals, records and handwashing. Show how raw and ready-to-eat food will be kept separate.
Make responsibilities clear before work starts. Hospitality offers design services from SACH, and has an online Trade Account Application and Service Request form in its Services menu. Its equipment can be selected against the agreed brief, but the venue's team still needs to confirm operational requirements and site constraints.
Planning a new kitchen or renovation starts with the service brief, covering menu, peak demand, workflow, staffing and building services before equipment orders are placed. Visit the Simply Hospitality website to discuss equipment options for the venue and its service needs.