


What Is One Square Metre of Commercial Kitchen Space Worth?
Why does a kitchen that looks full on paper still struggle at peak service, while a smaller one next door clears tickets calmly? The answer to what is one square metre of commercial kitchen space worth isn't the rent alone. It's three different numbers: the allocated occupancy cost of that metre, the operational value of the work it allows, and the potential revenue contribution it may help produce. Confusing those numbers leads to poor decisions. A smaller footprint doesn't automatically save cash, and extra sales aren't the same as extra profit.
Why Every Square Metre of Kitchen Matters
One square metre is worth its share of premises cost plus whatever productive work it uniquely enables. It can't do two jobs at once. A bench that's a pass during service can't also be a prep station and a landing space for dirty plates when tickets peak.
That pressure is sharper in a kitchen than in a dining room. The floor plate is limited, and every metre is already claimed by competing needs.
What one metre might have to hold
A single metre might be needed for:
- Refrigeration: chilled storage close to the point of use
- Preparation: bench space for a menu item that has to be made to order
- Cooking: a position on the line, with heat and splash clearances around it
- Wash-up: dirty landing, machine space and a clean rack path
- Storage: dry goods, packaging or spare trays
- Circulation: clear space for staff to move, turn and pass safely
Choosing one use means giving up the others. That's opportunity cost, and it's the right way to value floor space. Hospitality businesses often find the argument isn't about total size. It's about which job gets the metre beside the pass at 7pm.
Temperature control makes the point concrete. The MPI food control plan guidance states that once cooked, potentially hazardous food must either be used or sold immediately, held at or above 60°C, or cooled in accordance with the applicable food-control requirements. Space for hot holding, cooling, refrigeration and transfer routes is therefore productive space, not spare space.
Removing dedicated holding or cooling capacity to save floor area can constrain production and create compliance risk.
Packing in more equipment isn't the same as raising output. A kitchen can gain a fridge and lose the clearance to open its door properly, clean around it, or separate raw, cooked and ready-to-eat food. Density only pays when throughput rises without blocking movement.
Future growth needs the same test. Reserving floor for a bigger menu has value only if peak demand uses it. Empty allowance for growth that never arrives is still paid for every month.
The starting point is a number most operators don't calculate: what one metre costs to occupy each year.
Annual Occupancy Cost per Square Metre
Start with the lease, not with a market average.
Annual premises occupancy cost ÷ total leased floor area = annual occupancy cost per m².
That formula allocates the cost of occupying the premises across every leased metre. It gives operators a consistent figure for comparing uses inside the same tenancy.
A clearly hypothetical New Zealand example
The figures below are illustrative only. They aren't a rental benchmark and they don't suggest kitchen and dining space carry identical commercial value.
| Item | What it means |
|---|---|
| Annual rent | Hypothetical rent for the whole tenancy: $90,000 |
| Additional occupancy costs | Hypothetical lease outgoings and occupancy charges: $15,000 |
| Total annual occupancy cost | $90,000 + $15,000 = $105,000 |
| Total leased floor area | Whole tenancy, not kitchen only: 150 m² |
| Annual occupancy cost per m² | $105,000 ÷ 150 m² = $700 per m² per year |
Additional occupancy costs should include only what the lease charges, such as outgoings passed to the tenant. Operators should read the lease rather than copying another venue's figure. GST treatment, insurance and other charges belong in the calculation only where they're part of occupancy cost.
Historical context shows why local figures matter. A 2021 New Zealand market report recorded average prime gross face rents of NZ$1,316 per square metre in a central business district, compared with NZ$1,075 per square metre in regional centres. Those are dated rent benchmarks for specific markets, not a current quote for a kitchen tenancy.
Allocated cost is not cash saved
The $700 figure is an allocated occupancy cost. Freeing one metre doesn't automatically return $700 in cash. The rent stays the same unless the leased area changes, space is sublet, or a renewal allows a smaller footprint.
That distinction stops a common error. Removing a bench doesn't cut the rent cheque. It only creates value if the recovered metre does useful work, removes a bottleneck, or eventually reduces the premises required.
Practical rule: Run the formula on the whole lease first, then run a separate management allocation across kitchen, servery and front of house, and label which figure is which.
Total leased area and usable kitchen area must stay separate. Dividing whole-premises rent by kitchen area alone overstates the kitchen figure. Dividing only kitchen-related costs by the whole tenancy understates it.
The same discipline applies when comparing any cost per square metre across projects. Operators comparing fit-out allowances in other settings, such as budgeting for a bathroom upgrade, still need to separate base area, services and finish level before treating a per-metre rate as comparable. A hospitality kitchen carries services a lightly fitted space doesn't.
Once the cost of the metre is known, the harder question follows. What does that metre earn its place doing?
Space Cost Versus Operational Value
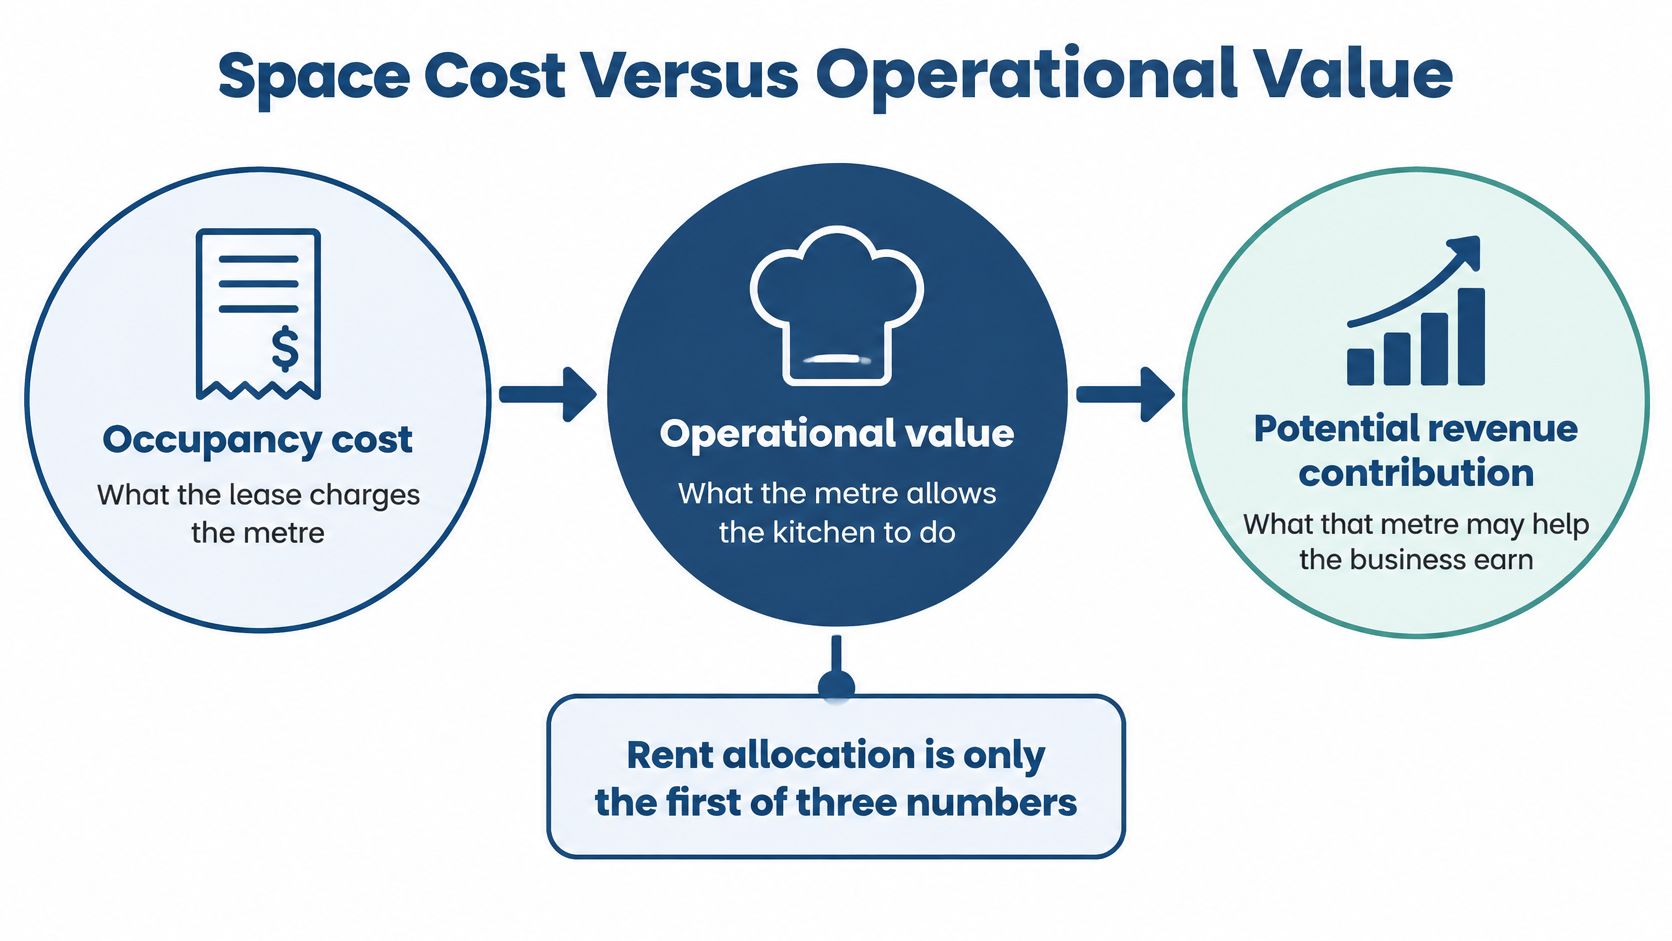
Rent allocation is only the first of three numbers. Occupancy cost is what the lease charges the metre. Operational value is the work it makes possible. Potential revenue contribution is the sales that work may help produce, after variable costs are considered.
A metre might support extra preparation, faster cooking, easier refrigeration access, more storage, a cleaner wash-up flow, safer movement or greater production capacity. Those benefits aren't equal during service, but they can all be real.
Direct production and indirect support
A hot line contributes directly. It produces dishes that can be sold in that service.
A dry store, cleaning access point or circulation lane contributes indirectly. It doesn't plate food, but it keeps ingredients reachable, equipment cleanable and staff moving without collision. Treating indirect space as worthless pushes operators to fill clearances that staff need to open doors, pull racks, clean under benches and pass at peak.
Circulation shouldn't be valued at zero. If two cooks can't pass with hot pans, the kitchen hasn't gained capacity by squeezing in another appliance. It has created delay and risk.
The fit-out cost sitting under the rent
Kitchen space also carries fit-out capital. A New Zealand commercial fit-out estimate places general hospitality fit-outs at approximately NZ$1,200 to NZ$3,000 per square metre, with the commercial kitchen component adding a further NZ$500 to NZ$1,000 per square metre. Added together, one kitchen-related square metre may represent roughly NZ$1,700 to NZ$4,000 in initial fit-out investment before rent, depreciation, labour, utilities and compliance costs.
That's a published range, not a quote. Extraction, plumbing, drainage, grease management, fire protection, refrigeration, electrical capacity and stainless steel fabrication move the number considerably. A kitchen-heavy concept shouldn't use the same per-metre assumption as a lightly fitted café, bar or dining area.
A metre under a high-output cooking line carries far more infrastructure than a metre of dry storage. Its canopy, services and fire coordination belong in the space cost. A kitchen without an external wall also depends on mechanical ventilation, so extraction and make-up air can't be treated as a separate, optional budget.
Operators weighing design spend against equipment spend can use the same three-number test when assessing whether better kitchen design delivers a bigger return than better equipment. The decision rule stays plain. Keep a metre in its current use when its operational job justifies both the rent allocation and the fit-out tied to it.
Right-Sizing Equipment and Compact Options
Oversized equipment is where allocated space cost becomes visible. Suppose, as a hypothetical comparison, one machine occupies 2 m² and a suitable alternative occupies 1.2 m². The larger machine uses an extra 0.8 m².
At the illustrative $700 per m² annual allocation, that extra area represents $560 of allocated occupancy cost per year. It is not an automatic $560 cash saving. The benefit appears only if the recovered floor does productive work or reduces the premises required.
Where floor space gets wasted
A common issue across hospitality businesses is equipment bought for volume that never arrives. The usual culprits are:
- Oversized refrigeration: bulk capacity far beyond delivery frequency and menu needs
- Large cooking suites: burners or ovens that sit idle through peak service
- Excessive benching: deep benches that become dumping surfaces rather than workstations
- Oversized wash-up plant: machine capacity unmatched to covers, glassware and rack flow
- Poorly configured storage: deep shelving where the back third is effectively unreachable
Footprint means more than the cabinet outline. Door swing, drawer pull, filter access, cleaning clearance, heat zones and service access all consume floor. Dimensions and installation requirements should be verified against current manufacturer specifications before any purchase.
Operators checking capacity before floor area will find the sizing logic in the guide to buying the wrong size equipment useful alongside this space calculation. The two questions belong together. Does the menu need the capacity, and does the floor give up anything better to hold it?
Compact options that keep required capacity
Compact equipment creates value when it keeps required capacity and shortens the work. It destroys value when it merely makes the bottleneck smaller.
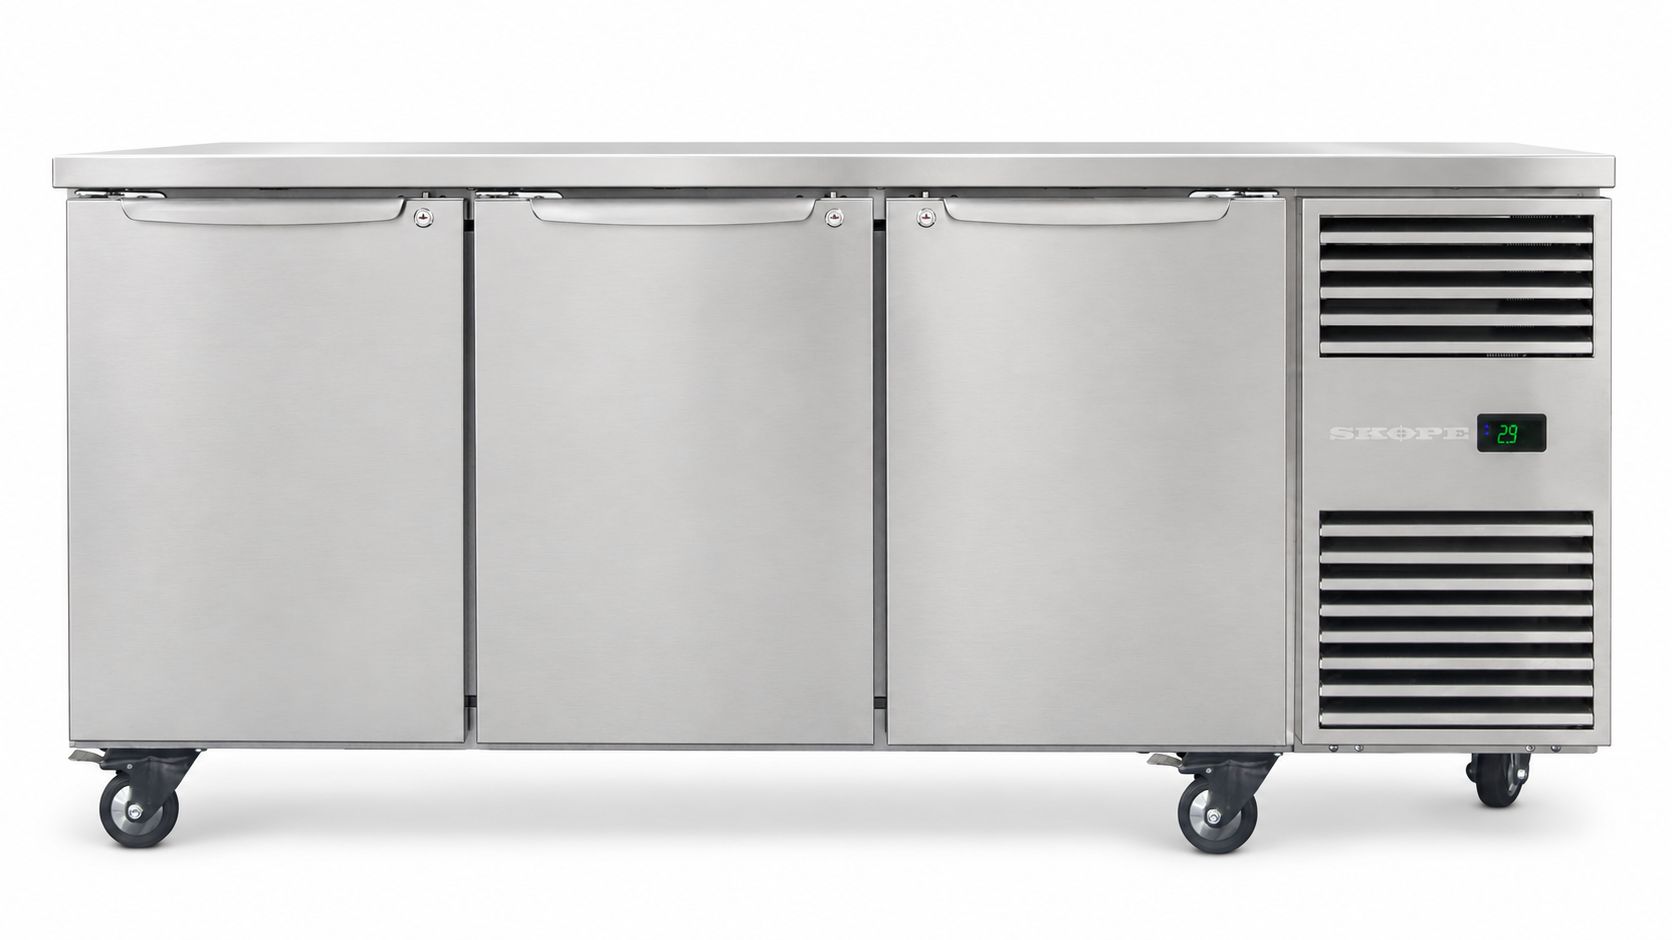
Underbench refrigeration from SKOPE and Atosa combines chilled storage with a preparation surface above. The SKOPE ProSpec 3 Door Underbench Fridge - PG11.UBR.3.SD.RH is supplied in stainless steel with a right-hand unit, three solid swing doors, an operating range of 1°C to 4°C, adjustable shelving 330mm wide x 540mm deep, and 304 AISI stainless steel cabinet construction. Its relevance here is placement, not novelty. Cold storage becomes part of the working bench run.
Refrigerated preparation counters hold ingredients at the station where they're assembled. They suit sandwiches, salads, pizza and similar work where repeated trips to a distant fridge slow service. They don't replace bulk storage, and raw-food separation still has to be planned.
Combi ovens from Unox, Convotherm and Giorik may consolidate suitable cooking processes into one appliance. Whether one footprint can cover roasting, steaming and reheating depends on menu timing, not just oven functions. If everything is needed at the same moment, consolidation creates a queue.
Robot Coupe food processors can reduce the number of manual preparation stations needed for certain slicing, grating and mixing tasks. Bench space is still needed for infeed, outfeed, cleaning and safe handling. Wall-mounted shelving moves lighter storage off the floor, while Classeq undercounter dishwashers may suit lower-volume wash-up where rack flow fits the bay. Pacific Stainless fabrication can help where an awkward bay needs benching or shelving made to the actual wall, rather than forcing standard units into gaps.
| Equipment solution | Space-related benefit | Important limitation |
|---|---|---|
| Underbench refrigeration | Chilled storage under a prep surface | Capacity and door clearance must still match the menu |
| Refrigerated preparation counter | Ingredients held at the prep station | Not a substitute for bulk storage or raw-food separation |
| Combi oven | Several suitable cooking methods in one footprint | Only helps if the menu and extraction suit one appliance |
| Commercial food processor | Fewer manual prep stations for some tasks | Does not remove every prep step or the need for bench space |
| Wall-mounted shelving | Storage moved off the floor | Weight, hygiene access and head clearance still apply |
| Compact undercounter dishwasher | Wash-up in a smaller bay for lower volume | Undersized plant becomes the service bottleneck |
A modest underbench fridge beside the pass often outperforms a larger cold store four steps away, because the cook reaches ingredients without leaving the station. The right solution depends on menu, peak volume, delivery frequency and the services already in the wall. Compact is not automatically better. Right-sized is the test.
Whether Better Layout Can Lift Revenue
Better layout can lift revenue only when floor space is the constraint holding back real orders. Moving equipment around a quiet kitchen doesn't create demand. It just creates a tidier quiet kitchen.
Reallocated space may help where it adds an effective preparation station, puts refrigeration within reach, gives plating proper landing space, reduces congestion, raises cooking throughput, or separates takeaway hand-off from dine-in service. Each change has to remove a peak limitation.
A clearly labelled hypothetical example
Suppose reorganising a kitchen allows the team to fulfil four additional orders during a busy service. Those orders must be orders previously refused, delayed or lost because of space. If customers weren't there, the example collapses.
At an average order value of $35, four orders represent $140 in potential additional sales for that service. At an assumed 40% contribution margin, that represents $56 in potential additional contribution per service.
$140 is not profit, and $56 is not guaranteed cash in the bank.
The calculation depends on genuine unmet demand. It also depends on food, packaging and other variable costs sitting inside the assumed margin, and on the extra orders not requiring additional labour that wipes out the contribution. Operators shouldn't annualise a single busy service into a promised yearly return.
Where layout changes actually pay
The layouts that earn a return usually remove one specific peak constraint. A plating bench with nowhere to land finished dishes is a classic example. The cook stops, plates wait, and the pass backs up even though oven capacity remains available.
One consideration regularly raised with customers is takeaway and delivery. Packaging, bags and a hand-off point need a defined place. Without one, delivery work colonises the pass and slows dine-in service.
Congestion works the same way. If the dish return crosses the plating lane, both jobs slow down. Separating those paths can lift throughput without adding a cooktop.
Operators testing the revenue side in more detail can compare this contribution method with the analysis of how much revenue better kitchen workflow can generate. The discipline stays the same either way. Count extra sales only where demand is already going unmet, then reduce sales to contribution before calling it a financial benefit.
How to Assess Your Kitchen Floor
Assessment comes before buying. Operators who measure first usually find the constraint is narrower, and cheaper to fix, than the first equipment quote suggested.
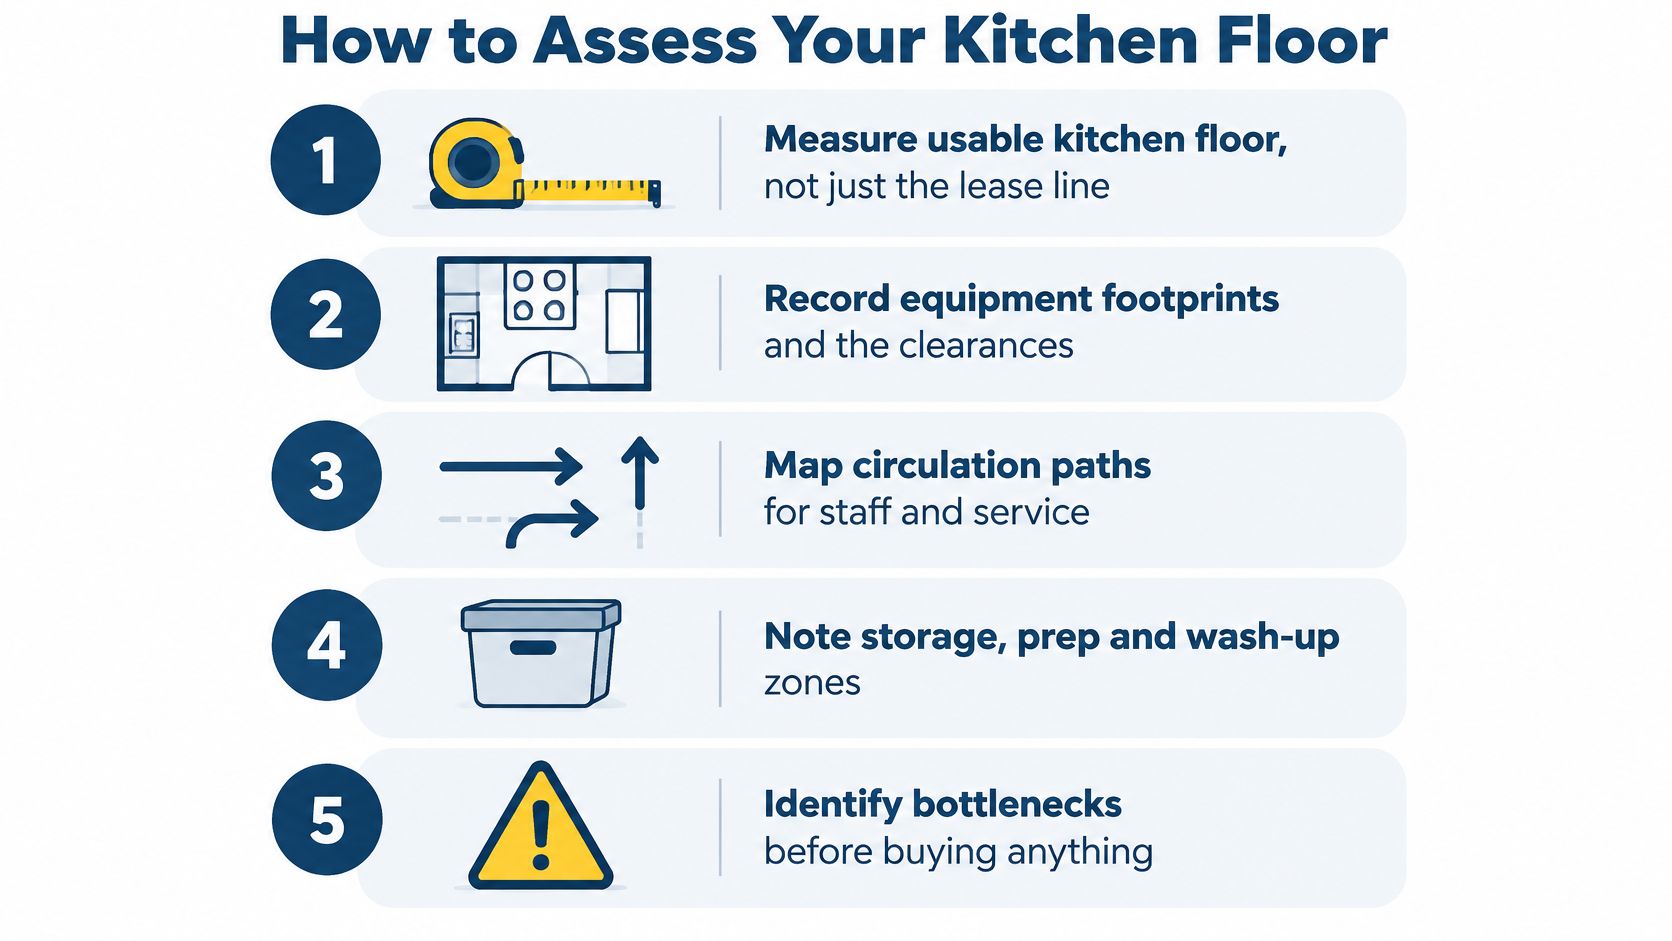
Eight steps before any purchase
- Measure usable kitchen floor. Work from the actual room, not just the lease line, and deduct areas that can't be used safely.
- Record equipment footprints and clearances. Include door swing, rack paths, filter access and cleaning space.
- Map the zones. Mark preparation, cooking, refrigeration, storage, pass and wash-up against the current menu.
- Observe a real peak service. A quiet setup morning hides congestion, crossing paths and waiting points.
- Mark congested and idle metres. Note where staff stop, queue, double back or set items down because there's nowhere proper to land them.
- Name the production constraint. Decide whether output is limited by oven space, cold storage, prep benching, plating or dishes.
- Sketch an alternative configuration. Test the layout on paper before moving plumbing, power or extraction.
- Estimate the financial effect. Use the occupancy allocation for space cost, the operational change for capacity, and contribution only where unmet demand is genuine.
One simple tip is to photograph the kitchen during the busiest ten minutes and mark every place a person stops. Stopping points usually reveal the layout faster than a tidy floor plan does.
| Kitchen area | Current use | Alternative use | Potential benefit |
|---|---|---|---|
| Pass and plating bench | Landing for finished plates and spare trays | Dedicated plating with nearby cold hold | Faster hand-off at peak if demand is already there |
| Fridge bank | Bulk storage away from the line | Underbench or counter refrigeration at the station | Less walking, provided capacity still covers the menu |
| Prep bench | General surface used as a drop zone | One defined prep station for the bottleneck item | More consistent output during service |
| Wash-up bay | Oversized machine and stacked racks in the aisle | Right-sized washer and clear rack path | Safer movement and fewer service delays |
| Dry-store corner | Deep shelving that is hard to reach | Wall shelving and a clear circulation lane | Access and cleaning without pretending storage is optional |
Assessment has to be judged against menu and peak demand. A corner that's empty at 10am may be full of delivery packaging at 7pm. Calling it waste on morning evidence leads to the wrong change.
Major layout changes shouldn't proceed without checking plumbing, electrical capacity, ventilation and compliance. Moving a bench is simple. Moving a grease line, canopy or three-phase supply isn't.
Operators wanting the movement detail behind the zone map can use the restaurant kitchen layout ideas guide as the next planning step. Where assessment points to a major replan, SACH Design is the appropriate route for layout planning, equipment specification and larger fitout projects.
Whether to Optimise, Replace or Expand
Three responses cover most situations, and they should be considered in order. Optimise existing space. Replace or resize equipment. Expand the kitchen. Expansion comes last, not first.
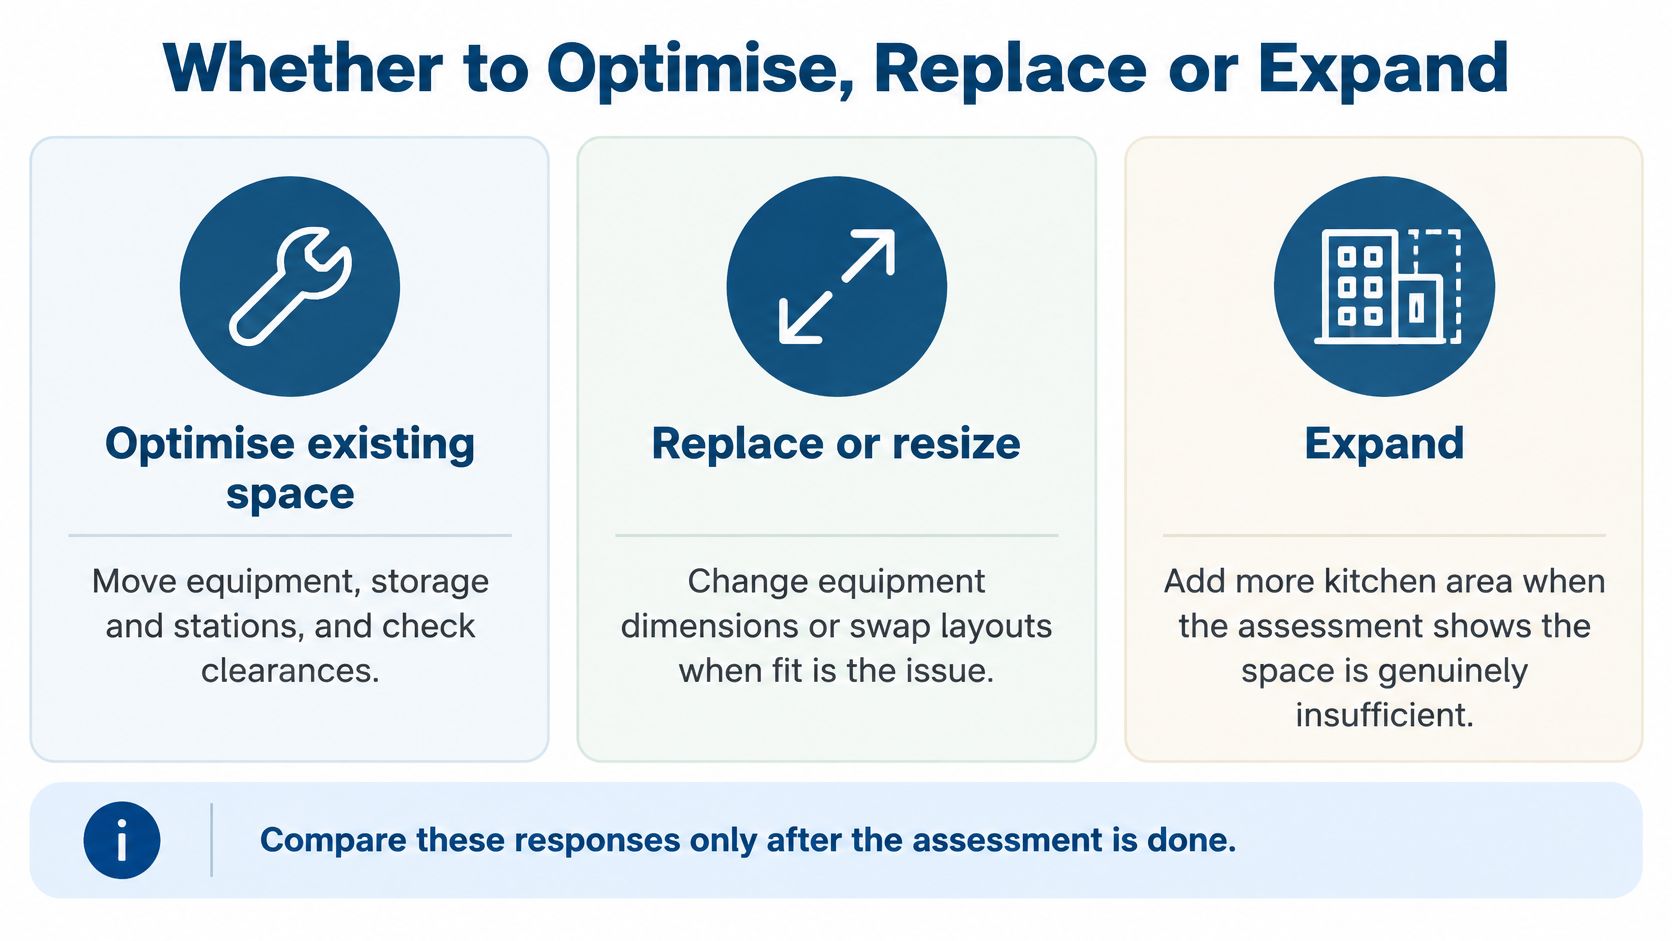
Optimising suits a kitchen where equipment capacity is adequate but stations, storage and clearances fight each other. Replacement suits a machine that's larger or slower than the menu needs, provided the smaller footprint still meets peak output. Expansion suits only the case where genuine production requirements exceed what the current compliant floor can do safely.
Ventilation can decide the economics
The cheapest-looking extra room can become expensive once services are priced. New Zealand's G4 ventilation guidance allows natural ventilation for kitchens on an external wall through openings with a net openable area of at least 5% of the floor area, so a 20-square-metre kitchen would need at least 1 square metre of net openable area under that pathway. Kitchens without an external wall must be mechanically ventilated.
An internal square metre may therefore need ducting, make-up air and consent work that outweighs any rent saving. Early budgeting should also allow for the estimating and documentation work behind alterations, much like the cost to expand preconstruction capacity needs to be understood before construction pricing can be trusted. Skipping that work doesn't remove the cost. It just hides it until the quote arrives.
| Situation | Potential solution | Financial consideration |
|---|---|---|
| Layout is the constraint and equipment capacity is adequate | Reorganise stations, storage and clearance | Mostly time and minor fit-out, not a new lease |
| A machine is larger or slower than the menu needs | Replace with suitably sized equipment | Capital cost versus recovered productive use, not an assumed rent refund |
| Peak demand is real and the current floor cannot produce it safely | Consider more kitchen area | Extra occupancy, services, fit-out and lost trading time |
| Expansion looks cheap because the room is internal | Check ventilation and building services first | Extraction, make-up air and consent can outweigh the rent |
| Equipment is justified but cash upfront is the barrier | Finance a suitable purchase | Repayments still need to be covered by the operation |
Capital is only part of the comparison. Operators should also weigh additional occupancy cost, installation, fitout, production gained, staff productivity, lost trading time during alterations, evidenced future demand and payback. A bigger kitchen with no extra orders is just a bigger cost.
Where a justified purchase is blocked by upfront cash, finance can spread the cost. SilverChef lets customers own top-tier commercial kitchen equipment without paying the full upfront cost, and finance options offered are SilverChef Finance and SKOPE Funding. Repayments still have to be covered by the operation, so finance doesn't rescue a purchase the menu can't support.
Operators still weighing sequencing can use the guidance on whether to buy new equipment or improve workflow first before committing capital. The order matters because workflow fixes sometimes remove the need for the machine entirely.
One square metre of commercial kitchen space is worth more than its share of the rent when it supports efficient, profitable production. The goal isn't to fit the most equipment into the smallest area, but to make every square metre contribute effectively to the operation.
Operators planning a new kitchen or reworking an existing one can talk to Simply Hospitality about right-sized refrigeration, cooking, food preparation, wash-up and stainless storage that fits the available floor and the menu. Practical advice starts with the measured space, peak demand and services already on site, not with a catalogue page. Visit Simply Hospitality to discuss the right solution for the business.